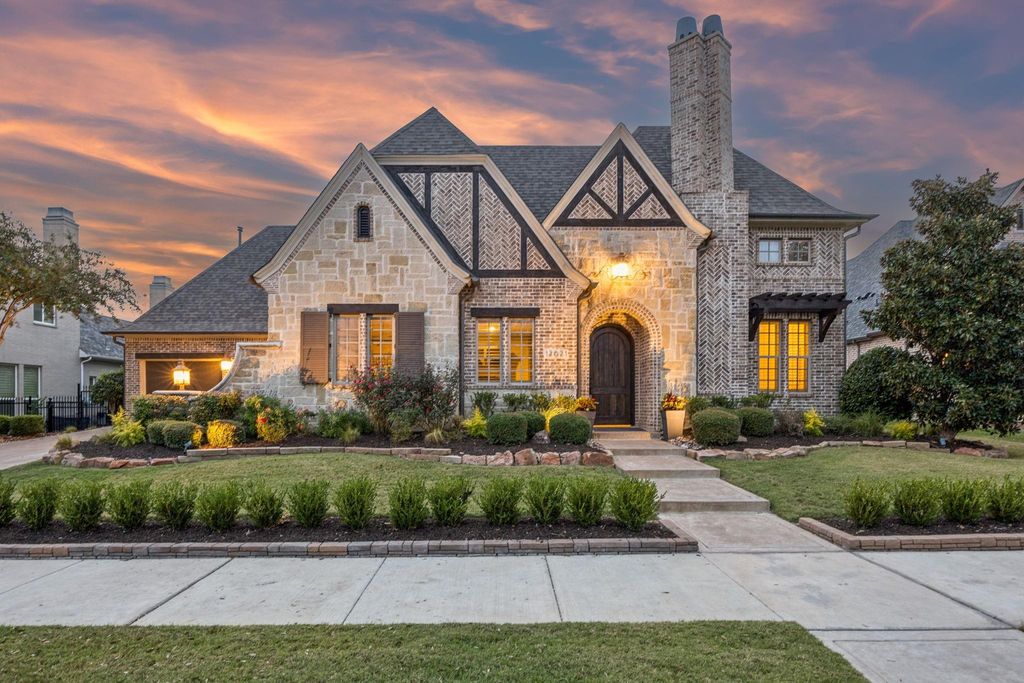
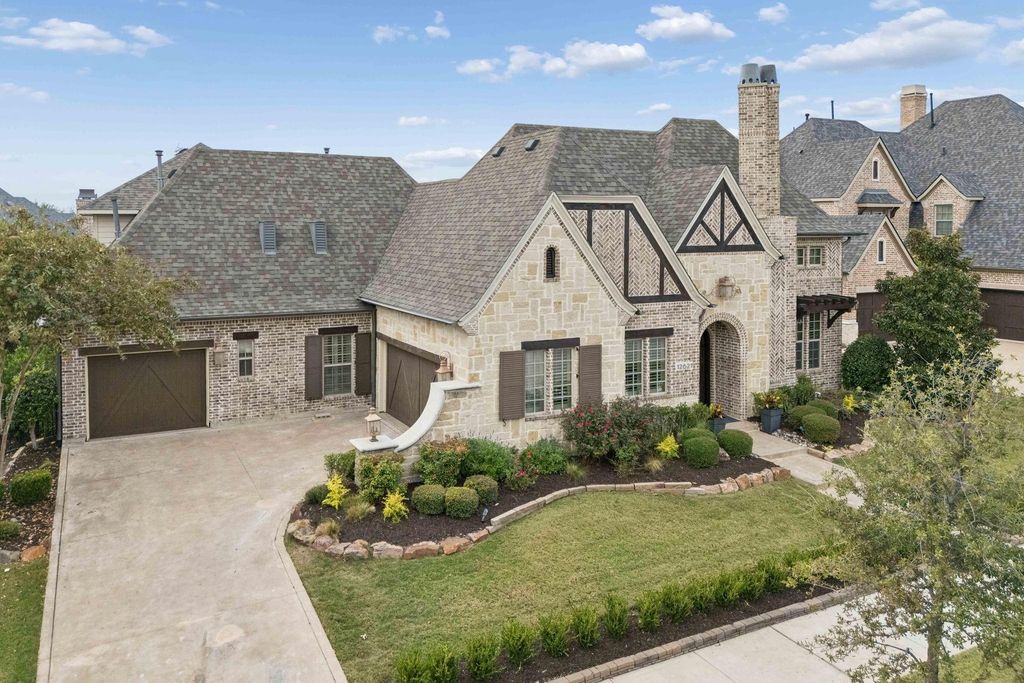
[[800]]12621 Riverhill Rd is listed for sale at 1,650,000. The Residential - Single Family property has 5 bedrooms, 4 Full Bathrooms, 1 Half Bathroom, 4570 square feet, and was built in 2014. The lot size is 13765 Square feet.[[500]]Experience timeless elegance and resort-style living at 12621 Riverhill Road, where exquisite craftsmanship and exceptional entertaining spaces define this remarkable 5-bedroom, 4.5-bath residence. A charming private courtyard welcomes you, offering access to the main residence and a separate guest casita complete with soaring ceilings, a fireplace, full bathroom, and walk-in closet. Inside, hand-scraped hardwood floors, graceful archways, intricate millwork, and refined architectural details create an atmosphere of sophistication. The expansive primary suite offers a private sitting area with built-ins, a luxurious bath with soaking tub and spacious shower, and generous walk-in closets. A dedicated downstairs office with an elegant coffered ceiling and a separate media room provide versatility for work and relaxation. At the heart of the home, the gourmet kitchen features stainless steel appliances, double ovens, and an open layout flowing seamlessly into the breakfast area and inviting living room with a stunning stone fireplace. Walls of windows frame breathtaking views of the backyard oasis. Designed for unforgettable entertaining, the outdoor retreat features a sparkling pool with water features and built-in seating, lush landscaping, and a beautiful courtyard fountain. A covered patio with a dramatic brick fireplace creates an inviting gathering space, while a separate pergola with a fully equipped outdoor kitchen elevates alfresco dining. The thoughtfully designed grounds offer exc
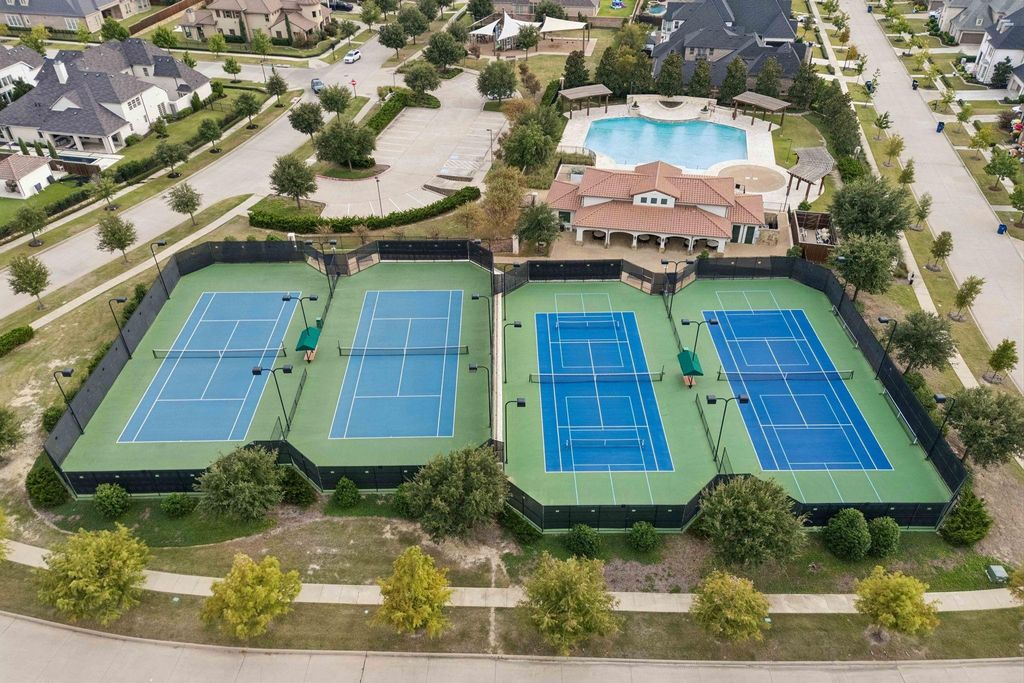
Experience timeless elegance and resort-style living at 12621 Riverhill Road, where exquisite craftsmanship and exceptional entertaining spaces define this remarkable 5-bedroom, 4.5-bath residence. A charming private courtyard welcomes you, offering access to the main residence and a separate guest casita complete with soaring ceilings, a fireplace, full bathroom, and walk-in closet. Inside, hand-scraped hardwood floors, graceful archways, intricate millwork, and refined architectural details create an atmosphere of sophistication. The expansive primary suite offers a private sitting area with built-ins, a luxurious bath with soaking tub and spacious shower, and generous walk-in closets. A dedicated downstairs office with an elegant coffered ceiling and a separate media room provide versatility for work and relaxation. At the heart of the home, the gourmet kitchen features stainless steel appliances, double ovens, and an open layout flowing seamlessly into the breakfast area and inviting living room with a stunning stone fireplace. Walls of windows frame breathtaking views of the backyard oasis. Designed for unforgettable entertaining, the outdoor retreat features a sparkling pool with water features and built-in seating, lush landscaping, and a beautiful courtyard fountain. A covered patio with a dramatic brick fireplace creates an inviting gathering space, while a separate pergola with a fully equipped outdoor kitchen elevates alfresco dining. The thoughtfully designed grounds offer exceptional outdoor living with minimal maintenance. Upstairs, a spacious game room and private bedroom suite provide additional flexibility. Residents enjoy resort-style community amenities, including a pool, tennis and pickleball courts, parks, playgrounds, and a clubhouse available for private gatherings. An extraordinary opportunity to enjoy refined luxury in the heart of Frisco.
Dishwasher, Disposal, Gas Cooktop, Double Oven, Refrigerator
Security System
Security System
Interior
Built-in Features, Chandelier, Decorative Lighting, Eat-in Kitchen, Granite Counters, High Speed Internet Available, In-Law Suite Floorplan, Kitchen Island, Loft, Open Floorplan, Vaulted Ceiling(s), Walk-In Closet(s)
Exterior
Roof
Composition
Foundation
Slab
Private Pool
Yes
Private Pool Desc
In Ground,Outdoor Pool,Pool/Spa Combo,Water Feature
Exterior Type
Brick, Stone Veneer, Wood
Lot Description
Interior Lot, Landscaped
Parking
Garage, Garage Faces Side
Parking Space
Garage 3 / Carport 0 / Total Covered 3
Fencing
Wood
Porch
Covered,Rear Porch
Utility
City Sewer,City Water
Accessory Unit
Guest Quarters
Area Pool
Yes
Exterior
Attached Grill, Courtyard, Covered Patio/Porch, Outdoor Grill, Outdoor Kitchen, Outdoor Living Center, Private Yard
Extra details you may need to know
Dwelling Type
Single Detached
Community Features
Club House,Community Pool,Gated,Park,Pickle Ball Court,Playground,Tennis Court(s)
Disclaimer: Lot configuration and dimensions are estimates, not based on personal knowledge and come from a third party (Digital Map Products); therefore, you should not rely on the estimates and perform independent confirmation as to their accuracy
View neighborhood information
Ready to Sell your Home?
Request a complimentary home selling analysis featuring recently sold properties, market trends, home valuations and a personalized market update.
School information is computer generated and may not be accurate or current. Buyer must independently verify and confirm enrollment. Please contact the school district to determine the schools to which this property is zoned.








 Just listed
 Currency converter
 Add to Calendar








 Share


 Erase note
 You currently have no custom folders