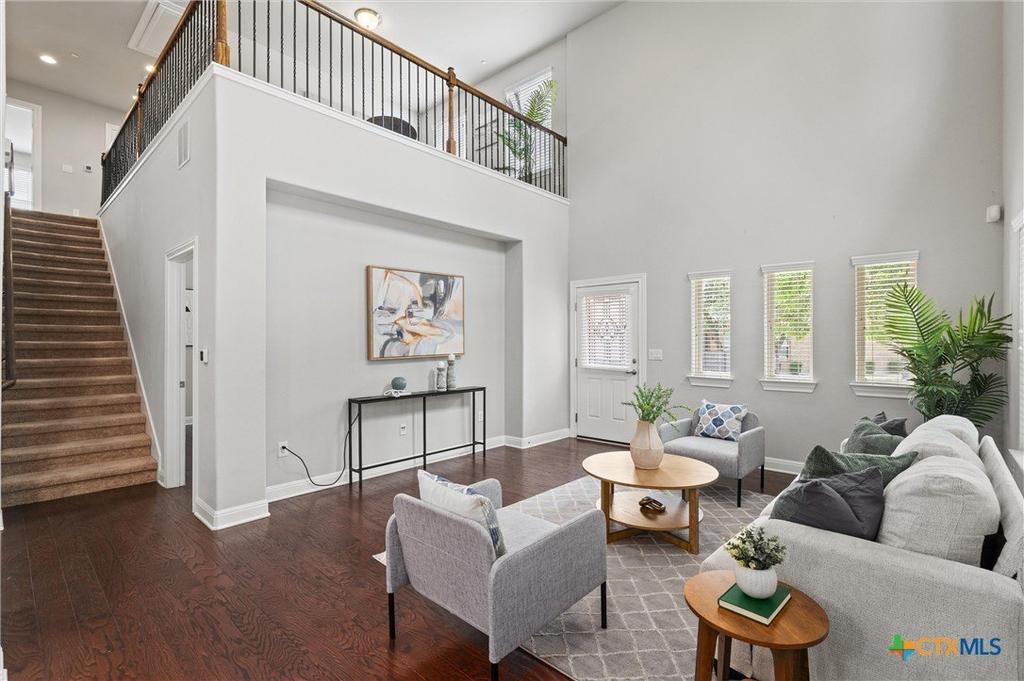
[[800]]12900 Michelangelo Street is listed for sale at 389,000. The Townhouse / Condo property has 3 bedrooms, 2 Full Bathrooms, 1 Half Bathroom, 2270 square feet, and was built in 2018. The lot size is 1611.72 Square feet.[[500]]Located in North Austin, 12900 Michelangelo offers a spacious and functional layout with 20 ceilings and an open-concept kitchen, living, and dining area-ideal for both everyday living and entertaining. Interior highlights include wood flooring, a convenient main floor powder room, and abundant natural light from numerous windows throughout. The kitchen is well-appointed with stainless steel appliances, quartz countertops, an eat-in dining area, and a large pantry. Refrigerator conveys. The main-floor primary suite provides a private retreat with a walk-in closet, dual vanities, and a walk-in shower. Upstairs features two additional bedrooms, a full bathroom, a versatile loft space perfect for a home office or game room, and a dedicated media/theater room. Situated on a desirable corner lot, this home offers a private fenced backyard with an open patio-great for relaxing or entertaining year-round. Conveniently located near major employers and everyday essentials, youre approximately 3.5 miles to The Domain for premier shopping, dining, and nightlife, about 2.5 miles to H-E-B, and under 4 miles to The Arboretum. Commuters will appreciate easy access to Mopac and Parmer Lane, with Q2 Stadium just around 4 miles away and major tech campuses like Apple and Dell nearby. This location combines comfort, convenience, and accessibility in one of North Austins most sought-after areas.
Located in North Austin, 12900 Michelangelo offers a spacious and functional layout with 20'' ceilings and an open-concept kitchen, living, and dining area-ideal for both everyday living and entertaining. Interior highlights include wood flooring, a convenient main floor powder room, and abundant natural light from numerous windows throughout. The kitchen is well-appointed with stainless steel appliances, quartz countertops, an eat-in dining area, and a large pantry. Refrigerator conveys. The main-floor primary suite provides a private retreat with a walk-in closet, dual vanities, and a walk-in shower. Upstairs features two additional bedrooms, a full bathroom, a versatile loft space perfect for a home office or game room, and a dedicated media/theater room. Situated on a desirable corner lot, this home offers a private fenced backyard with an open patio-great for relaxing or entertaining year-round. Conveniently located near major employers and everyday essentials, you''re approximately 3.5 miles to The Domain for premier shopping, dining, and nightlife, about 2.5 miles to H-E-B, and under 4 miles to The Arboretum. Commuters will appreciate easy access to Mopac and Parmer Lane, with Q2 Stadium just around 4 miles away and major tech campuses like Apple and Dell nearby. This location combines comfort, convenience, and accessibility in one of North Austin''s most sought-after areas.
MLS#
SMABOR-630011
List Price
$389,000 ($171/Sqft.)
Listing Status
For Sale
Address
12900 Michelangelo Street
City
Austin
State
TX
Zip Code
78729
County
Williamson County
Subdivision
Arbors/Turtle Rock Condos Bldg
Legal Description
C505 - ARBORS AT TURTLE ROCK CONDO, BUILDING 4, UNIT 401, 2.5% COMMON AREA INTEREST
Disclaimer: Lot configuration and dimensions are estimates, not based on personal knowledge and come from a third party (Digital Map Products); therefore, you should not rely on the estimates and perform independent confirmation as to their accuracy
View neighborhood information
Ready to Sell your Home?
Request a complimentary home selling analysis featuring recently sold properties, market trends, home valuations and a personalized market update.
School information is computer generated and may not be accurate or current. Buyer must independently verify and confirm enrollment. Please contact the school district to determine the schools to which this property is zoned.







 Just listed
 Currency converter





 Share


 Erase note
 You currently have no custom folders