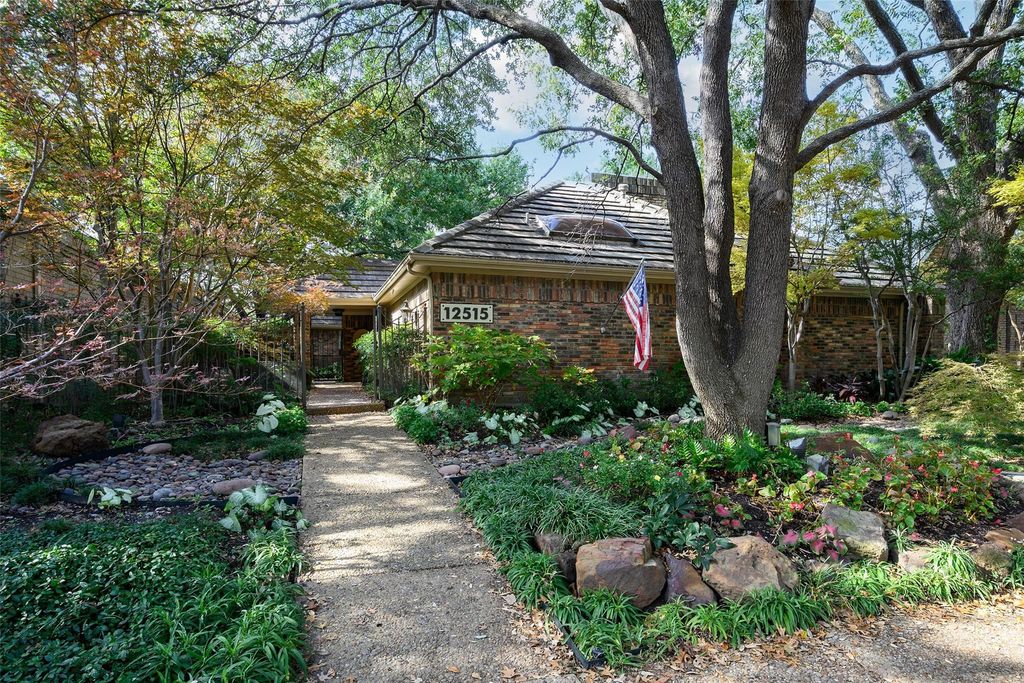
[[800]]12515 Matisse Ln is listed for sale at 965,000. The Residential - Single Family property has 3 bedrooms, 2 Full Bathrooms, 1 Half Bathroom, 2967 square feet, and was built in 1981. The lot size is 9408.96 Square feet.[[500]]Beautifully situated in the established Preston Meadows neighborhood of North Dallas, this inviting patio home offers a thoughtfully designed floor plan with spacious rooms and comfortable living areas throughout. The welcoming living room provides an ideal gathering space, complemented by an open concept dining room and adjacent kitchen with breakfast area, creating an easy flow for both everyday living and entertaining. The split floor plan provides privacy for the primary suite, with its beautiful outdoor views and generously sized bath with skylight and walk-in closet. At the other end of the home, a guest bedroom and second living area (optional third bedroom) provide wonderful flexibility for guests, a home office or game room. A separate utility room and attached two-car garage add to the homes everyday convenience. Outdoors, bespoke landscaping provides peaceful views outside every window. The large flagstone and brick-paved courtyard offers numerous options for al fresco dining and relaxing. Designed with energy efficiency in mind, the home features a tile roof, updated attic insulation, high-efficiency HVAC system and newer double-pane windows. Ideally located in North Dallas, the home offers convenient access to Preston Road, 635 and the Dallas North Tollway, placing an array of shopping, dining and entertainment options within easy reach. Nearby Jamestown, Preston Hollow and Anderson Bonner parks provide opportunities to enjoy walking and biking trails, playgrounds, sports and o
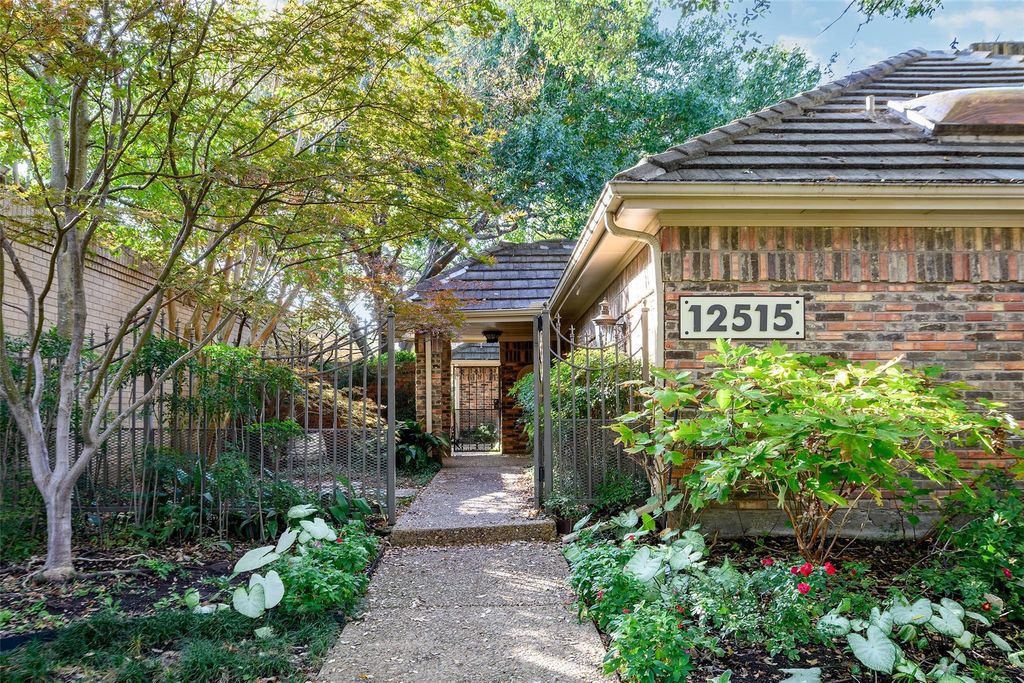
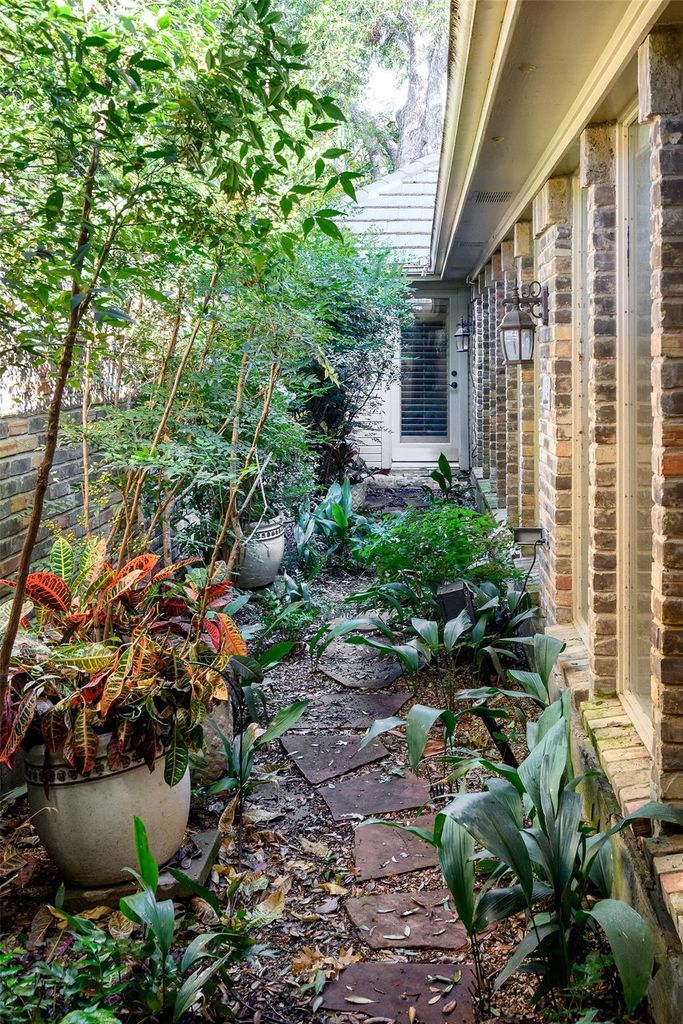
Beautifully situated in the established Preston Meadows neighborhood of North Dallas, this inviting patio home offers a thoughtfully designed floor plan with spacious rooms and comfortable living areas throughout. The welcoming living room provides an ideal gathering space, complemented by an open concept dining room and adjacent kitchen with breakfast area, creating an easy flow for both everyday living and entertaining. The split floor plan provides privacy for the primary suite, with its beautiful outdoor views and generously sized bath with skylight and walk-in closet. At the other end of the home, a guest bedroom and second living area (optional third bedroom) provide wonderful flexibility for guests, a home office or game room. A separate utility room and attached two-car garage add to the home's everyday convenience. Outdoors, bespoke landscaping provides peaceful views outside every window. The large flagstone and brick-paved courtyard offers numerous options for al fresco dining and relaxing. Designed with energy efficiency in mind, the home features a tile roof, updated attic insulation, high-efficiency HVAC system and newer double-pane windows. Ideally located in North Dallas, the home offers convenient access to Preston Road, 635 and the Dallas North Tollway, placing an array of shopping, dining and entertainment options within easy reach. Nearby Jamestown, Preston Hollow and Anderson Bonner parks provide opportunities to enjoy walking and biking trails, playgrounds, sports and outdoor recreation.
Disclaimer: Lot configuration and dimensions are estimates, not based on personal knowledge and come from a third party (Digital Map Products); therefore, you should not rely on the estimates and perform independent confirmation as to their accuracy
View neighborhood information
Ready to Sell your Home?
Request a complimentary home selling analysis featuring recently sold properties, market trends, home valuations and a personalized market update.
School information is computer generated and may not be accurate or current. Buyer must independently verify and confirm enrollment. Please contact the school district to determine the schools to which this property is zoned.







 Just listed
 Currency converter








 Share


 Erase note
 You currently have no custom folders