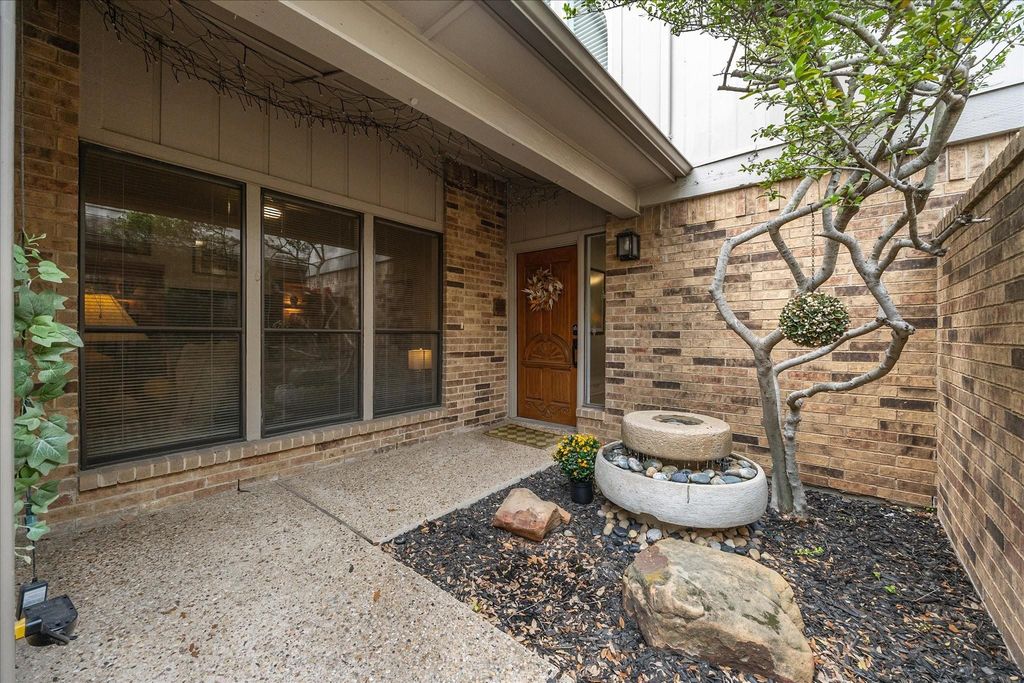
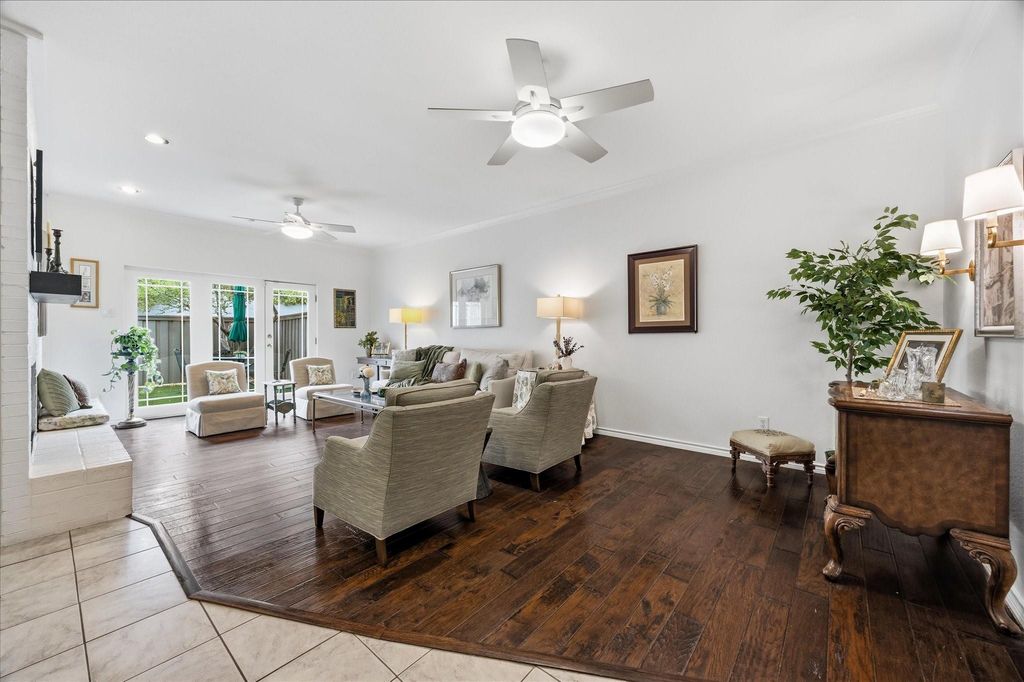
[[800]]12277 Montego Plz is listed for sale at 499,000. The Residential - Single Family property has 3 bedrooms, 3 Full Bathrooms, 2297 square feet, and was built in 1981. The lot size is 2439.36 Square feet.[[500]]Welcome to this highly desirable 3-bed, 3-bath Preston Square Townhome! A private atrium entrance with peaceful landscaping, and access to a large two-car garage takes you inside the home that has been thoughtfully updated over the years with engineered hardwood flooring, modern paint colors, decorative lighting, painted cabinetry, granite countertops, and remodeled bathrooms. The spacious main living area features a painted fireplace with patio doors that open to the private patio and is open to the dining room creating a truly open floorplan. The bright updated kitchen offers generous painted cabinetry, stainless appliances, granite counters, and an adjoining breakfast area with tons of windows and additional patio doors that bring the outside in. The home has a highly desirable large first-floor bedroom with an ensuite remodeled bath with seamless shower and bench offering flexibility for use - perfect as a bedroom, a second living area or home office. Upstairs, the oversized primary suite feels like a true retreat with its own fireplace, large sitting area, two walk-in closets, and an expansive ensuite bath with granite counters, dual vanities, and a lovely, remodeled shower. A second upstairs bedroom has an ensuite bathroom that has beautiful updates that include a walk-in shower, replaced sink and toilet, and countertops. Storage is a standout feature, with two closets in each bedroom and generous under-stair storage. The home has been maintained throughout the years with a replaced HVAC system, dow
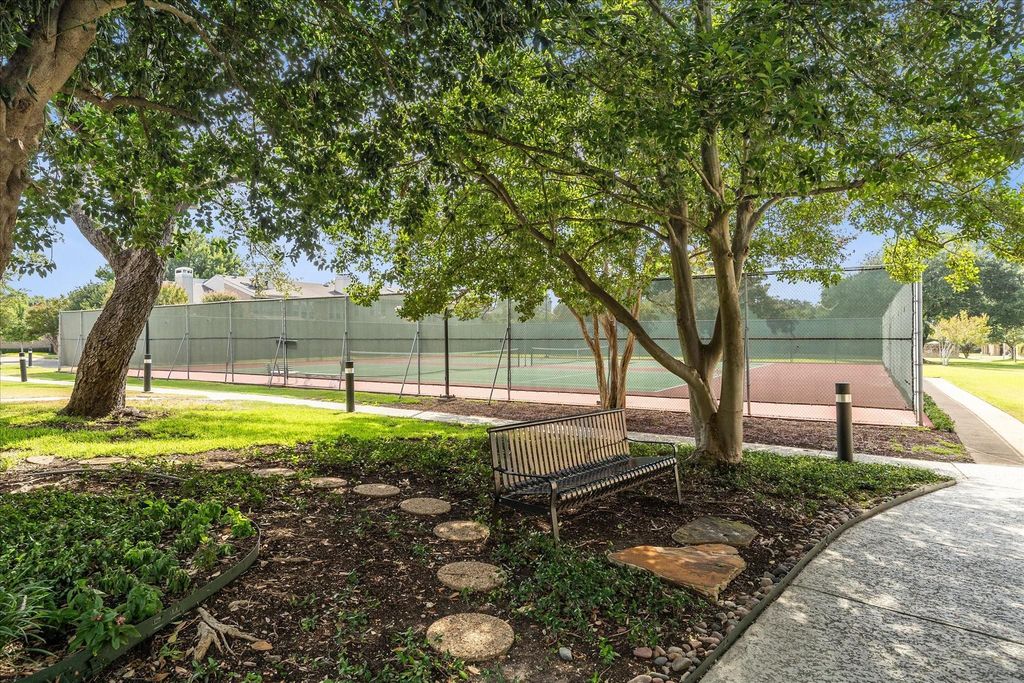
Welcome to this highly desirable 3-bed, 3-bath Preston Square Townhome! A private atrium entrance with peaceful landscaping, and access to a large two-car garage takes you inside the home that has been thoughtfully updated over the years with engineered hardwood flooring, modern paint colors, decorative lighting, painted cabinetry, granite countertops, and remodeled bathrooms. The spacious main living area features a painted fireplace with patio doors that open to the private patio and is open to the dining room creating a truly open floorplan. The bright updated kitchen offers generous painted cabinetry, stainless appliances, granite counters, and an adjoining breakfast area with tons of windows and additional patio doors that bring the outside in. The home has a highly desirable large first-floor bedroom with an ensuite remodeled bath with seamless shower and bench offering flexibility for use - perfect as a bedroom, a second living area or home office. Upstairs, the oversized primary suite feels like a true retreat with its own fireplace, large sitting area, two walk-in closets, and an expansive ensuite bath with granite counters, dual vanities, and a lovely, remodeled shower. A second upstairs bedroom has an ensuite bathroom that has beautiful updates that include a walk-in shower, replaced sink and toilet, and countertops. Storage is a standout feature, with two closets in each bedroom and generous under-stair storage. The home has been maintained throughout the years with a replaced HVAC system, downstairs interior paint in 2025, exterior paint in 2026, and low-maintenance turf at both the entry and back patio. Residents of Preston Square enjoy beautifully maintained grounds, lovely green spaces, sidewalks for strolling, a community center, private swimming pool, and tennis and pickleball courts just for residents. Located near I-635 and the Dallas North Tollway, this home offers exceptional access to shopping, dining, and everything Dallas has to offer.
Disclaimer: Lot configuration and dimensions are estimates, not based on personal knowledge and come from a third party (Digital Map Products); therefore, you should not rely on the estimates and perform independent confirmation as to their accuracy
View neighborhood information
Ready to Sell your Home?
Request a complimentary home selling analysis featuring recently sold properties, market trends, home valuations and a personalized market update.
School information is computer generated and may not be accurate or current. Buyer must independently verify and confirm enrollment. Please contact the school district to determine the schools to which this property is zoned.










 Just listed
 Currency converter








 Share
Share


 Erase note
 You currently have no custom folders