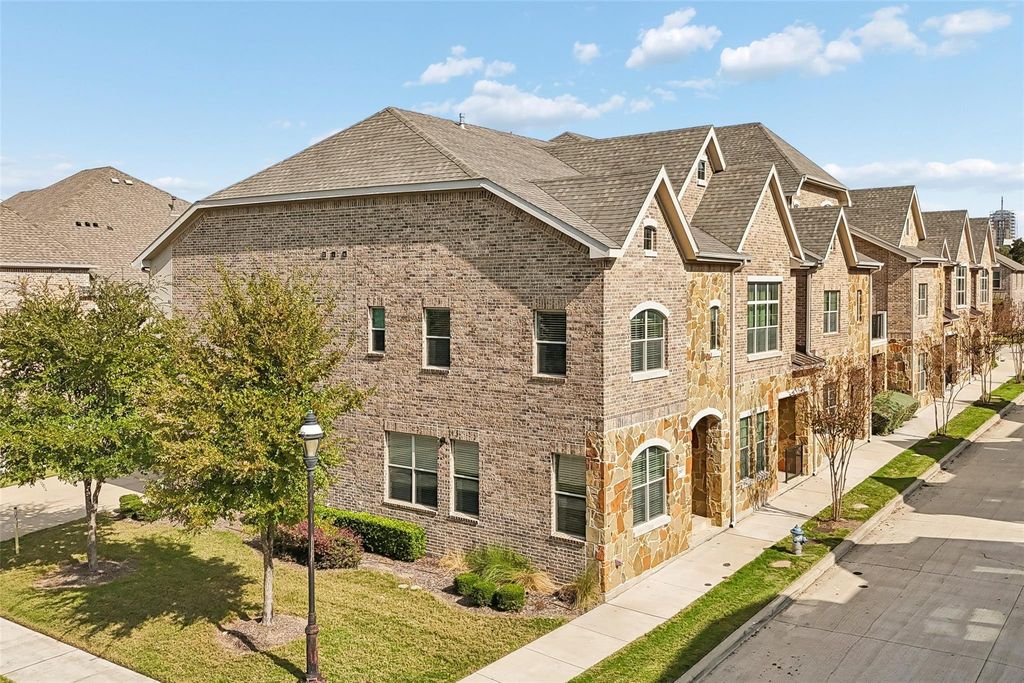
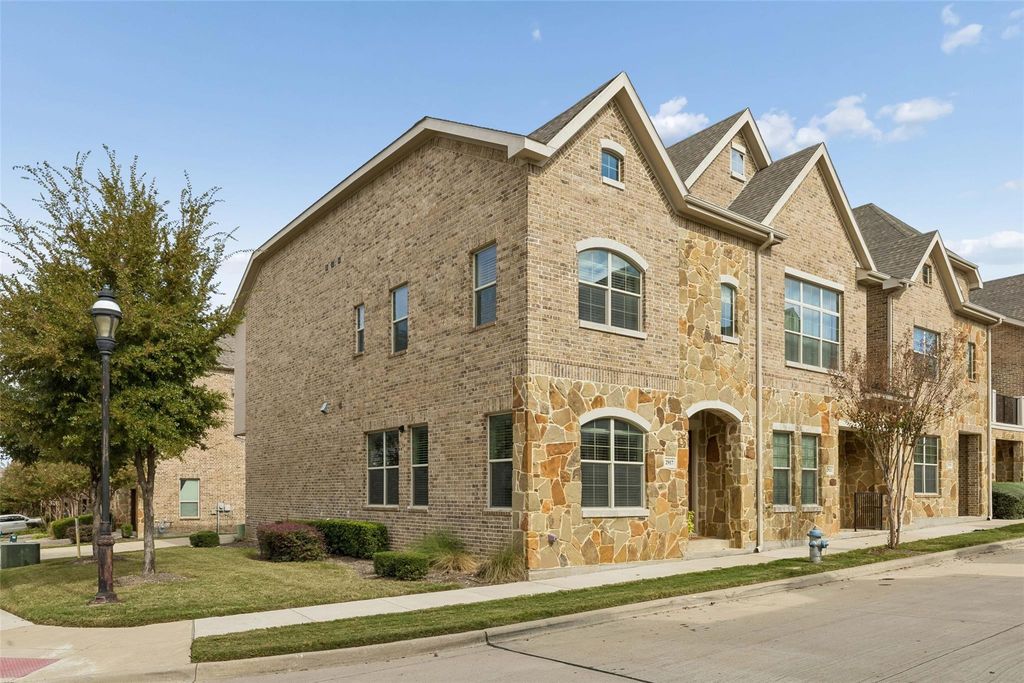
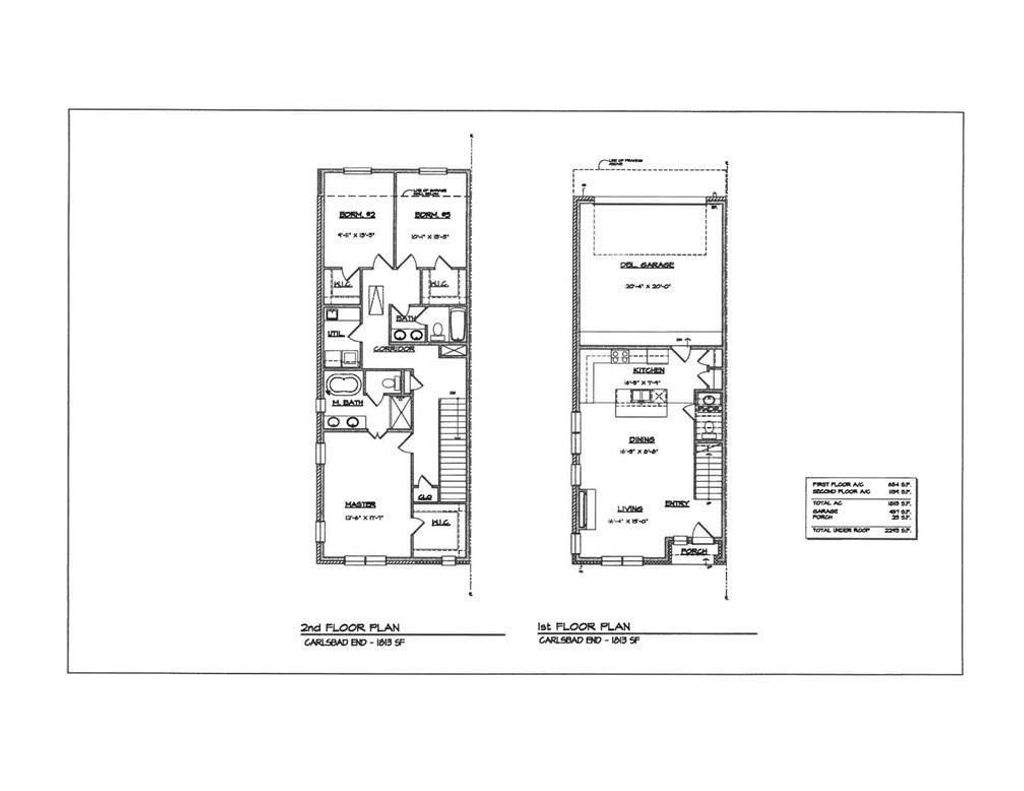
[[800]]2917 Sheridan Dr is listed for sale at 455,000. The Residential - Townhouse property has 3 bedrooms, 2 Full Bathrooms, 1 Half Bathroom, 1816 square feet, and was built in 2018. The lot size is 130680 Square feet.[[500]]Welcome to 2917 Sheridan Drive, a beautifully maintained 3-bedroom, 2.5-bath corner-unit townhome in The Shops at Prestonwood in Carrollton, TX and minutes from Arbor Hills Nature Preserve, for nearby hikes and scenis walks. Built in 2018, this home combines timeless transitional finishes, abundant natural light and the convenience of low-maintenance living in the Prestonwood area, near the Dallas North Tollway. Its desirable corner location provides additional windows, while lightly hand-scraped real hardwood floors extend throughout both levels and the staircase. The open living and dining areas feature designer lighting and a decorative electric fireplace, flowing into a spacious kitchen with quartz countertops, stainless steel appliances, a large island with breakfast seating and two pantries. Upstairs, the primary suite offers a generous walk-in closet with a custom closet system and an ensuite bath with dual sinks, a freestanding soaking tub and frameless glass shower. Two additional bedrooms, a full bath, and a conveniently located laundry room with sink and folding counter complete the second floor. An attached 2-car garage features tall ceilings and additional storage space. Community amenities include a swimming pool, fitness center, gathering room, outdoor fireplace and pergola seating area, plus a beautifully landscaped pond with fountain. Conveniently located near shopping, dining and major North Dallas commuting routes, this immaculate Carrollton townhome offers an exceptional comb
Welcome to 2917 Sheridan Drive, a beautifully maintained 3-bedroom, 2.5-bath corner-unit townhome in The Shops at Prestonwood in Carrollton, TX and minutes from Arbor Hills Nature Preserve, for nearby hikes and scenis walks. Built in 2018, this home combines timeless transitional finishes, abundant natural light and the convenience of low-maintenance living in the Prestonwood area, near the Dallas North Tollway. Its desirable corner location provides additional windows, while lightly hand-scraped real hardwood floors extend throughout both levels and the staircase. The open living and dining areas feature designer lighting and a decorative electric fireplace, flowing into a spacious kitchen with quartz countertops, stainless steel appliances, a large island with breakfast seating and two pantries. Upstairs, the primary suite offers a generous walk-in closet with a custom closet system and an ensuite bath with dual sinks, a freestanding soaking tub and frameless glass shower. Two additional bedrooms, a full bath, and a conveniently located laundry room with sink and folding counter complete the second floor. An attached 2-car garage features tall ceilings and additional storage space. Community amenities include a swimming pool, fitness center, gathering room, outdoor fireplace and pergola seating area, plus a beautifully landscaped pond with fountain. Conveniently located near shopping, dining and major North Dallas commuting routes, this immaculate Carrollton townhome offers an exceptional combination of quality finishes, thoughtful design and easy everyday living.
Dishwasher, Disposal, Electric Oven, Gas Range, Gas Water Heater, Microwave, Plumbed For Gas in Kitchen
Security System
Smoke Detector(s)
Interior
Cable TV Available, Chandelier, Decorative Lighting, Eat-in Kitchen, High Speed Internet Available, Kitchen Island, Pantry, Walk-In Closet(s)
Exterior
Roof
Composition
Foundation
Slab
Private Pool
No
Exterior Type
Brick
Lot Description
Corner Lot
Garage Size
21 X 21
Parking
Garage, Garage Door Opener, Garage Double Door, Garage Faces Rear
Parking Space
Garage 2 / Carport 0 / Total Covered 2
Porch
Front Porch
Utility
Alley,Cable Available,City Sewer,City Water,Community Mailbox,Concrete,Curbs,Individual Gas Meter,Individual Water Meter,Sidewalk,Underground Utilities
Area Pool
Yes
Exterior
Covered Patio/Porch, Rain Gutters
Extra details you may need to know
Dwelling Type
Condo/Townhome
Community Features
Club House,Community Pool,Community Sprinkler,Curbs,Fitness Center,Greenbelt,Jogging Path/Bike Path,Pool,Sidewalks
Financial information
Maintenance Fee
$351/Monthly
Maint Fee Includes
Front Yard Maintenance,Full Use of Facilities,Maintenance Grounds,Maintenance Structure,Management Fees
Disclaimer: Lot configuration and dimensions are estimates, not based on personal knowledge and come from a third party (Digital Map Products); therefore, you should not rely on the estimates and perform independent confirmation as to their accuracy
View neighborhood information
Ready to Sell your Home?
Request a complimentary home selling analysis featuring recently sold properties, market trends, home valuations and a personalized market update.
School information is computer generated and may not be accurate or current. Buyer must independently verify and confirm enrollment. Please contact the school district to determine the schools to which this property is zoned.







 Just listed
 Currency converter








 Share


 Erase note
 You currently have no custom folders