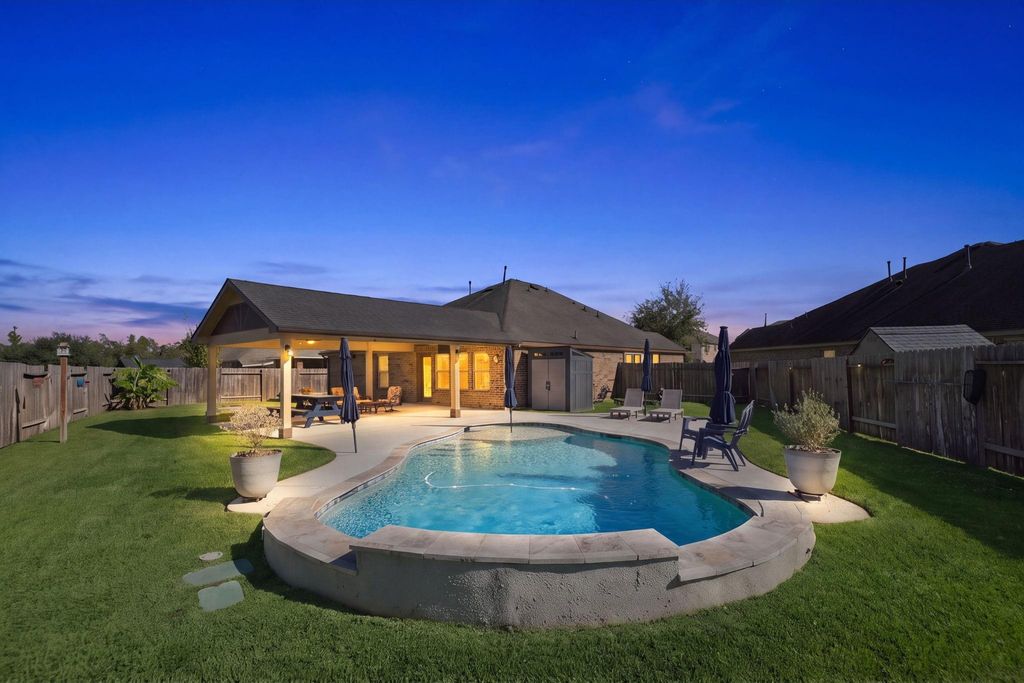
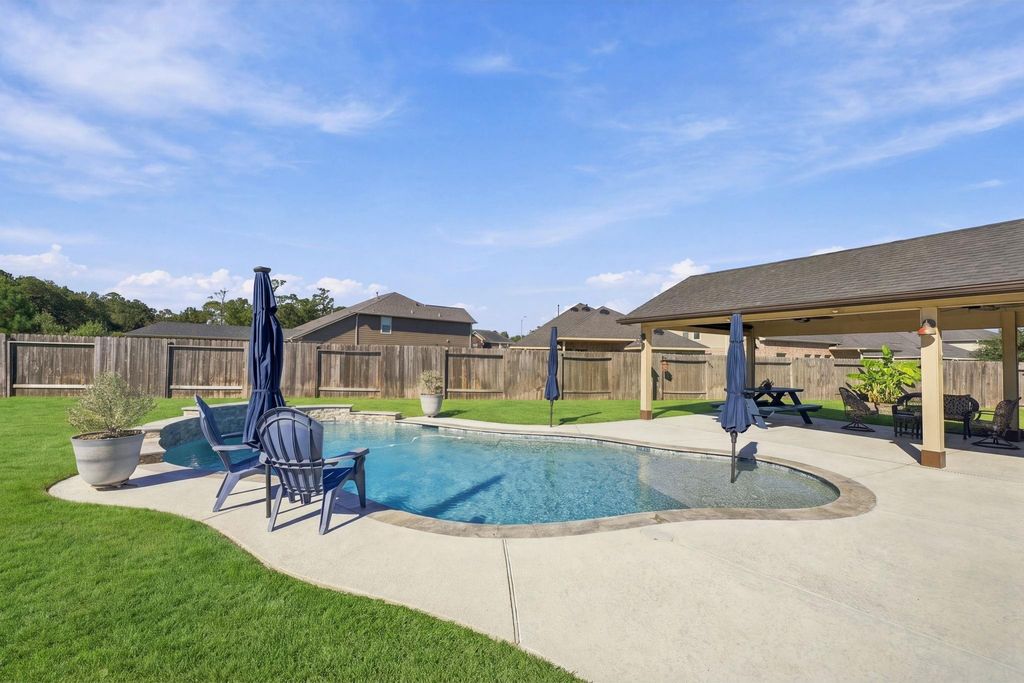
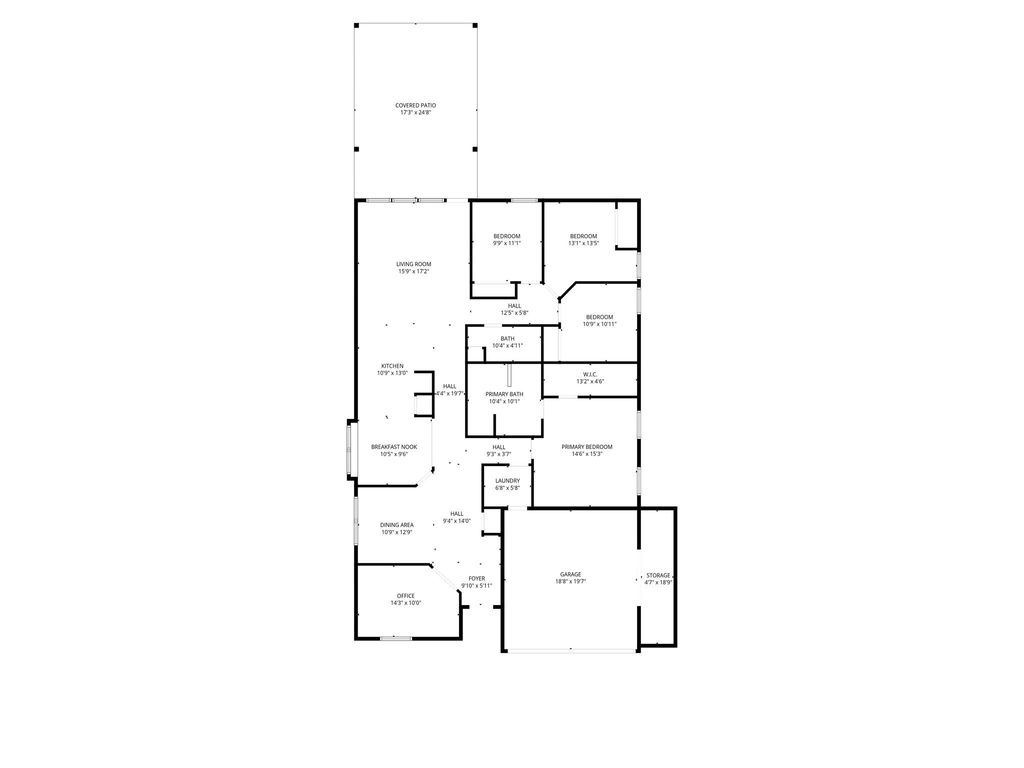
[[800]]4124 Steven Falls Ct is listed for sale at 399,900. The Single-Family property has 4 bedrooms, 2 Full Bathrooms, 2100 square feet, and was built in 2017. The lot size is 10097 Square feet.[[500]]Come home to comfort at 4124 Steven Falls Dr in The Falls at Imperial Oaks. Set on a 10,000+ SF cul-de-sac lot, this cozy home features an open floor plan, crown molding and LVP flooring throughout, no carpet! A new microwave and dishwasher add everyday convenience, while a transfer switch allows connection to a portable generator. Spend afternoons in your in-ground gunite pool and unwind under the extended covered patio, with plenty of yard left for a playset and garden. Enjoy a community resort-style pool, clubhouse, tennis/pickleball courts, three playgrounds, splashpad, soccer field and dog park. Explore miles of trails, seven lakes, scenic sitting areas, Lake Holcombs fishing dock and picnic spots, and the wooded paths of Woodsons Gully. Nearby, the Holcomb Family YMCA offers additional fitness and recreation options. From quiet mornings on the patio to weekends outdoors, theres room to enjoy life inside and out.
Come home to comfort at 4124 Steven Falls Dr in The Falls at Imperial Oaks. Set on a 10,000+ SF cul-de-sac lot, this cozy home features an open floor plan, crown molding and LVP flooring throughout, no carpet! A new microwave and dishwasher add everyday convenience, while a transfer switch allows connection to a portable generator. Spend afternoons in your in-ground gunite pool and unwind under the extended covered patio, with plenty of yard left for a playset and garden. Enjoy a community resort-style pool, clubhouse, tennis/pickleball courts, three playgrounds, splashpad, soccer field and dog park. Explore miles of trails, seven lakes, scenic sitting areas, Lake Holcomb’s fishing dock and picnic spots, and the wooded paths of Woodson’s Gully. Nearby, the Holcomb Family YMCA offers additional fitness and recreation options. From quiet mornings on the patio to weekends outdoors, there’s room to enjoy life inside and out.
Disclaimer: Lot configuration and dimensions are estimates, not based on personal knowledge and come from a third party (Digital Map Products); therefore, you should not rely on the estimates and perform independent confirmation as to their accuracy
View neighborhood information
Ready to Sell your Home?
Request a complimentary home selling analysis featuring recently sold properties, market trends, home valuations and a personalized market update.
School information is computer generated and may not be accurate or current. Buyer must independently verify and confirm enrollment. Please contact the school district to determine the schools to which this property is zoned.







 Just listed
 Currency converter








 Share


 Erase note
 You currently have no custom folders