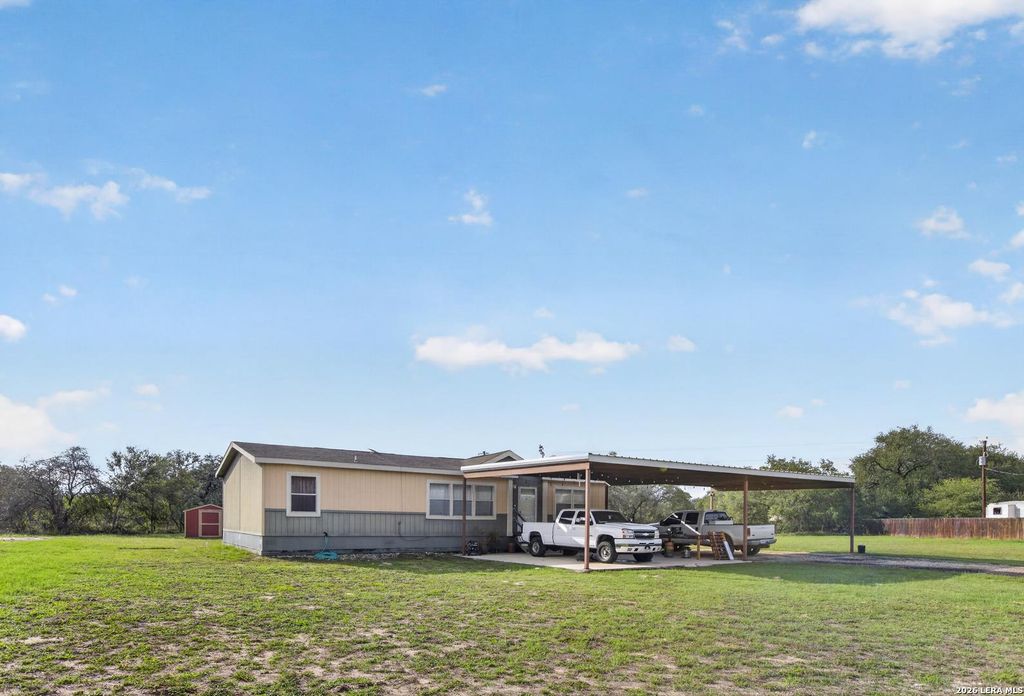
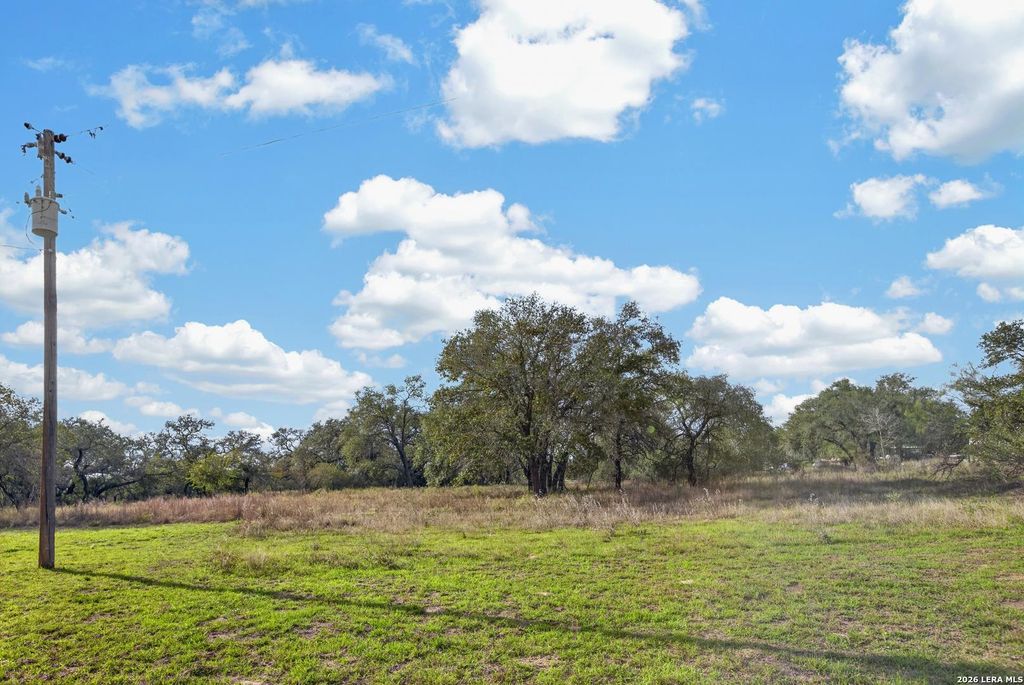
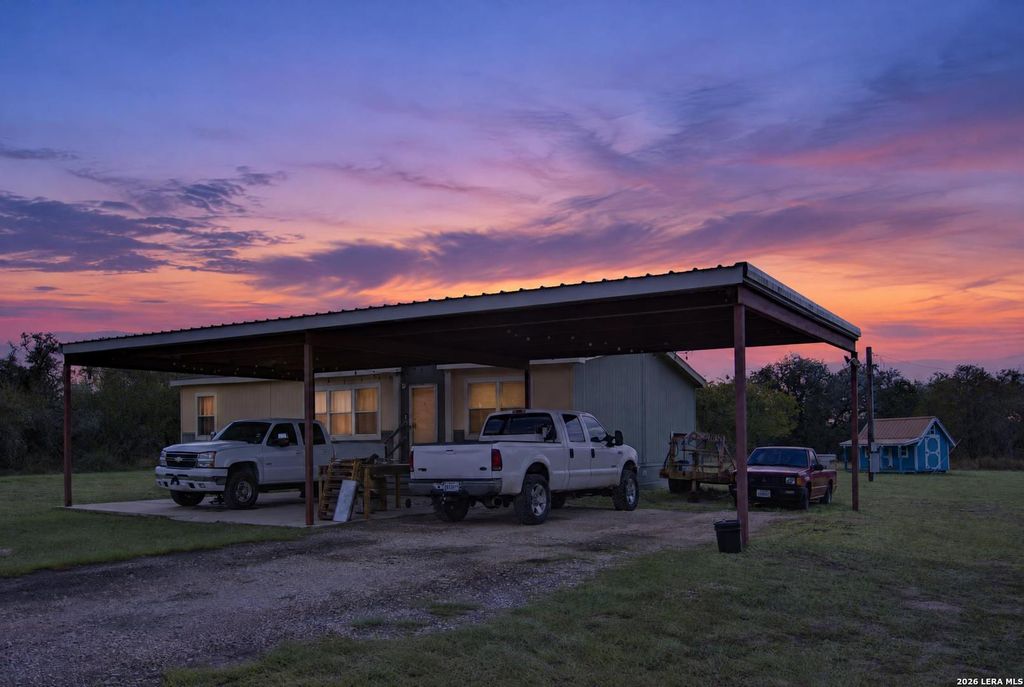
[[800]]557 MAJESTIC OAKS DR is listed for sale at 280,000. The Single-Family - Manufactured property has 3 bedrooms, 2 Full Bathrooms, 1664 square feet, and was built in 2018. The lot size is 3 Square feet.[[500]]Well-maintained and move-in ready! Situated at the end of Majestic Oaks Dr right off FM 476 (Benton City Rd), this 2018 3-bed, 2-bath manufactured home sits on a wide, gated, and fully secured 3-acre lot surrounded by mature oak trees. Unlike narrow acreage tracts, the generous lot width creates a substantial privacy buffer from neighbors. Roughly one acre is already cleared and ready for enjoyment-complete with a spacious 3-car carport-leaving plenty of open potential to develop or customize the back portion of the land. Enjoy peaceful country living with no HOA and no city taxes, while remaining just 40 minutes from San Antonio with quick access to Loop 1604, Hwy 90, Poteet, Castroville, Jourdanton, and Pleasanton. Ask about flexible/creative seller financing options available for qualified buyers!
Well-maintained and move-in ready! Situated at the end of Majestic Oaks Dr right off FM 476 (Benton City Rd), this 2018 3-bed, 2-bath manufactured home sits on a wide, gated, and fully secured 3-acre lot surrounded by mature oak trees. Unlike narrow acreage tracts, the generous lot width creates a substantial privacy buffer from neighbors. Roughly one acre is already cleared and ready for enjoyment-complete with a spacious 3-car carport-leaving plenty of open potential to develop or customize the back portion of the land. Enjoy peaceful country living with no HOA and no city taxes, while remaining just ~40 minutes from San Antonio with quick access to Loop 1604, Hwy 90, Poteet, Castroville, Jourdanton, and Pleasanton. Ask about flexible/creative seller financing options available for qualified buyers!
MLS#
SA2029991
List Price
$280,000 ($168/Sqft.)
Listing Status
For Sale
Address
557 MAJESTIC OAKS DR
City
Poteet
State
TX
Zip Code
78065
County
Atascosa County
Subdivision
E MARTINEZ SV-57
Legal Description
Abs A01342 E Martinez Sv-57,3.029 Acres,Hud# Nta1810157/58
Disclaimer: Lot configuration and dimensions are estimates, not based on personal knowledge and come from a third party (Digital Map Products); therefore, you should not rely on the estimates and perform independent confirmation as to their accuracy
View neighborhood information
Ready to Sell your Home?
Request a complimentary home selling analysis featuring recently sold properties, market trends, home valuations and a personalized market update.
School information is computer generated and may not be accurate or current. Buyer must independently verify and confirm enrollment. Please contact the school district to determine the schools to which this property is zoned.







 Just listed
 Currency converter





 Share


 Erase note
 You currently have no custom folders