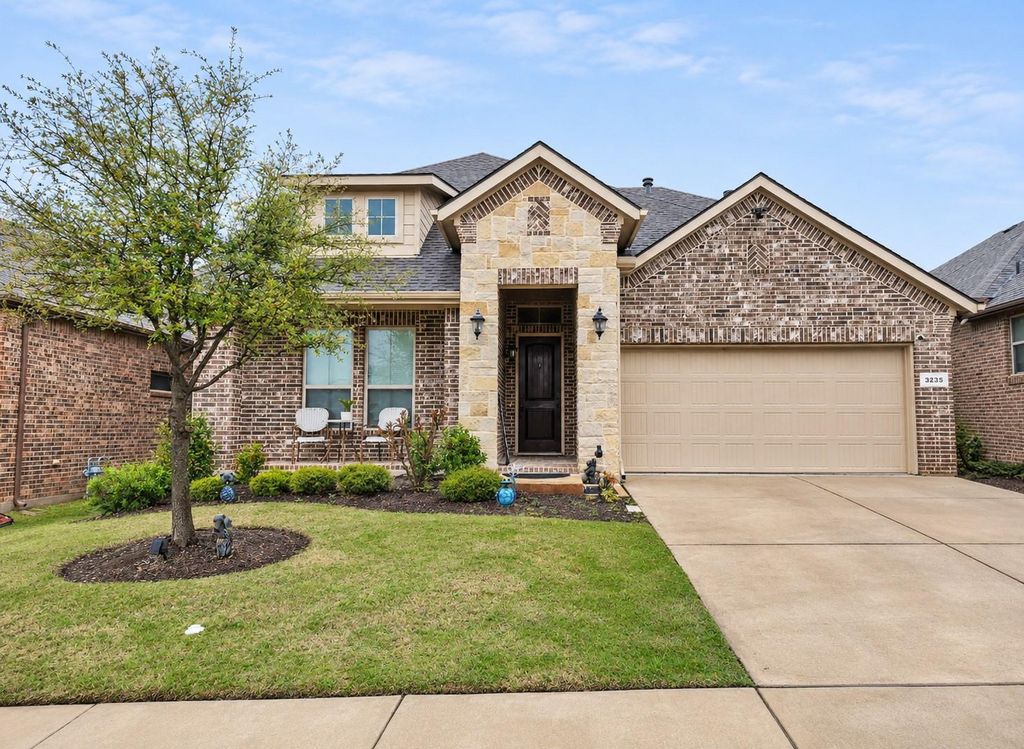
[[800]]2629 Calistoga Dr is listed for sale at 447,000. The Residential - Single Family property has 5 bedrooms, 3 Full Bathrooms, 2716 square feet, and was built in 2017. The lot size is 5488.56 Square feet.[[500]]Welcome home to this spacious 5 bed, 3 bath home offering a fantastic floor plan with room for everyone! Featuring a dedicated home office and three bedrooms conveniently located downstairs, including the primary suite, this home offers flexibility for everyday living, working from home, and entertaining. The beautiful kitchen is the heart of the home, showcasing a large center island with seating, gorgeous countertops, dark cabinetry, subway tile backsplash, stainless steel appliances, and plenty of storage. The open-concept layout flows seamlessly into the dining and living areas, where youll find a cozy fireplace, crown molding, and plenty of natural light. The spacious primary suite features a tray ceiling and an ensuite bathroom complete with dual sinks, a relaxing soaking tub, a separate shower, and generous counter space. Upstairs, two additional bedrooms provide extra space for guests, hobbies, or whatever suits your needs. A dedicated office offers the perfect space to work from home or create a private study. Outside, enjoy a fenced backyard with room for outdoor activities and entertaining. Complete with attractive brick and stone curb appeal and a two-car garage, this home offers the space, comfort, and versatility youve been looking for. Schedule your private showing today! Sale is contingent upon lender approval of the short sale. Property is being sold in its current as-is condition. Buyer and buyers agent to verify all information. Allow additional time for lender response and the approval
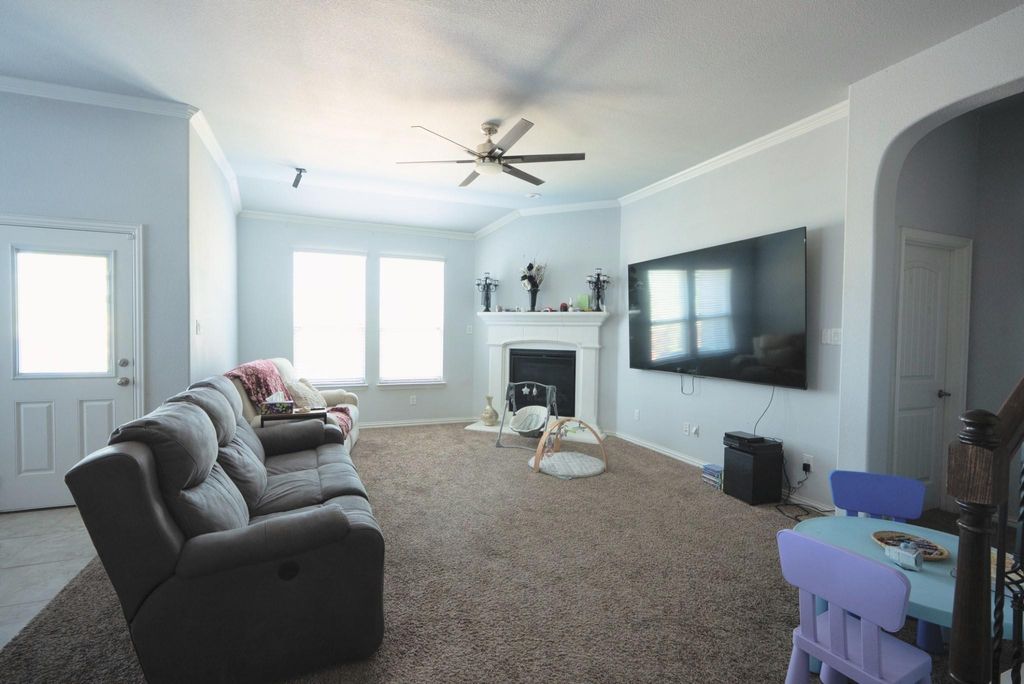
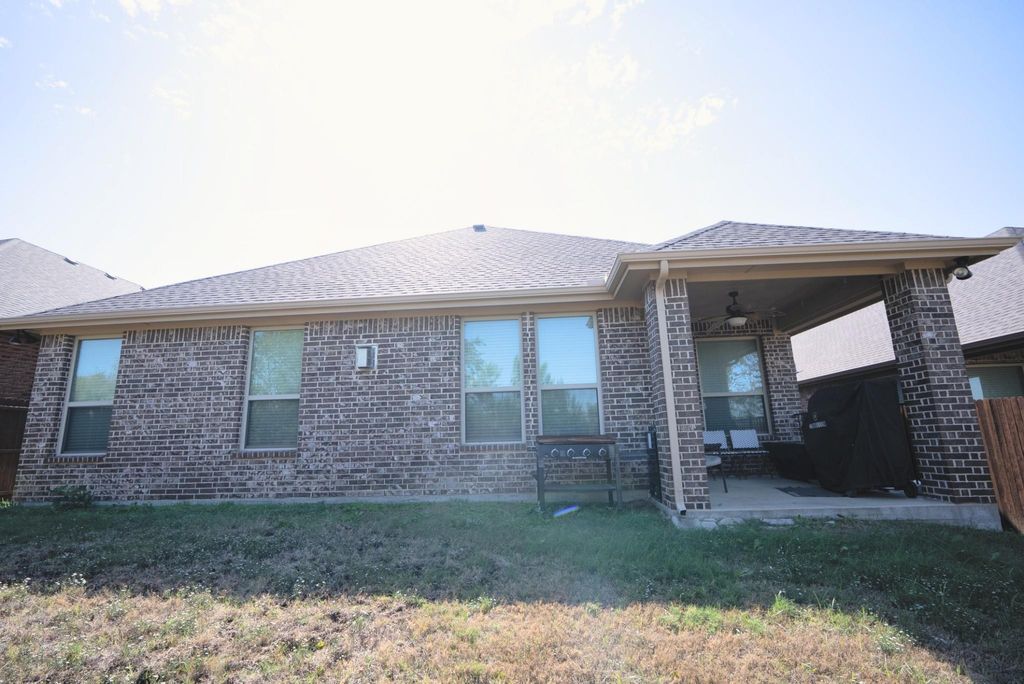
Welcome home to this spacious 5 bed, 3 bath home offering a fantastic floor plan with room for everyone! Featuring a dedicated home office and three bedrooms conveniently located downstairs, including the primary suite, this home offers flexibility for everyday living, working from home, and entertaining. The beautiful kitchen is the heart of the home, showcasing a large center island with seating, gorgeous countertops, dark cabinetry, subway tile backsplash, stainless steel appliances, and plenty of storage. The open-concept layout flows seamlessly into the dining and living areas, where you’ll find a cozy fireplace, crown molding, and plenty of natural light. The spacious primary suite features a tray ceiling and an ensuite bathroom complete with dual sinks, a relaxing soaking tub, a separate shower, and generous counter space. Upstairs, two additional bedrooms provide extra space for guests, hobbies, or whatever suits your needs. A dedicated office offers the perfect space to work from home or create a private study. Outside, enjoy a fenced backyard with room for outdoor activities and entertaining. Complete with attractive brick and stone curb appeal and a two-car garage, this home offers the space, comfort, and versatility you’ve been looking for. Schedule your private showing today! Sale is contingent upon lender approval of the short sale. Property is being sold in its current as-is condition. Buyer and buyer's agent to verify all information. Allow additional time for lender response and the approval process.
Dishwasher, Disposal, Electric Oven, Gas Cooktop, Gas Water Heater, Microwave, Plumbed For Gas in Kitchen
Interior
Cathedral Ceiling(s), Decorative Lighting, Granite Counters, High Speed Internet Available, Kitchen Island, Open Floorplan, Pantry, Vaulted Ceiling(s), Walk-In Closet(s)
Disclaimer: Lot configuration and dimensions are estimates, not based on personal knowledge and come from a third party (Digital Map Products); therefore, you should not rely on the estimates and perform independent confirmation as to their accuracy
View neighborhood information
Ready to Sell your Home?
Request a complimentary home selling analysis featuring recently sold properties, market trends, home valuations and a personalized market update.
School information is computer generated and may not be accurate or current. Buyer must independently verify and confirm enrollment. Please contact the school district to determine the schools to which this property is zoned.







 Just listed
 Currency converter








 Share


 Erase note
 You currently have no custom folders