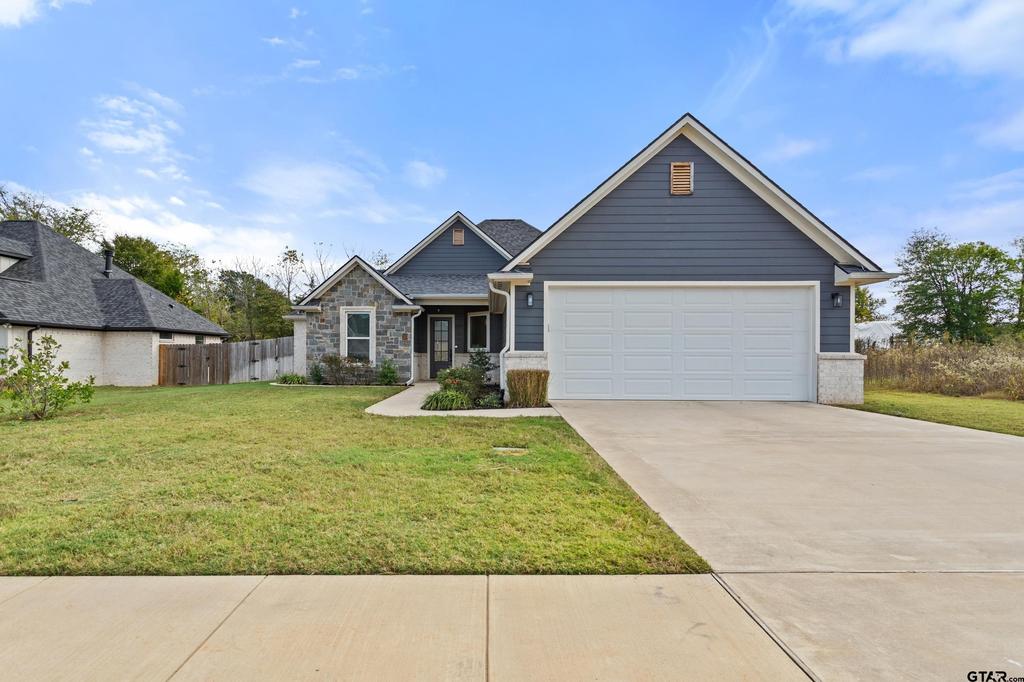
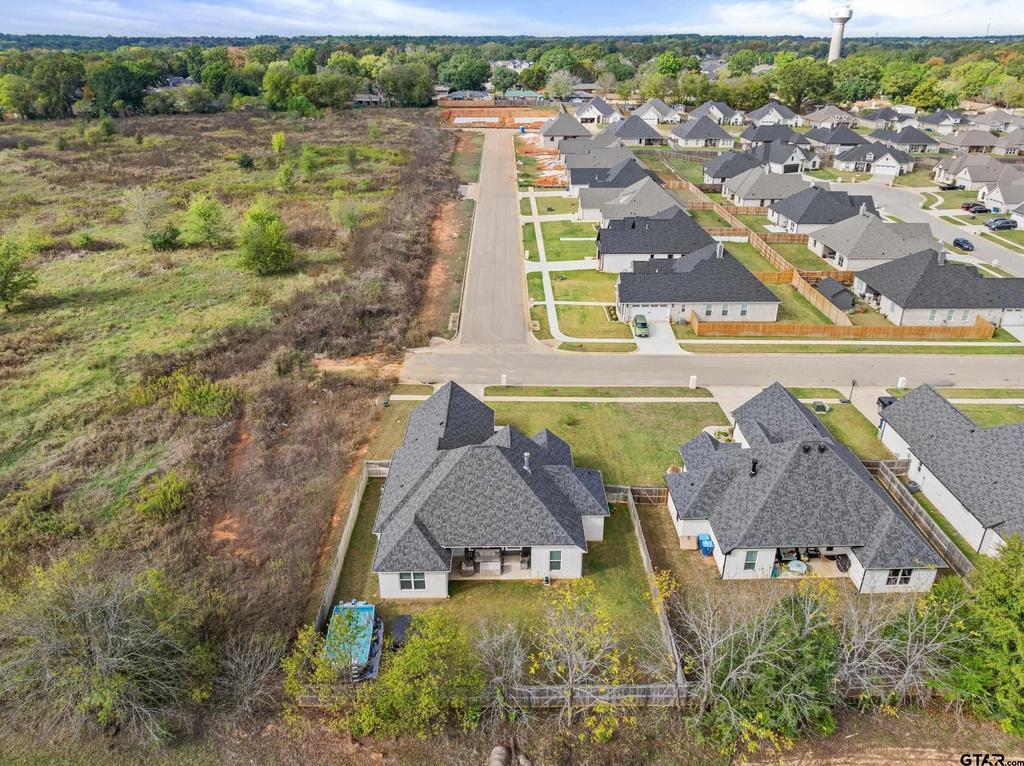
[[800]]901 Redwing Way is listed for sale at 415,000. The Single Family property has 4 bedrooms, 2 Full Bathrooms, 2072 square feet, and was built in 2022. The lot size is 10018.8 Square feet.[[500]]From the moment you arrive, the exceptionally beautiful Craftsman-inspired exterior makes a lasting impression with outstanding curb appeal! Located at 901 Redwing Way in Whitehouse, this newer-construction, single-story home offers 4 bedrooms, 2 bathrooms, and a thoughtfully designed open-concept floor plan that perfectly blends style, comfort, and functionality. At the heart of the home is a magazine-worthy kitchen that truly shines! Designed to impress, it features an expansive center island with seating, custom cabinetry, a stunning custom range hood, and a commercial-grade gas burner cooktop. The open kitchen, dining, and living areas flow seamlessly together, creating the perfect setting for everyday living and entertaining. Abundant windows fill the space with beautiful natural light, while new luxury vinyl plank flooring throughout adds a fresh, cohesive touch. The desirable split-bedroom floor plan offers privacy and comfort, with a spacious primary retreat featuring an elegant tray ceiling and a spa-inspired ensuite. Unwind in the freestanding soaking tub, enjoy the oversized glass-enclosed shower, and appreciate the generous walk-in closet with convenient direct access to the laundry room-an ideal design for keeping life organized! Step outside to discover a Texas-sized backyard with a covered patio, above-ground pool, and plenty of green space. Backing up to a farm, the setting offers an added sense of privacy and room to dream. Whether you envision a backyard oasis, outdoor kitchen, garden, or the ultimate e
From the moment you arrive, the exceptionally beautiful Craftsman-inspired exterior makes a lasting impression with outstanding curb appeal! Located at 901 Redwing Way in Whitehouse, this newer-construction, single-story home offers 4 bedrooms, 2 bathrooms, and a thoughtfully designed open-concept floor plan that perfectly blends style, comfort, and functionality. At the heart of the home is a magazine-worthy kitchen that truly shines! Designed to impress, it features an expansive center island with seating, custom cabinetry, a stunning custom range hood, and a commercial-grade gas burner cooktop. The open kitchen, dining, and living areas flow seamlessly together, creating the perfect setting for everyday living and entertaining. Abundant windows fill the space with beautiful natural light, while new luxury vinyl plank flooring throughout adds a fresh, cohesive touch. The desirable split-bedroom floor plan offers privacy and comfort, with a spacious primary retreat featuring an elegant tray ceiling and a spa-inspired ensuite. Unwind in the freestanding soaking tub, enjoy the oversized glass-enclosed shower, and appreciate the generous walk-in closet with convenient direct access to the laundry room-an ideal design for keeping life organized! Step outside to discover a Texas-sized backyard with a covered patio, above-ground pool, and plenty of green space. Backing up to a farm, the setting offers an added sense of privacy and room to dream. Whether you envision a backyard oasis, outdoor kitchen, garden, or the ultimate entertaining space, there''s plenty of room to bring your HGTV-inspired ideas to life! Additional highlights include highly sought-after Whitehouse ISD, a MyQ smart garage door opener, Resideo central air and heating controls, and a Whirlpool stainless steel oven with smartphone connectivity. Beautifully designed with thoughtful details, impressive kitchen features, and room to enjoy both indoors and out, this home offers the perfec
Disclaimer: Lot configuration and dimensions are estimates, not based on personal knowledge and come from a third party (Digital Map Products); therefore, you should not rely on the estimates and perform independent confirmation as to their accuracy
View neighborhood information
Ready to Sell your Home?
Request a complimentary home selling analysis featuring recently sold properties, market trends, home valuations and a personalized market update.
School information is computer generated and may not be accurate or current. Buyer must independently verify and confirm enrollment. Please contact the school district to determine the schools to which this property is zoned.




 Just listed
 Currency converter





 Share


 Erase note
 You currently have no custom folders