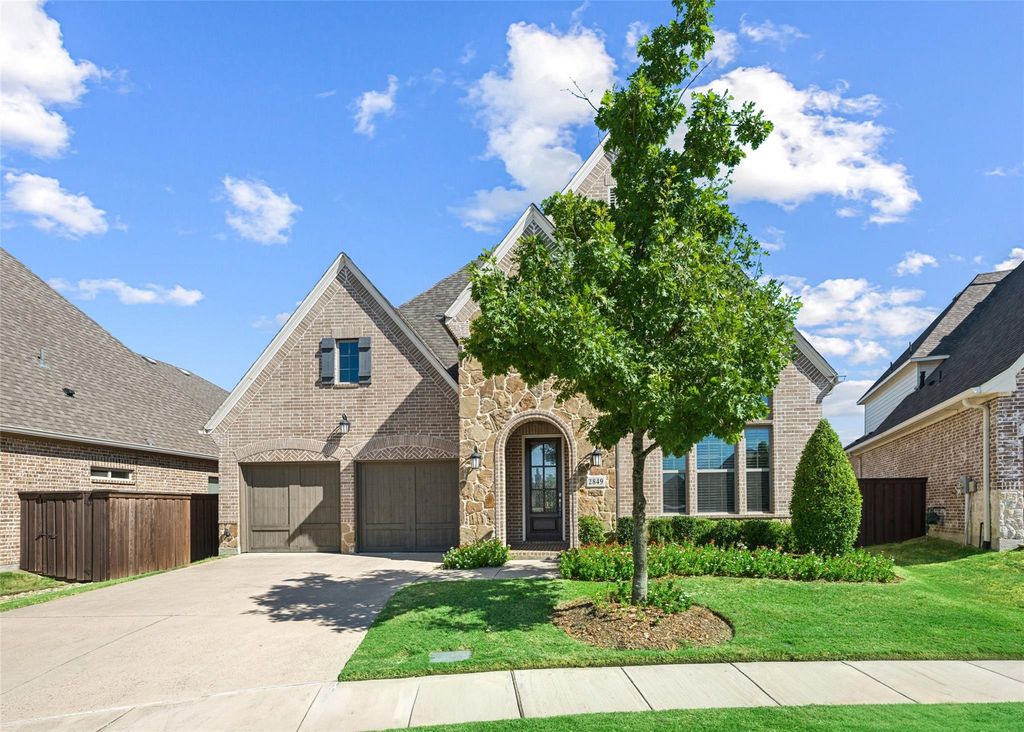
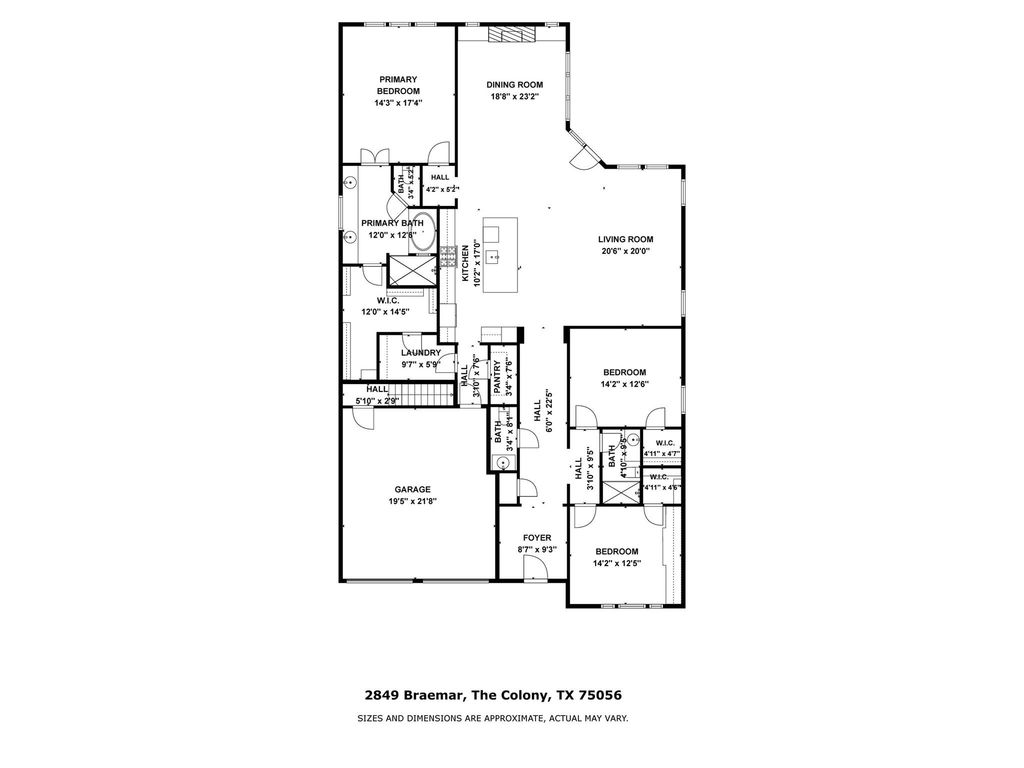
[[800]]2849 Braemar is listed for sale at 624,900. The Residential - Single Family property has 3 bedrooms, 2 Full Bathrooms, 1 Half Bathroom, 2584 square feet, and was built in 2019. The lot size is 7535.88 Square feet.[[500]]Experience an incredible Golf and Lake community in this exceptional single-story home in Somerset at The Tribute, one of North Texass premier master-planned lakeside and golf destinations along Lake Lewisville! Designed with an airy open floor plan, this 3-bedroom, 2.1-bath retreat showcases soaring vaulted ceilings, designer lighting and rich hardwood flooring throughout the main living areas. At the center of the home, the chefs kitchen serves as the ultimate gathering space, boasting an expansive entertaining island, double ovens, gas cooktop, built-in microwave and an oversized walk-in pantry. Seamlessly adjoining is the generous dining room originally crafted by the builder as a cozy hearth room anchored by an inviting fireplace perfect for hosting family and friends. Flexibility abounds with a split bedroom layout. One secondary bedroom features integrated built-in desks and shelving, creating an ideal dedicated study space for teens, kids or a private home office. The peaceful primary suite offers a spa-inspired bath complete with an extended vanity, dual sinks, deep soaking garden tub, separate walk-in shower and a large walk-in closet featuring a convenient passthrough directly into the utility room. A rare standout feature is the full built-in staircase inside the garage leading up to an expansive attic. While offering immediate walk-up storage convenience, this substantial space presents immense future upside with potential to finish out as an additional upstairs bonus room, media d
Experience an incredible Golf and Lake community in this exceptional single-story home in Somerset at The Tribute, one of North Texas’s premier master-planned lakeside and golf destinations along Lake Lewisville! Designed with an airy open floor plan, this 3-bedroom, 2.1-bath retreat showcases soaring vaulted ceilings, designer lighting and rich hardwood flooring throughout the main living areas. At the center of the home, the chef’s kitchen serves as the ultimate gathering space, boasting an expansive entertaining island, double ovens, gas cooktop, built-in microwave and an oversized walk-in pantry. Seamlessly adjoining is the generous dining room originally crafted by the builder as a cozy hearth room anchored by an inviting fireplace perfect for hosting family and friends. Flexibility abounds with a split bedroom layout. One secondary bedroom features integrated built-in desks and shelving, creating an ideal dedicated study space for teens, kids or a private home office. The peaceful primary suite offers a spa-inspired bath complete with an extended vanity, dual sinks, deep soaking garden tub, separate walk-in shower and a large walk-in closet featuring a convenient passthrough directly into the utility room. A rare standout feature is the full built-in staircase inside the garage leading up to an expansive attic. While offering immediate walk-up storage convenience, this substantial space presents immense future upside with potential to finish out as an additional upstairs bonus room, media den, game room or extra bedroom suite. Step out back to an extended covered patio and an enclosed grassy yard with ample room for pets, play and outdoor entertaining. Beyond the home, immerse yourself in The Tribute's resort-caliber lifestyle: multiple swimming pools, splash park, lighted pickleball courts, scenic shoreline hiking and biking trails, state-of-the-art fitness center, clubhouses and two championship golf courses!
Cable TV Available, Decorative Lighting, Flat Screen Wiring, Granite Counters, High Speed Internet Available, Kitchen Island, Open Floorplan, Vaulted Ceiling(s), Walk-In Closet(s)
Exterior
Roof
Composition
Private Pool
No
Lot Description
Interior Lot, Landscaped, Lrg. Backyard Grass
Parking
Garage Faces Front
Parking Space
Garage 2 / Carport 0 / Total Covered 2
Fencing
Wood
Porch
Covered
Utility
City Sewer,City Water,Community Mailbox
Area Pool
Yes
Exterior
Covered Patio/Porch
Extra details you may need to know
Dwelling Type
Single Detached
Community Features
Club House,Community Pool,Fishing,Fitness Center,Golf,Greenbelt,Jogging Path/Bike Path,Lake,Park,Pickle Ball Court,Playground,Restaurant,Sidewalks,Tennis Court(s)
Financial information
Maintenance Fee
$726/Semi-Annual
Maint Fee Includes
Full Use of Facilities,Maintenance Structure,Management Fees
Disclaimer: Lot configuration and dimensions are estimates, not based on personal knowledge and come from a third party (Digital Map Products); therefore, you should not rely on the estimates and perform independent confirmation as to their accuracy
View neighborhood information
Ready to Sell your Home?
Request a complimentary home selling analysis featuring recently sold properties, market trends, home valuations and a personalized market update.
School information is computer generated and may not be accurate or current. Buyer must independently verify and confirm enrollment. Please contact the school district to determine the schools to which this property is zoned.










 Currency converter








 Share
Share


 Erase note
 You currently have no custom folders