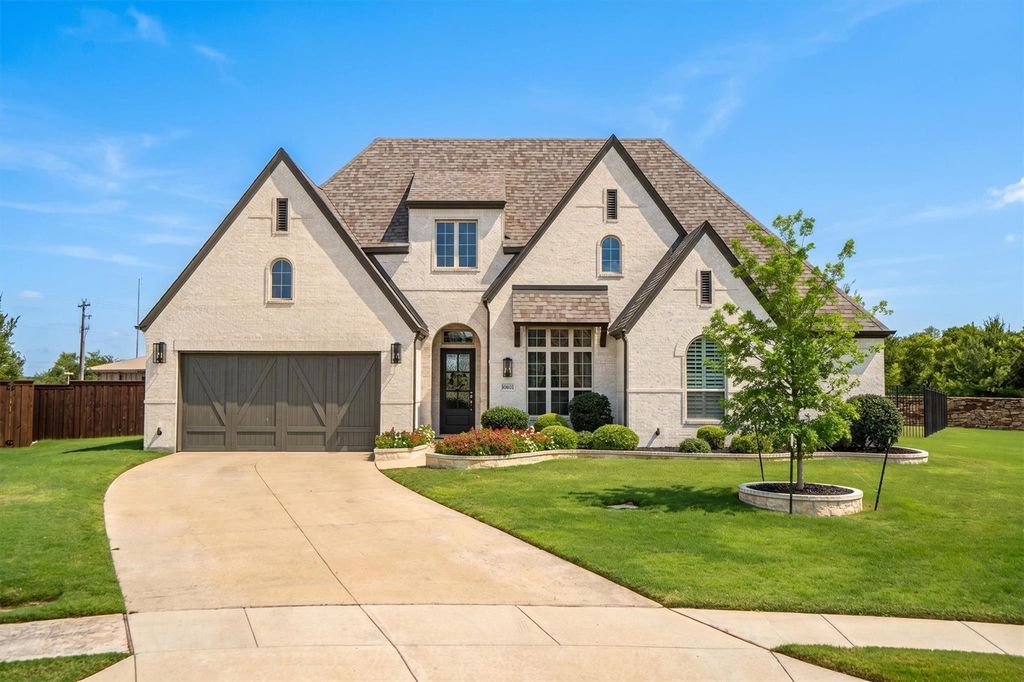
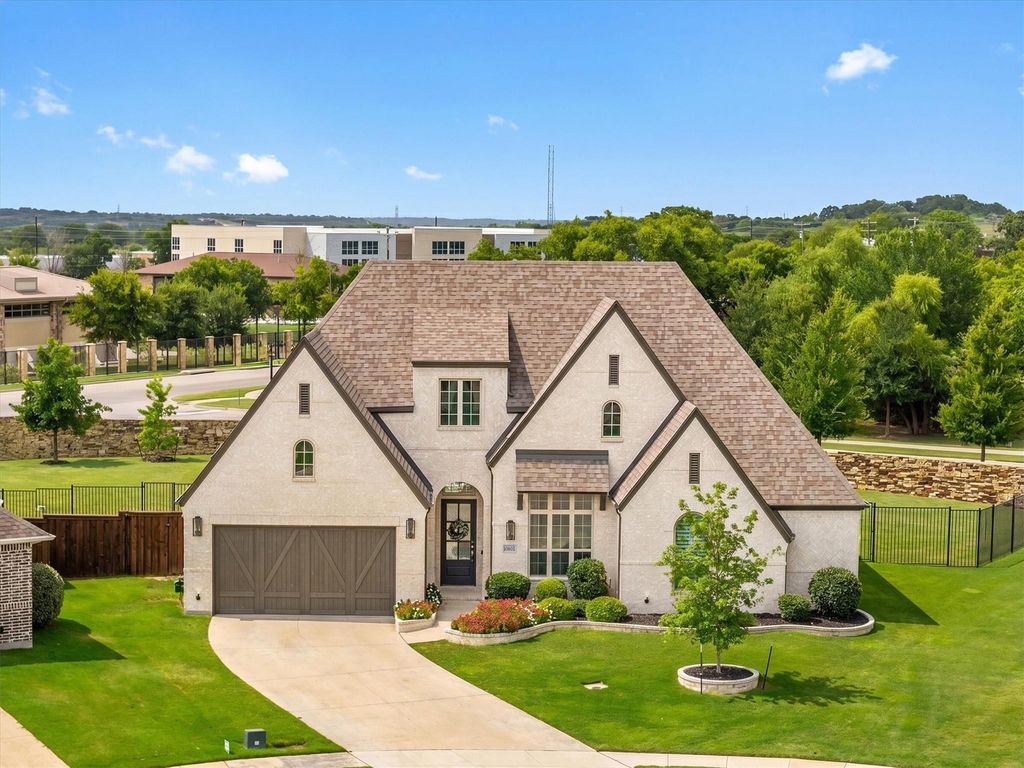
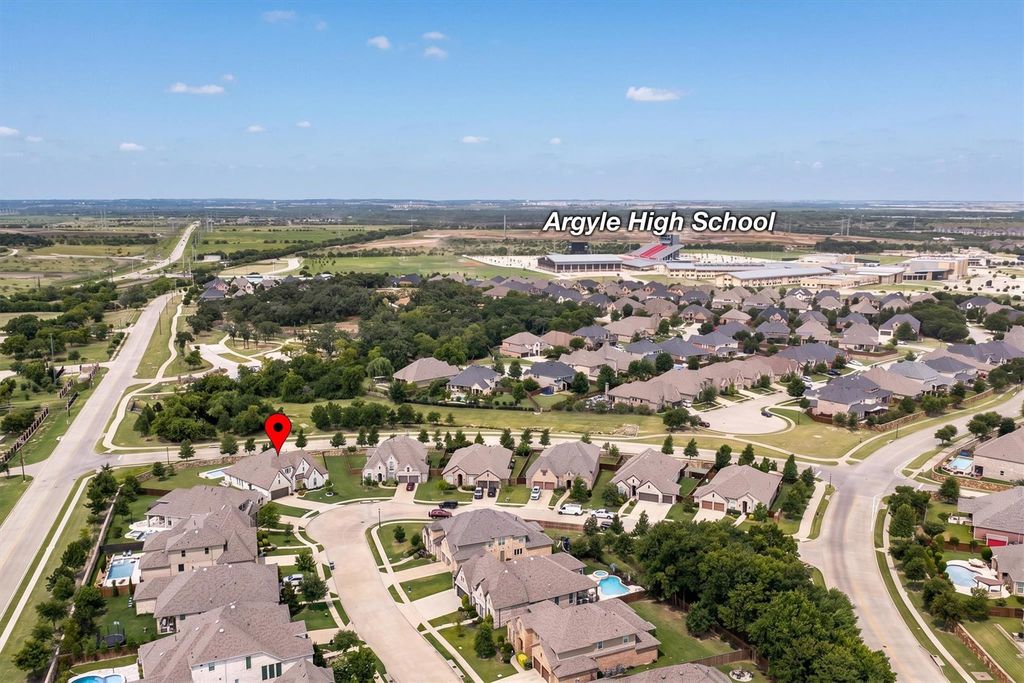
10801 Sycamore Falls Dr is listed for sale at $ 1,000,000. The Residential - Single Family property has 4 bedrooms, 3 Full Bathrooms, 1 Half Bathroom, 3473 square feet and was built in 2017. The lot size is 0.46 Acres. BRWelcome to this exceptional one-owner Highland Home located in the award-winning Canyon Falls community within highly acclaimed Argyle ISD and walking distance to Argyle High School. Thoughtfully designed and meticulously maintained, this single-story residence combines timeless elegance with everyday comfort, showcasing quality craftsmanship and extensive custom upgrades throughout.
The open-concept floor plan features a formal dining room, spacious breakfast area, and a private study with custom built-in cabinetry—ideal for today’s work-from-home lifestyle. Custom built-ins in the butler’s pantry and primary closet provide exceptional organization, while hand-scraped hardwood floors, soaring ceilings with exposed wood beams, and plantation shutters add warmth and character throughout.
A dedicated media and game room provides the perfect space for movie nights, entertaining, or cheering on your favorite team. The oversized three-car tandem garage offers abundant room for vehicles, hobbies, and storage.
Step outside to your private backyard retreat, where nearby mature trees create a peaceful setting with no homes directly behind the property. The heated saltwater pool features a premium PebbleTec finish, LED lighting, an attached spa, and diving board—perfect for year-round relaxation and entertaining.
Residents of Canyon Falls enjoy resort-style amenities including two pools, more than 14 miles of scenic hike and bike trails, a state-of-the-art fitness center, Pooch Park, and Canyon Falls Park with a splash pad, playground, and basketball court.
As an added bonus, this home offers one of the lowest tax rates in Canyon Falls, providing exceptional long-term value. This is more than a beautiful home—it’s a lifestyle rarely found in one of North Texas’ most desirable communities.
Welcome to this exceptional one-owner Highland Home located in the award-winning Canyon Falls community within highly acclaimed Argyle ISD and walking distance to Argyle High School. Thoughtfully designed and meticulously maintained, this single-story residence combines timeless elegance with everyday comfort, showcasing quality craftsmanship and extensive custom upgrades throughout.
The open-concept floor plan features a formal dining room, spacious breakfast area, and a private study with custom built-in cabinetry—ideal for today's work-from-home lifestyle. Custom built-ins in the butler's pantry and primary closet provide exceptional organization, while hand-scraped hardwood floors, soaring ceilings with exposed wood beams, and plantation shutters add warmth and character throughout.
A dedicated media and game room provides the perfect space for movie nights, entertaining, or cheering on your favorite team. The oversized three-car tandem garage offers abundant room for vehicles, hobbies, and storage.
Step outside to your private backyard retreat, where nearby mature trees create a peaceful setting with no homes directly behind the property. The heated saltwater pool features a premium PebbleTec finish, LED lighting, an attached spa, and diving board—perfect for year-round relaxation and entertaining.
Residents of Canyon Falls enjoy resort-style amenities including two pools, more than 14 miles of scenic hike and bike trails, a state-of-the-art fitness center, Pooch Park, and Canyon Falls Park with a splash pad, playground, and basketball court.
As an added bonus, this home offers one of the lowest tax rates in Canyon Falls, providing exceptional long-term value. This is more than a beautiful home—it's a lifestyle rarely found in one of North Texas' most desirable communities.
Dishwasher, Disposal, Electric Oven, Gas Cooktop, Gas Water Heater, Microwave, Convection Oven, Double Oven, Plumbed For Gas in Kitchen, Tankless Water Heater, Vented Exhaust Fan
Security System
Carbon Monoxide Detector(s),Fire Alarm,Security System Owned,Smoke Detector(s)
Interior
Built-in Features, Built-in Wine Cooler, Cable TV Available, Decorative Lighting, Double Vanity, Dry Bar, Eat-in Kitchen, Flat Screen Wiring, High Speed Internet Available, Kitchen Island, Open Floorplan, Pantry, Sound System Wiring, Vaulted Ceiling(s), Walk-In Closet(s), Wired for Data
Exterior
Roof
Composition
Foundation
Slab
Private Pool
Yes
Private Pool Desc
Diving Board,Gunite,Heated,In Ground,Outdoor Pool,Pool Sweep,Pool/Spa Combo,Private,Pump,Salt Water,Separate Spa/Hot Tub
Disclaimer: Lot configuration and dimensions are estimates, not based on personal knowledge and come from a third party (Digital Map Products); therefore, you should not rely on the estimates and perform independent confirmation as to their accuracy
Ready to Sell your Home?
If you like this property and are also considering selling your current home now, you may find out how. Request your home selling analysis report featuring Recently Sold, Market Analysis, Home Valuations, and Market Update.
School information is computer generated and may not be accurate or current. Buyer must independently verify and confirm enrollment. Please contact the school district to determine the schools to which this property is zoned.












 Just listed
 Currency converter








 Share
Share


 Erase note
 You currently have no custom folders