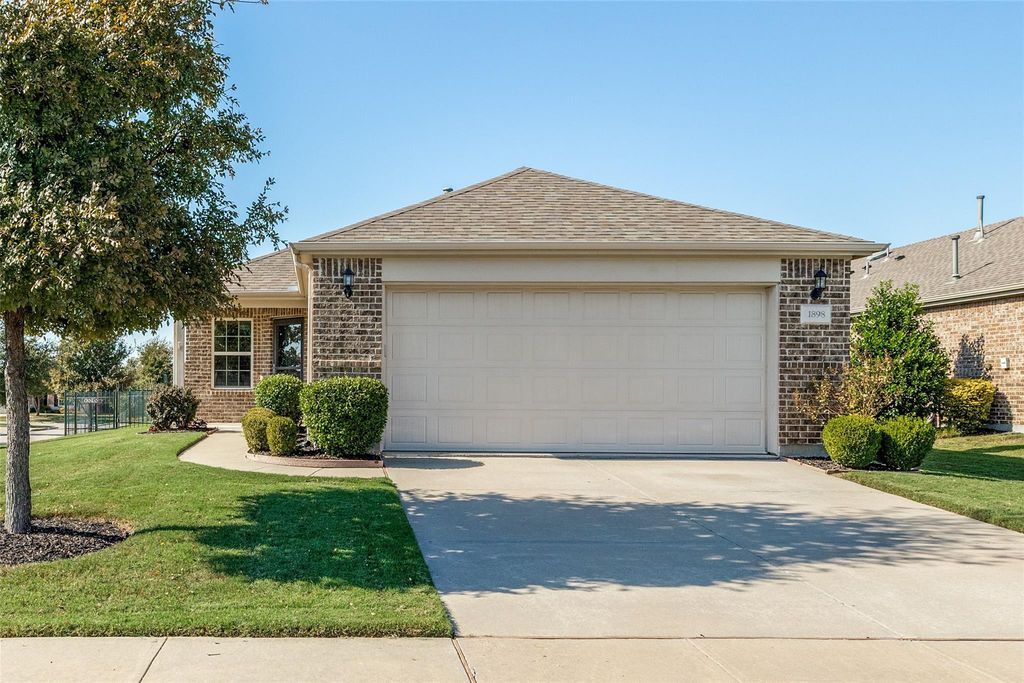
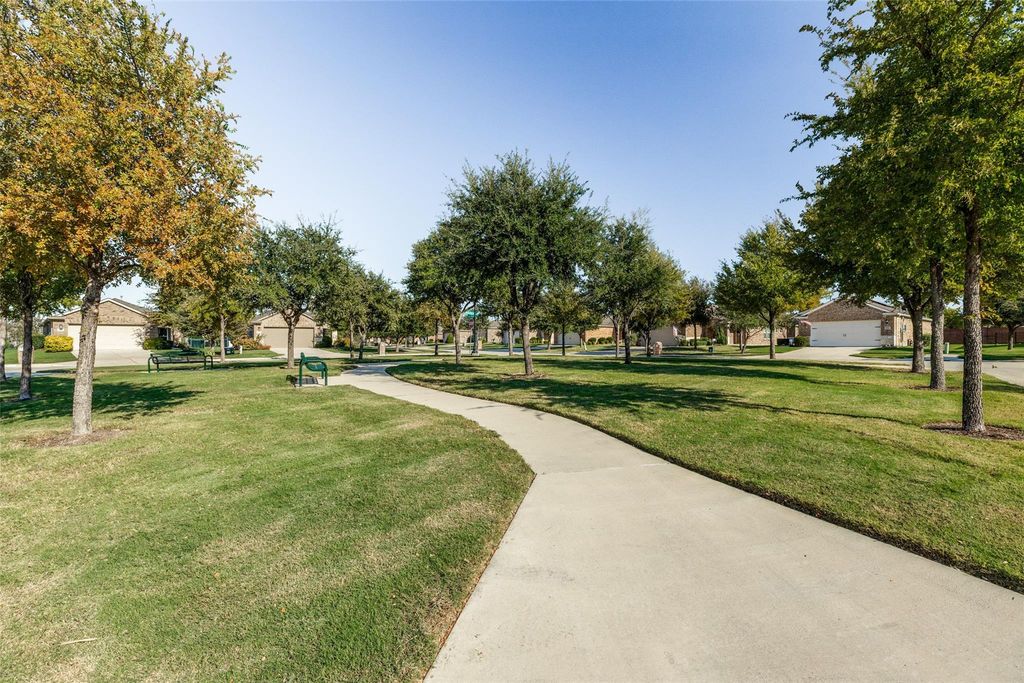
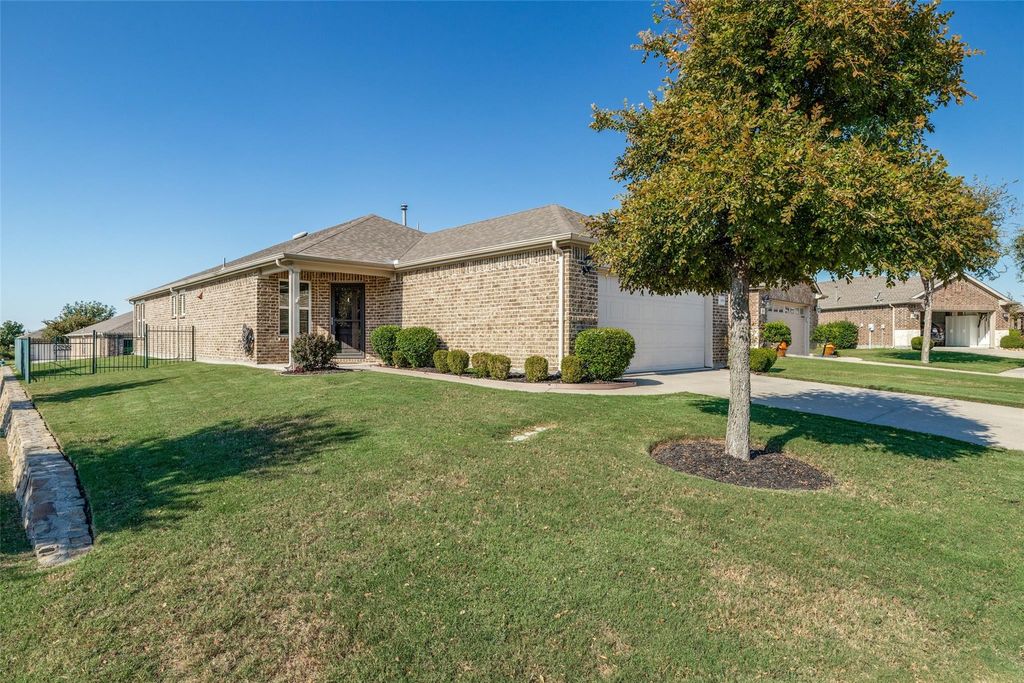
[[800]]1898 Beachside Dr is listed for sale at 399,900. The Residential - Single Family property has 2 bedrooms, 2 Full Bathrooms, 1582 square feet, and was built in 2016. The lot size is 6359.76 Square feet.[[500]]GORGEOUS WELL APPOINTED - OPEN CONCEPT HOME IN BEAUTIFUL FRISCO LAKES - Loaded w upgrades, this home is MOVE-IN READY 100. This home features: AN OVER SIZED CORNER LOT FENCED BACKYARD w WROUGHT IRON, HARDWOOD FLOORING THROUGHOUT, 5 INCH PLANTATION SHUTTERS ON ALL WINDOWS, COFFER CEILING W CROWN MOLDING IN LIVING AREA, BARN DOORS, MASTER BATH SHOWER, UPGRADED CEILING FANS THERMOSTAT, A SCREENED IN PATIO W CEILING FAN, UPGRADED GARAGE FLOORING. THE 2ND AMENITY CENTER IS TWO BLOCKS AWAY FROM THIS HOME THERE IS A PARK W BENCHES ACROSS THE STREET. Residence of Frisco Lakes have access to a wide selection of amenities at the heart of the community is the 28,000 square-foot Village Center and sports complex. The clubhouse includes a state-of-the-art fitness center with cardiovascular and weight training equipment. The workout room is surrounded by an indoor walking track as well as an aerobics and dance studio. There is also a large ballroom arts and craft studios card rooms a library learning center and a computer lab with a billiards hall. The Village Center also boasts an indoor lap pool and whirlpool spa. Golfers will enjoy 18 Hole Frisco Lakes golf club the 7099-yard par 72 course with several holes featuring Lake Lewisville. There are several dozen clubs and interest groups that cater to socially active and fitness minded Residence in the community. Frisco Lakes by Del Webb is a premier retirement community located in one of Americas Top Cities FRISCO. This location is convenient to Dallas North Tollway
GORGEOUS WELL APPOINTED - OPEN CONCEPT HOME IN BEAUTIFUL FRISCO LAKES - Loaded w upgrades, this home is MOVE-IN READY 100%. This home features: AN OVER SIZED CORNER LOT FENCED BACKYARD w WROUGHT IRON, HARDWOOD FLOORING THROUGHOUT, 5 INCH PLANTATION SHUTTERS ON ALL WINDOWS, COFFER CEILING W CROWN MOLDING IN LIVING AREA, BARN DOORS, MASTER BATH SHOWER, UPGRADED CEILING FANS & THERMOSTAT, A SCREENED IN PATIO W CEILING FAN, & UPGRADED GARAGE FLOORING. THE 2ND AMENITY CENTER IS TWO BLOCKS AWAY FROM THIS HOME & THERE IS A PARK W BENCHES ACROSS THE STREET. Residence of Frisco Lakes have access to a wide selection of amenities at the heart of the community is the 28,000 square-foot Village Center and sports complex. The clubhouse includes a state-of-the-art fitness center with cardiovascular and weight training equipment. The workout room is surrounded by an indoor walking track as well as an aerobics and dance studio. There is also a large ballroom arts and craft studios card rooms a library learning center and a computer lab with a billiards hall. The Village Center also boasts an indoor lap pool and whirlpool spa. Golfers will enjoy 18 Hole Frisco Lakes golf club the 7099-yard par 72 course with several holes featuring Lake Lewisville. There are several dozen clubs and interest groups that cater to socially active and fitness minded Residence in the community. Frisco Lakes by Del Webb is a premier retirement community located in one of America’s Top Cities FRISCO. This location is convenient to Dallas North Tollway, SH121, HWY 380 & George Bush Tollway which will take you anywhere in the DFW metroplex. Your Lifestyle to enjoy the restaurant's, shopping, recreation on Lake Lewisville, The OMNI PGA RESORT, UNIVERSAL KIDS RESORT, THE FRISCO STAR is within minutes of this home. Unparalleled access to some of the best hospitals: Texas Health, Baylor Scott & White, Medical City Frisco, Texas Presbyterian all w-i minutes. This immaculate home is a must see to appreciate!
Dishwasher, Disposal, Gas Cooktop, Gas Oven, Gas Range, Gas Water Heater, Microwave, Plumbed For Gas in Kitchen, Refrigerator
Other Equipment
Satellite Dish
Security System
Burglar,Security System,Smoke Detector(s)
Interior
Cable TV Available, Decorative Lighting, Eat-in Kitchen, Flat Screen Wiring, High Speed Internet Available, Kitchen Island, Open Floorplan, Pantry, Smart Home System, Walk-In Closet(s), Wired for Data
Exterior
Roof
Composition,Shingle
Foundation
Slab
Private Pool
No
Exterior Type
Brick, Concrete, Radiant Barrier, Wood
Lot Description
Corner Lot, Interior Lot, Landscaped, Oak, Park View, Sprinkler System
Garage Size
20 X 22
Parking
Covered, Garage, Garage Door Opener, Garage Faces Front
Parking Space
Garage 2 / Carport 0 / Total Covered 2
Fencing
Fenced,Wrought Iron
Porch
Covered,Enclosed,Front Porch,Rear Porch,Screened
Easements
Electric,Natural Gas,Water Lines
Utility
Cable Available,City Sewer,City Water,Concrete,Curbs,Electricity Available,Electricity Connected,Individual Gas Meter,Individual Water Meter,Phone Available,Underground Utilities
Disclaimer: Lot configuration and dimensions are estimates, not based on personal knowledge and come from a third party (Digital Map Products); therefore, you should not rely on the estimates and perform independent confirmation as to their accuracy
View neighborhood information
Ready to Sell your Home?
Request a complimentary home selling analysis featuring recently sold properties, market trends, home valuations and a personalized market update.
School information is computer generated and may not be accurate or current. Buyer must independently verify and confirm enrollment. Please contact the school district to determine the schools to which this property is zoned.









 Just listed
 Currency converter
 Add to Calendar





 Share


 Erase note
 You currently have no custom folders