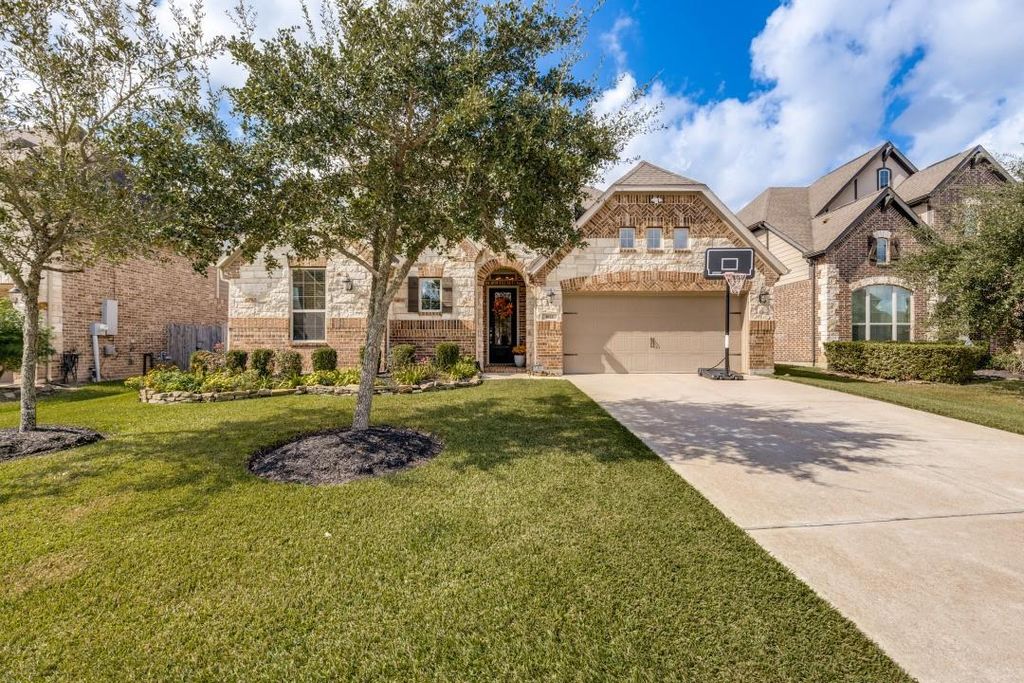
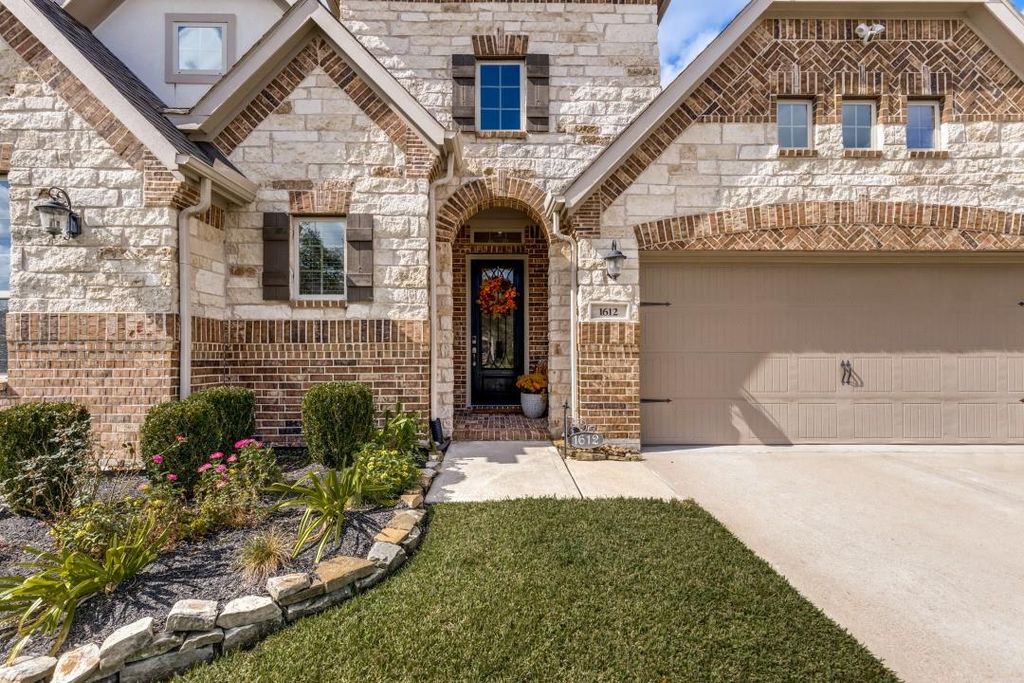
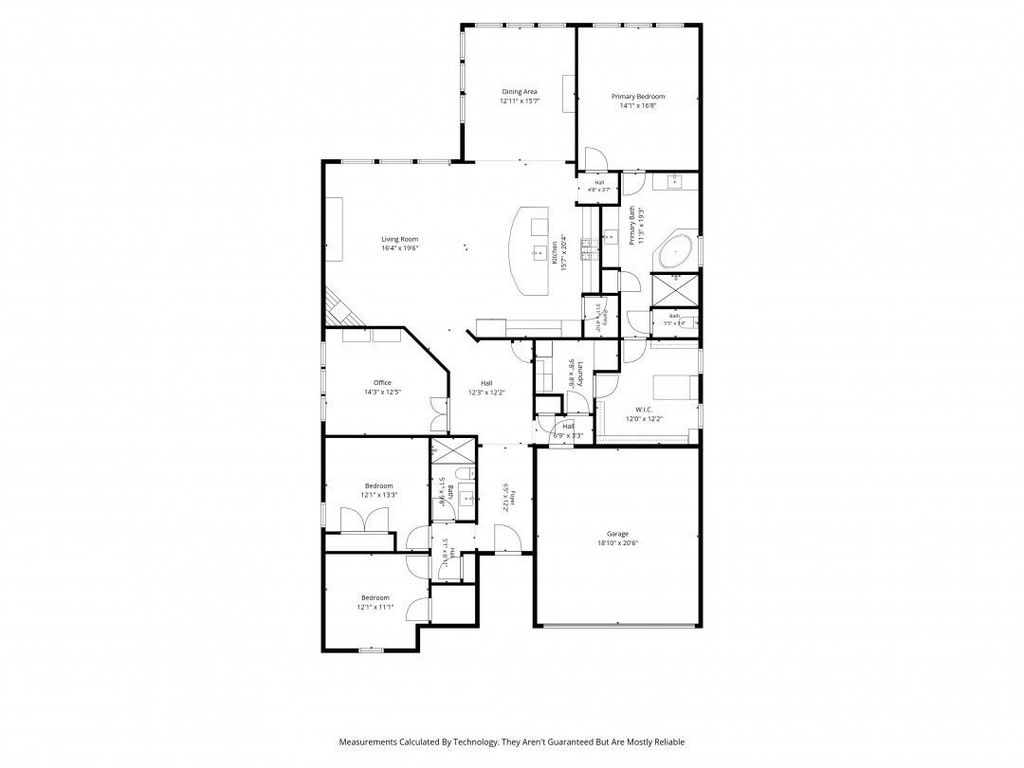
[[800]]1612 Morning Island Ct is listed for sale at 555,000. The Single-Family property has 3 to 4 bedrooms, 2 Full Bathrooms, 2544 square feet, and was built in 2017. The lot size is 7710 Square feet.[[500]]Stunning Village Builders home in sought after West Ranch subdivision, Friendswood ISD, featuring a beautiful brick and stone exterior with lush landscaping. The chefs kitchen boasts upgraded granite, designer cabinets, a gas cooktop, stainless appliances and a large pantry, opening to the living and dining areas. Rich hardwood floors extend through the main spaces, including a private study with double French doors and a beamed ceiling. The luxurious primary suite offers dual vanities, an ungraded tile shower, a soaking tub, and walk in closet that has been upgraded with lighting and custom granite covered cabinets, glass front cabinets and shelving features. The walk-in closet connects to the utility room that has been upgraded with shelving and cabinets. An oversized tiled patio overlooks the landscaped yard with full sprinkler system. The smart home is equipped with the latest technology for security and entertainment-dont miss this exceptional well maintained home.
Stunning Village Builders home in sought after West Ranch subdivision, Friendswood ISD, featuring a beautiful brick and stone exterior with lush landscaping. The chef's kitchen boasts upgraded granite, designer cabinets, a gas cooktop, stainless appliances and a large pantry, opening to the living and dining areas. Rich hardwood floors extend through the main spaces, including a private study with double French doors and a beamed ceiling. The luxurious primary suite offers dual vanities, an ungraded tile shower, a soaking tub, and walk in closet that has been upgraded with lighting and custom granite covered cabinets, glass front cabinets and shelving features. The walk-in closet connects to the utility room that has been upgraded with shelving and cabinets. An oversized tiled patio overlooks the landscaped yard with full sprinkler system. The smart home is equipped with the latest technology for security and entertainment-don't miss this exceptional well maintained home.
Disclaimer: Lot configuration and dimensions are estimates, not based on personal knowledge and come from a third party (Digital Map Products); therefore, you should not rely on the estimates and perform independent confirmation as to their accuracy
View neighborhood information
Ready to Sell your Home?
Request a complimentary home selling analysis featuring recently sold properties, market trends, home valuations and a personalized market update.
School information is computer generated and may not be accurate or current. Buyer must independently verify and confirm enrollment. Please contact the school district to determine the schools to which this property is zoned.







 Just listed
 Currency converter








 Share


 Erase note
 You currently have no custom folders