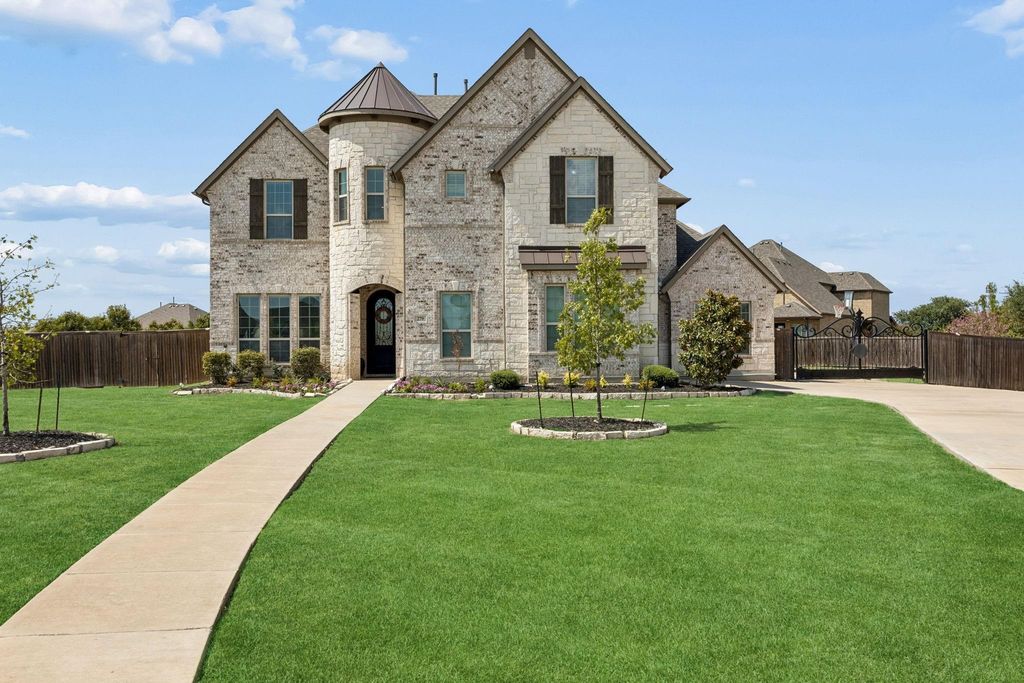
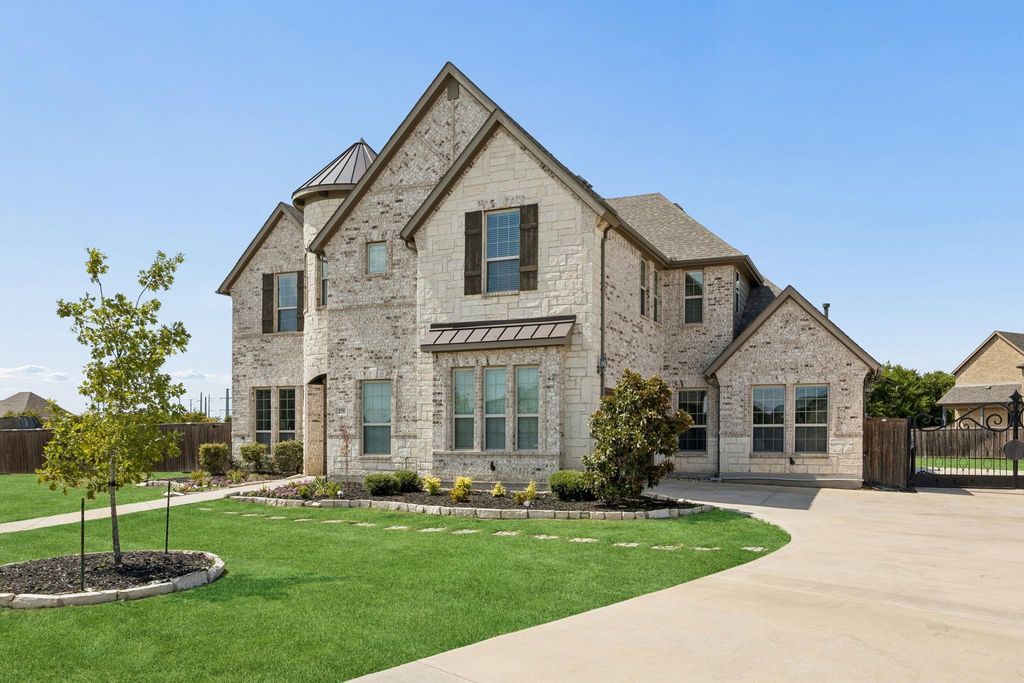
[[800]]279 Shallow Brook Dr is listed for sale at 785,000. The Residential - Single Family property has 4 bedrooms, 4 Full Bathrooms, 1 Half Bathroom, 3897 square feet, and was built in 2017. The lot size is 31624.6 Square feet.[[500]]Enjoy the best of both worlds in Sunnyvalesmall-town living just 20 minutes from Downtown Dallas! Situated on an expansive .726-acre lot, this beautiful 3,897-square-foot home offers space, style and an exceptional location within one of Dallas Countys top-rated school districts. Inside, soaring ceilings, beautiful hardwood floors and abundant natural light create a warm and inviting feel. The primary suite is conveniently located downstairs, along with a dedicated office and versatile bonus roomperfect for a playroom, home gym, second office or flex space. Upstairs, youll find additional bedrooms, a spacious second living area and a media room made for movie nights. With four bedrooms, multiple living and work-from-home spaces, a generous lot with room to spread out along with the community center with pool, playground, walking trails. This home offers a peaceful, small-town lifestyle without giving up the convenience and energy of Dallas.
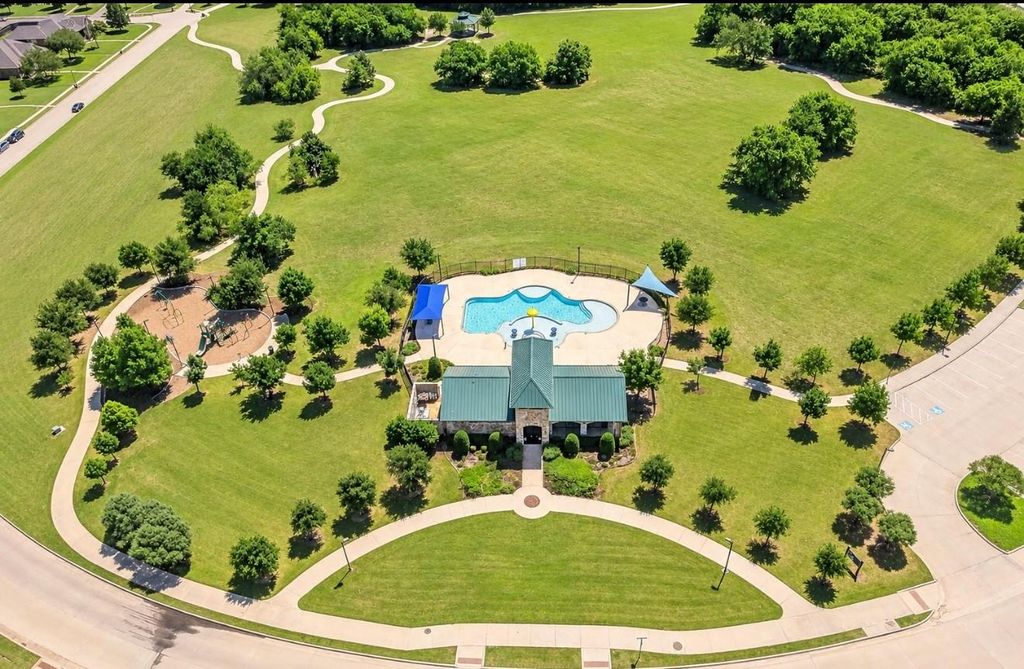
Enjoy the best of both worlds in Sunnyvale—small-town living just 20 minutes from Downtown Dallas! Situated on an expansive .726-acre lot, this beautiful 3,897-square-foot home offers space, style and an exceptional location within one of Dallas County’s top-rated school districts. Inside, soaring ceilings, beautiful hardwood floors and abundant natural light create a warm and inviting feel. The primary suite is conveniently located downstairs, along with a dedicated office and versatile bonus room—perfect for a playroom, home gym, second office or flex space. Upstairs, you’ll find additional bedrooms, a spacious second living area and a media room made for movie nights. With four bedrooms, multiple living and work-from-home spaces, a generous lot with room to spread out along with the community center with pool, playground, & walking trails. This home offers a peaceful, small-town lifestyle without giving up the convenience and energy of Dallas.
Dishwasher, Disposal, Gas Oven, Ice Maker, Microwave, Refrigerator
Security System
Carbon Monoxide Detector(s),Security Gate,Security Lights,Security System Owned,Smoke Detector(s)
Interior
Cable TV Available, Chandelier, Decorative Lighting, Double Vanity, Eat-in Kitchen, Flat Screen Wiring, Granite Counters, High Speed Internet Available, Kitchen Island, Natural Woodwork, Open Floorplan, Paneling, Sound System Wiring, Vaulted Ceiling(s), Walk-In Closet(s), Wired for Data
Cable Available,City Sewer,City Water,Concrete,Electricity Available,Electricity Connected,Individual Gas Meter,Individual Water Meter,Natural Gas Available
Area Pool
Yes
Exterior
Covered Patio/Porch, Rain Gutters, Lighting
Extra details you may need to know
Dwelling Type
Single Detached
Community Features
Club House,Community Pool,Community Sprinkler,Perimeter Fencing,Playground,Sidewalks
Disclaimer: Lot configuration and dimensions are estimates, not based on personal knowledge and come from a third party (Digital Map Products); therefore, you should not rely on the estimates and perform independent confirmation as to their accuracy
View neighborhood information
Ready to Sell your Home?
Request a complimentary home selling analysis featuring recently sold properties, market trends, home valuations and a personalized market update.
School information is computer generated and may not be accurate or current. Buyer must independently verify and confirm enrollment. Please contact the school district to determine the schools to which this property is zoned.










 Just listed
 Currency converter








 Share
Share


 Erase note
 You currently have no custom folders