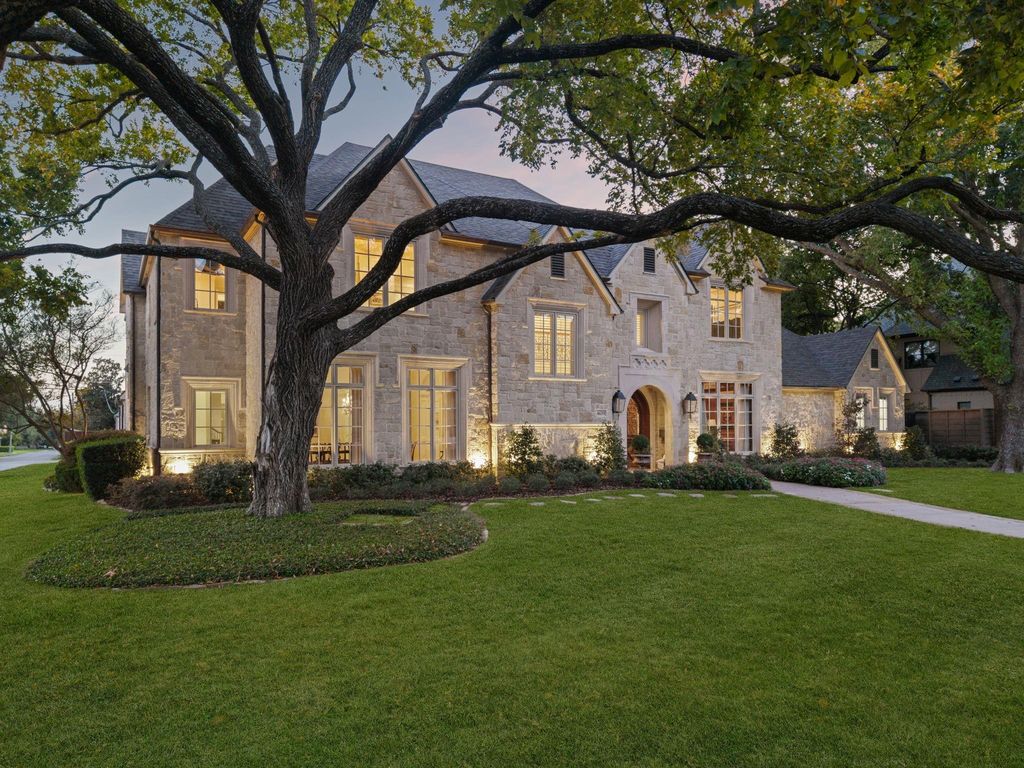
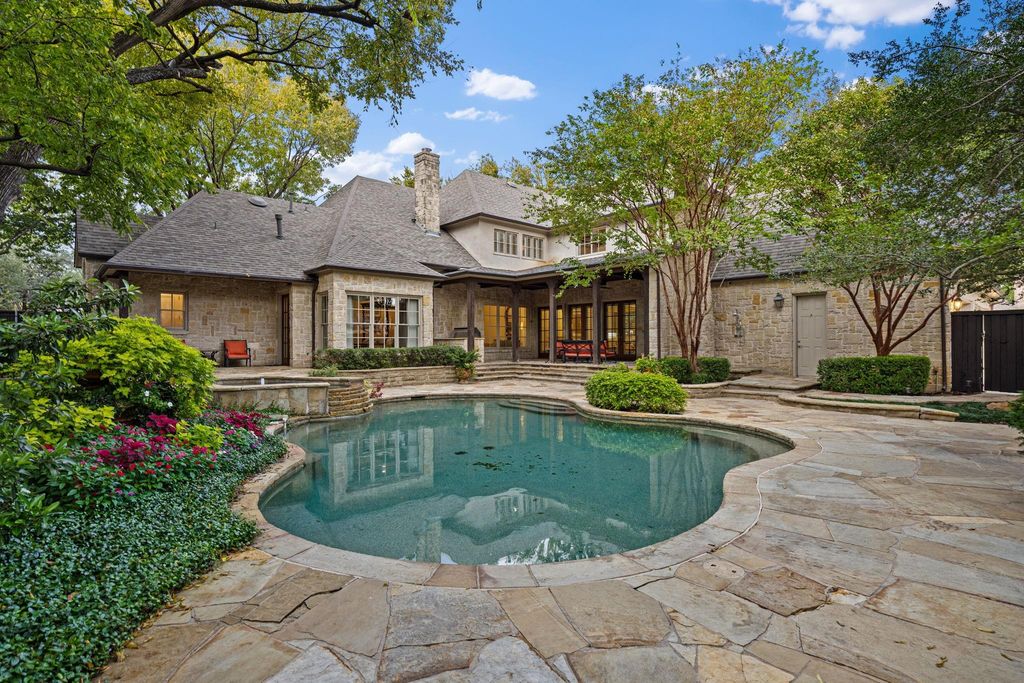
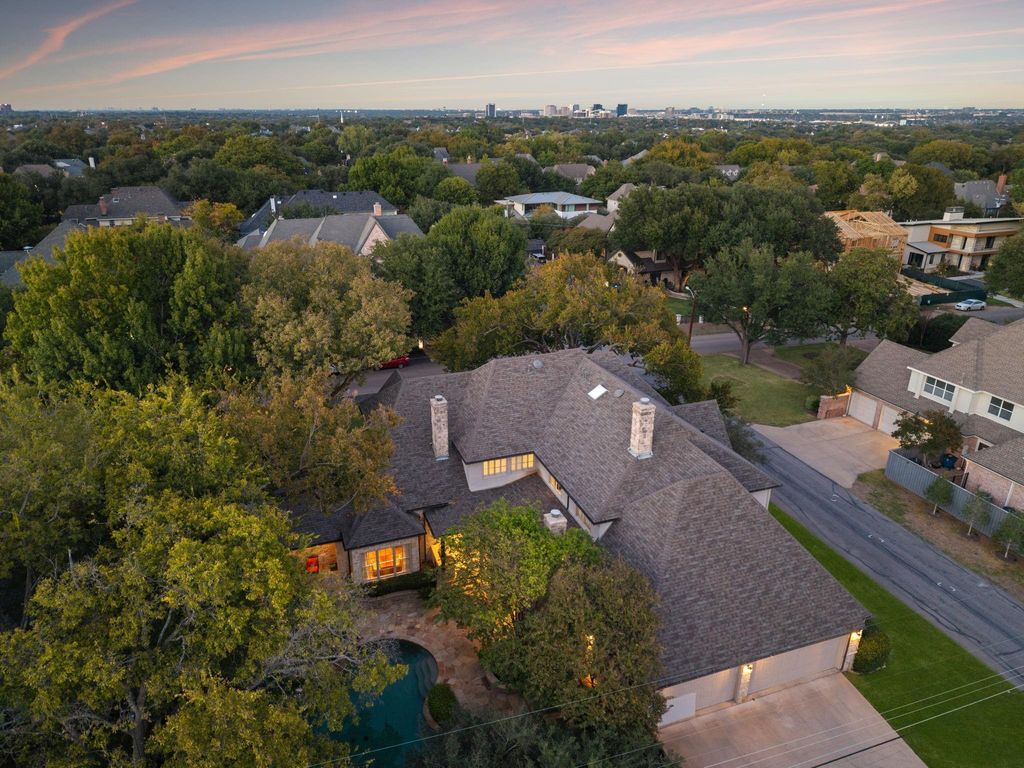
[[800]]6630 Glendora Ave is listed for sale at 3,800,000. The Residential - Single Family property has 5 bedrooms, 6 Full Bathrooms, 1 Half Bathroom, 6855 square feet, and was built in 2003. The lot size is 16291.4 Square feet.[[500]]6630 Glendora is a study in timeless elegance, where intricate craftsmanship, thoughtful architectural details, and a beautifully restrained palette come together in a home that feels both sophisticated and inviting. An elevated stone faade sets the tone, while tall ceilings, exquisite woodwork, and soft sage trim create warmth and distinction throughout. Impeccably maintained and finished with an attention to detail that is increasingly hard to find, the home offers gracious living spaces designed for both everyday comfort and entertaining. The expansive primary suite w-sitting area is a private retreat, complete with a beautifully appointed ensuite generous individual closets. Upstairs, a dedicated media room, separate game room, flexible bonus space currently used as a gym. Outdoors, a stunning pool, covered patio, outdoor grill create a resort-inspired setting for entertaining, complemented by a convenient outdoor shower. Complete with a four-car garage, this Preston Hollow home pairs enduring character with exceptional amenities and effortless luxury. Recent updates include a new roof, 3 New Water Heaters, and 1 new HVAC, all in 2026.
6630 Glendora is a study in timeless elegance, where intricate craftsmanship, thoughtful architectural details, and a beautifully restrained palette come together in a home that feels both sophisticated and inviting. An elevated stone façade sets the tone, while tall ceilings, exquisite woodwork, and soft sage trim create warmth and distinction throughout. Impeccably maintained and finished with an attention to detail that is increasingly hard to find, the home offers gracious living spaces designed for both everyday comfort and entertaining. The expansive primary suite w-sitting area is a private retreat, complete with a beautifully appointed ensuite & generous individual closets. Upstairs, a dedicated media room, separate game room, & flexible bonus space currently used as a gym. Outdoors, a stunning pool, covered patio, & outdoor grill create a resort-inspired setting for entertaining, complemented by a convenient outdoor shower. Complete with a four-car garage, this Preston Hollow home pairs enduring character with exceptional amenities and effortless luxury. Recent updates include a new roof, 3 New Water Heaters, and 1 new HVAC, all in 2026.
Commercial Grade Range, Commercial Grade Vent, Dishwasher, Disposal, Gas Range, Ice Maker, Microwave, Plumbed For Gas in Kitchen, Vented Exhaust Fan, Water Filter
Other Equipment
Home Theater
Security System
Burglar
Interior
Built-in Features, Decorative Lighting, Double Vanity, Eat-in Kitchen, Granite Counters, Kitchen Island, Multiple Staircases, Natural Woodwork, Open Floorplan, Paneling, Pantry, Sound System Wiring, Walk-In Closet(s), Wet Bar
Disclaimer: Lot configuration and dimensions are estimates, not based on personal knowledge and come from a third party (Digital Map Products); therefore, you should not rely on the estimates and perform independent confirmation as to their accuracy
View neighborhood information
Ready to Sell your Home?
Request a complimentary home selling analysis featuring recently sold properties, market trends, home valuations and a personalized market update.
School information is computer generated and may not be accurate or current. Buyer must independently verify and confirm enrollment. Please contact the school district to determine the schools to which this property is zoned.








 Just listed
 Currency converter
 Add to Calendar





 Share


 Erase note
 You currently have no custom folders