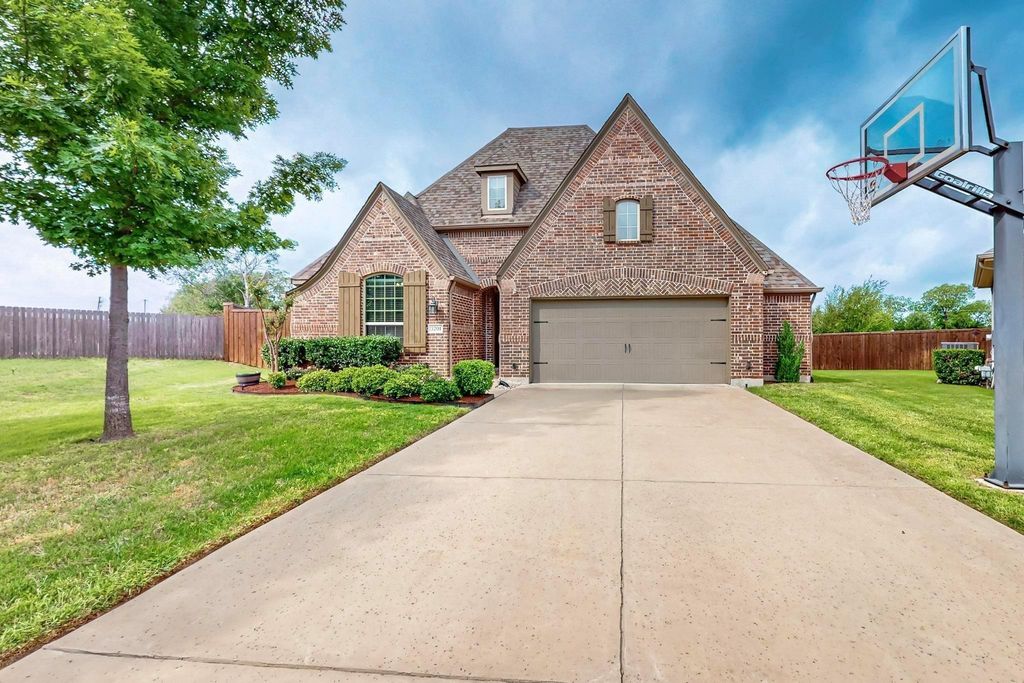
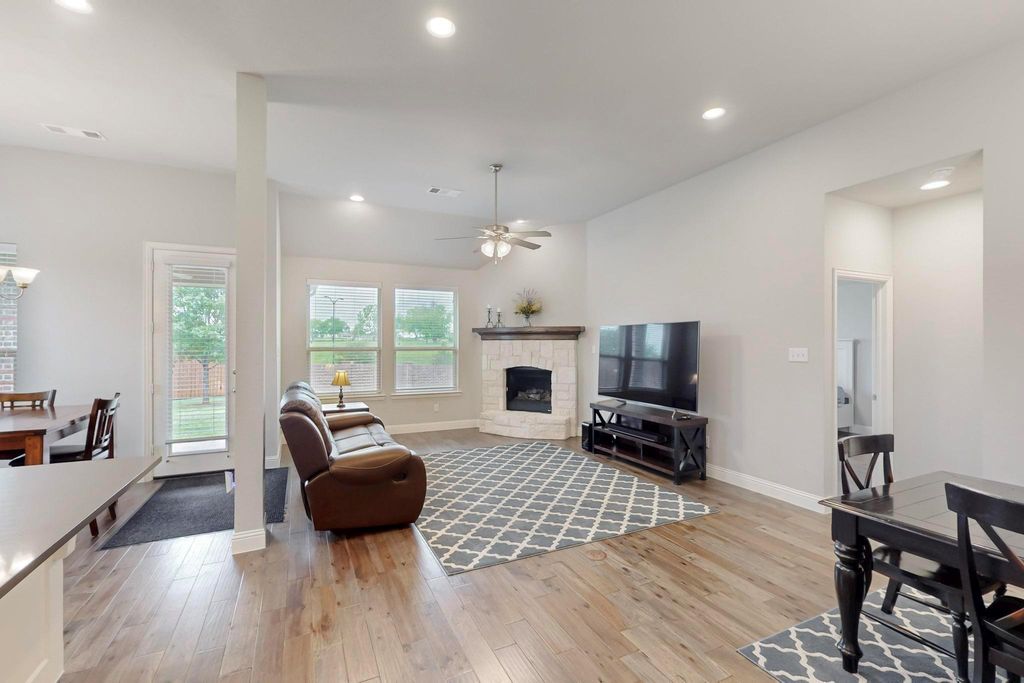
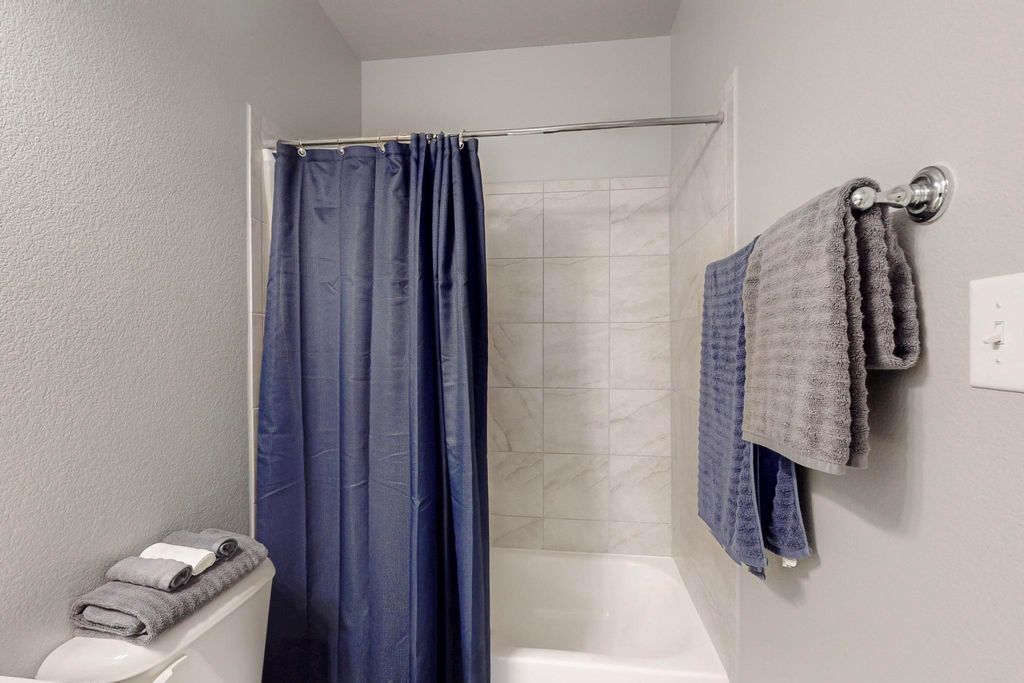
[[800]]3201 Hickory Bend Trl is listed for sale at 489,900. The Residential - Single Family property has 3 bedrooms, 2 Full Bathrooms, 1 Half Bathroom, 2244 square feet, and was built in 2017. The lot size is 13808.5 Square feet.[[500]]Charming 1 story home built by Highland Homes. Comes with 3 bedrooms, 2.5 baths, its very own media room all wired for surround sound, dedicated office, along with an open kitchen, living, dinning, and majority of the rooms come with San Mareno Florentino hardwood floors! The heart of the home is its chef-style kitchen, featuring sleek Silestone countertops, amazing cabinet space, gas cooktop, pantry, along with room for barstool seating at the countertop. Cooking everyday meals or hosting gatherings, this kitchen is sure to impress. The spacious living areas flow effortlessly, offering amazing room for relaxation or entertaining. The primary suite provides a private retreat with an en-suite bathroom featuring dual vanities, a large soaking tub, and a separate shower. Two additional well-sized bedrooms share a beautiful full bathroom, and the convenient half bath adds extra comfort for guests. The dedicated office or possible den allow for endless possibilities, whether you need a workspace, 4th bedroom, or a flex area to suit your lifestyle! 2.5 car garage allows extra space for storage, lawn equipment, etc. Home is on a half cul-de-sac which creates a larger size backyard with an 8-foot-high fence surrounding the property creating extra privacy. The view from your back porch is not a home it actually overlooks the neighbors 40-acre ranch with cattle roaming the fields and new calves arriving at certain times of the year! Community amenities include a swimming pool, playground, walkin
Charming 1 story home built by Highland Homes. Comes with 3 bedrooms, 2.5 baths, its very own media room all wired for surround sound, dedicated office, along with an open kitchen, living, dinning, and majority of the rooms come with San Mareno Florentino hardwood floors! The heart of the home is its chef-style kitchen, featuring sleek Silestone countertops, amazing cabinet space, gas cooktop, pantry, along with room for barstool seating at the countertop. Cooking everyday meals or hosting gatherings, this kitchen is sure to impress. The spacious living areas flow effortlessly, offering amazing room for relaxation or entertaining. The primary suite provides a private retreat with an en-suite bathroom featuring dual vanities, a large soaking tub, and a separate shower. Two additional well-sized bedrooms share a beautiful full bathroom, and the convenient half bath adds extra comfort for guests. The dedicated office or possible den allow for endless possibilities, whether you need a workspace, 4th bedroom, or a flex area to suit your lifestyle! 2.5 car garage allows extra space for storage, lawn equipment, etc. Home is on a half cul-de-sac which creates a larger size backyard with an 8-foot-high fence surrounding the property creating extra privacy. The view from your back porch is not a home it actually overlooks the neighbors 40-acre ranch with cattle roaming the fields and new calves arriving at certain times of the year! Community amenities include a swimming pool, playground, walking trails, and stocked lakes. From the neighborhood you have quick access to HWY 75, HWY 121, shopping, dining, parks, a great home that offers both convenience and comfort!! Also, just a few blocks away, within walking distance is both Scott Johnson Middle School and McKinney North High School!
Disclaimer: Lot configuration and dimensions are estimates, not based on personal knowledge and come from a third party (Digital Map Products); therefore, you should not rely on the estimates and perform independent confirmation as to their accuracy
View neighborhood information
Ready to Sell your Home?
Request a complimentary home selling analysis featuring recently sold properties, market trends, home valuations and a personalized market update.
School information is computer generated and may not be accurate or current. Buyer must independently verify and confirm enrollment. Please contact the school district to determine the schools to which this property is zoned.







 Just listed
 Currency converter





 Share


 Erase note
 You currently have no custom folders