[[800]]2109 Tabitha Dr is listed for sale at 665,000. The Residential - Single Family property has 3 bedrooms, 2 Full Bathrooms, 1 Half Bathroom, 2461 square feet, and was built in 2016. The lot size is 5837.04 Square feet.[[500]]Located in McKinneys coveted front porch living community of Tucker Hill, this rare single-story residence offers an exceptional blend of timeless charm, thoughtful design, and effortless everyday living. Perfectly positioned across from a serene park framed by mature trees, the home enjoys picturesque views and an inviting sense of tranquility.A spacious front gathering porch sets the tone, creating the perfect setting for morning coffee, evening conversations, and connecting with neighbors. Inside, an abundance of natural light illuminates an open, flowing floor plan designed for both comfortable living and gracious entertaining. The welcoming living room, anchored by a fireplace, transitions seamlessly into the kitchen, breakfast room, and generously sized dining area, providing an ideal backdrop for gatherings large and small.A private study enclosed by French doors offers a quiet retreat for working from home. The expansive primary suite provides a relaxing sanctuary, complete with an en suite bath and oversized walk-in closet. A third bedroom is currently configured as a safe room, offering added versatility to suit individual needs.Extend the living experience outdoors to the large rear gathering porch, ideal for unwinding or hosting guests. A standout feature is the impressive temperature-controlled three-car tandem garage, beautifully appointed with epoxy flooring, a utility sink, and built-in storageperfect for vehicles, hobbies, and organized everyday living.With its rare one-stor
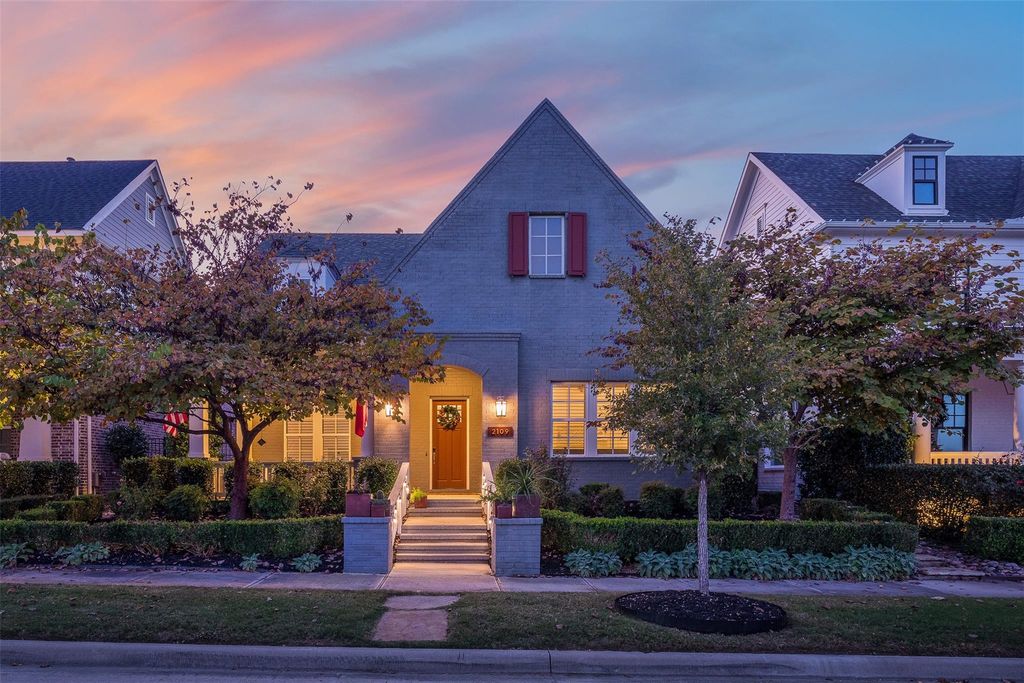
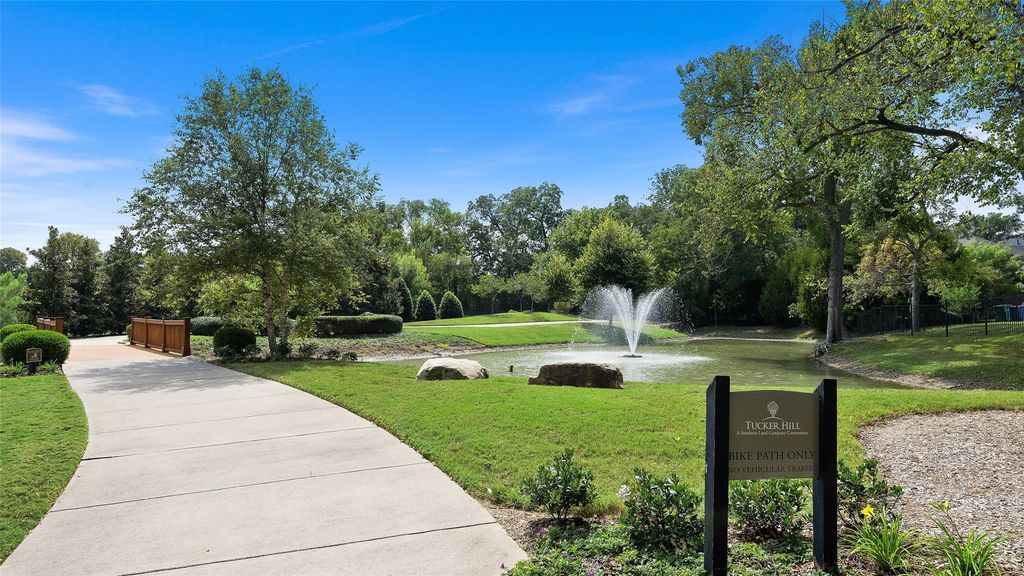
Located in McKinney’s coveted front porch living community of Tucker Hill, this rare single-story residence offers an exceptional blend of timeless charm, thoughtful design, and effortless everyday living. Perfectly positioned across from a serene park framed by mature trees, the home enjoys picturesque views and an inviting sense of tranquility.
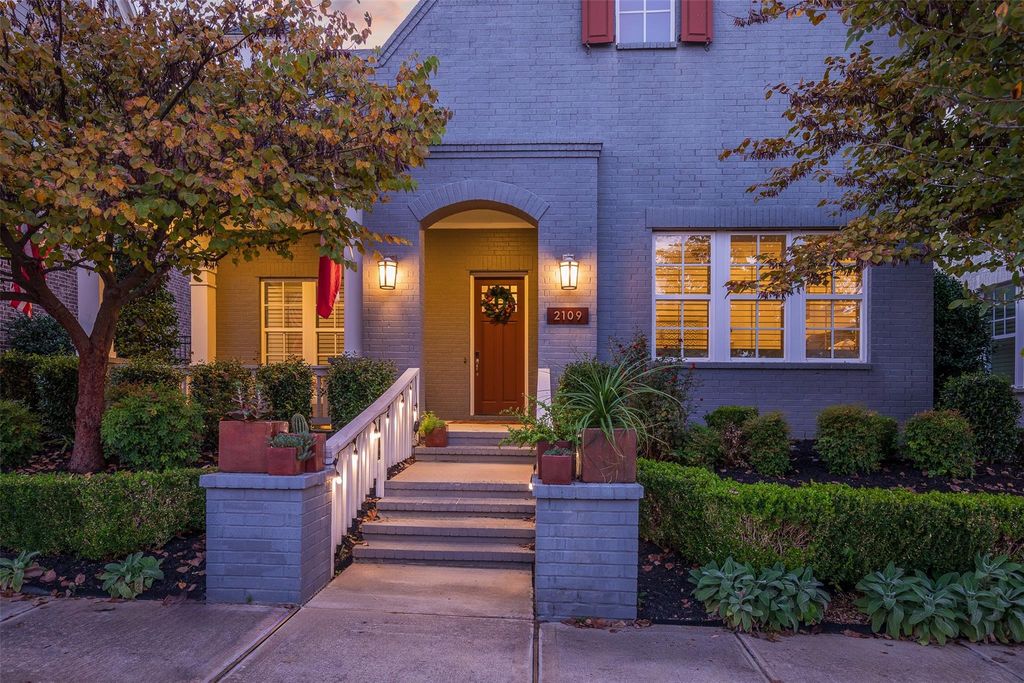
A spacious front gathering porch sets the tone, creating the perfect setting for morning coffee, evening conversations, and connecting with neighbors. Inside, an abundance of natural light illuminates an open, flowing floor plan designed for both comfortable living and gracious entertaining. The welcoming living room, anchored by a fireplace, transitions seamlessly into the kitchen, breakfast room, and generously sized dining area, providing an ideal backdrop for gatherings large and small.
A private study enclosed by French doors offers a quiet retreat for working from home. The expansive primary suite provides a relaxing sanctuary, complete with an en suite bath and oversized walk-in closet. A third bedroom is currently configured as a safe room, offering added versatility to suit individual needs.
Extend the living experience outdoors to the large rear gathering porch, ideal for unwinding or hosting guests. A standout feature is the impressive temperature-controlled three-car tandem garage, beautifully appointed with epoxy flooring, a utility sink, and built-in storage—perfect for vehicles, hobbies, and organized everyday living.
With its rare one-story layout, scenic park setting, generous porches, and distinctive amenities, this Tucker Hill home captures the charm of front porch living with the convenience and comfort of modern design. Prosper ISD. Move-in ready!
Dishwasher, Disposal, Gas Cooktop, Microwave, Double Oven, Plumbed For Gas in Kitchen, Vented Exhaust Fan
Security System
Burglar,Security System Owned,Smoke Detector(s)
Interior
Central Vacuum, Chandelier, Decorative Lighting, Eat-in Kitchen, Flat Screen Wiring, High Speed Internet Available, Kitchen Island, Open Floorplan, Pantry, Walk-In Closet(s)
Exterior
Roof
Composition
Foundation
Slab
Private Pool
No
Exterior Type
Brick, Fiber Cement, Siding
Lot Description
Few Trees, Interior Lot, Landscaped, Park View, Sprinkler System, Subdivision
Disclaimer: Lot configuration and dimensions are estimates, not based on personal knowledge and come from a third party (Digital Map Products); therefore, you should not rely on the estimates and perform independent confirmation as to their accuracy
View neighborhood information
Ready to Sell your Home?
Request a complimentary home selling analysis featuring recently sold properties, market trends, home valuations and a personalized market update.
School information is computer generated and may not be accurate or current. Buyer must independently verify and confirm enrollment. Please contact the school district to determine the schools to which this property is zoned.








 Just listed
 Currency converter
 Add to Calendar








 Share


 Erase note
 You currently have no custom folders