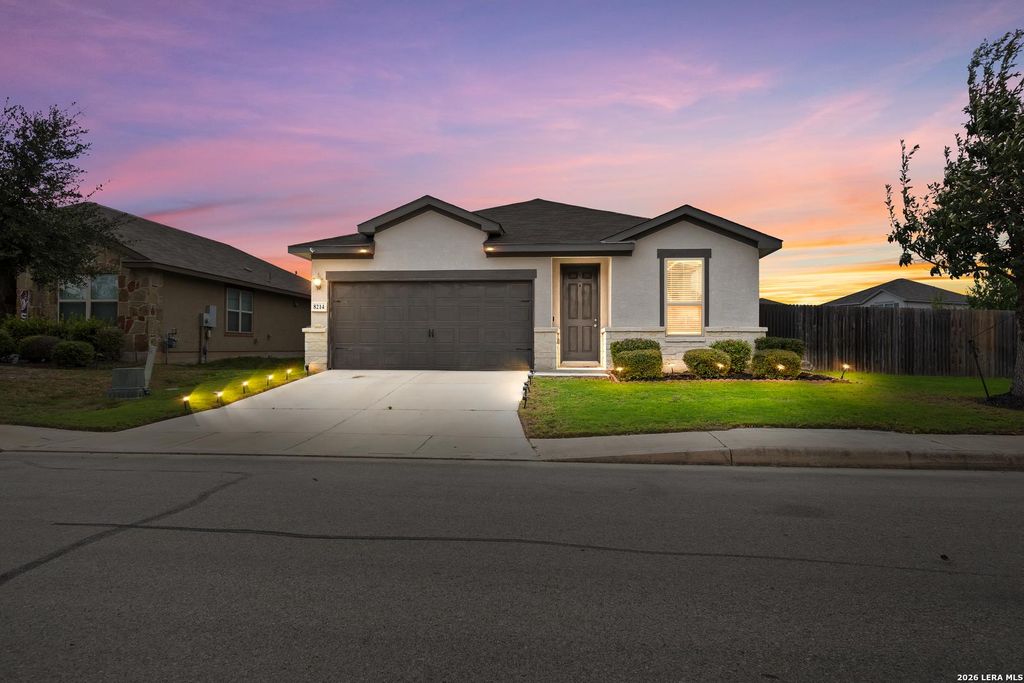
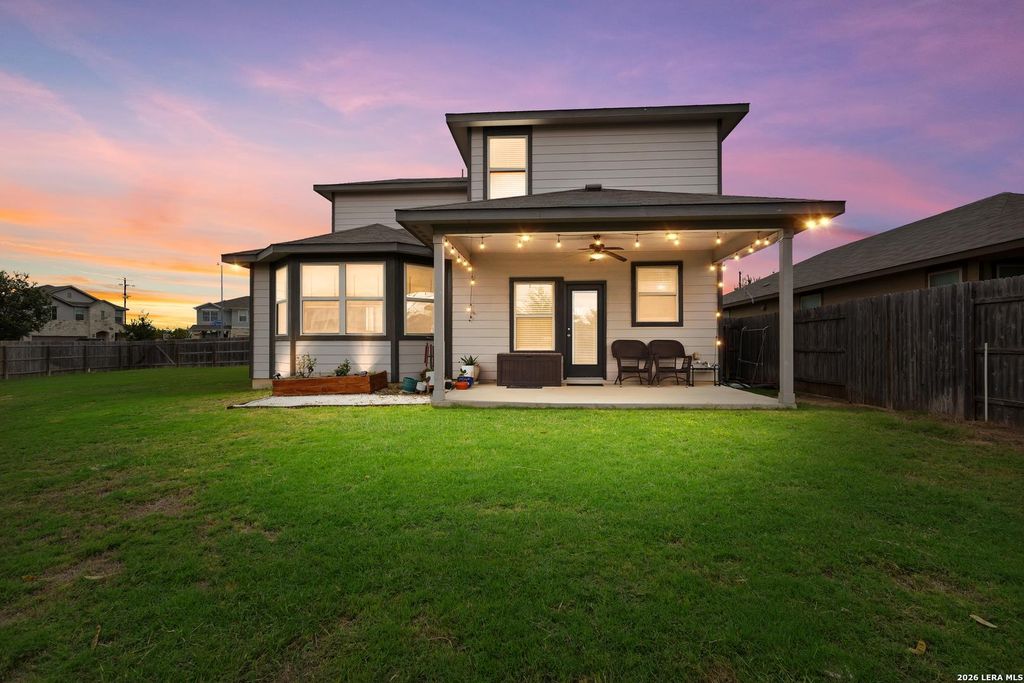
[[800]]8214 Oak Harvest is listed for sale at 339,900. The Single-Family property has 3 bedrooms, 3 Full Bathrooms, 2242 square feet, and was built in 2017.[[500]]Situated on a prime corner lot in the Talise de Culebra community in northwest San Antonio (78254), this stone-and-stucco home features an adaptable 1.5-story floor plan offering 2,242 square feet of living space, 3 bedrooms, 3 full bathrooms, a dedicated home office, and an upstairs game room. Designed for effortless main-level living with a upstairs flexibility, the layout pairs functional design with quick access to Loop 1604, Highway 151, and the shopping and dining destination of Alamo Ranch. The interior welcomes you with durable luxury vinyl plank flooring, stepped-up baseboards, recessed lighting, and 2-inch horizontal blinds throughout. Just off the foyer, a dedicated study/office provides a quiet setting for working from home. Soaring high ceilings and custom wall treatment elevate the central living room, which flows directly into the dining space and chefs kitchen. The kitchen is anchored by a large quartz island with breakfast bar seating, a deep stainless steel farmho
Situated on a prime corner lot in the Talise de Culebra community in northwest San Antonio (78254), this stone-and-stucco home features an adaptable 1.5-story floor plan offering 2,242 square feet of living space, 3 bedrooms, 3 full bathrooms, a dedicated home office, and an upstairs game room. Designed for effortless main-level living with a upstairs flexibility, the layout pairs functional design with quick access to Loop 1604, Highway 151, and the shopping and dining destination of Alamo Ranch. The interior welcomes you with durable luxury vinyl plank flooring, stepped-up baseboards, recessed lighting, and 2-inch horizontal blinds throughout. Just off the foyer, a dedicated study/office provides a quiet setting for working from home. Soaring high ceilings and custom wall treatment elevate the central living room, which flows directly into the dining space and chef's kitchen. The kitchen is anchored by a large quartz island with breakfast bar seating, a deep stainless steel farmho
MLS#
SA2025095
List Price
$339,900 ($152/Sqft.)
Listing Status
For Sale
Address
8214 Oak Harvest
City
San Antonio
State
TX
Zip Code
78254
County
Bexar County
Subdivision
TALISE DE CULEBRA
Legal Description
Cb 4450M (Talise De Culebra Ut-8A-8B), Block 198 Lot 12 2016
Disclaimer: Lot configuration and dimensions are estimates, not based on personal knowledge and come from a third party (Digital Map Products); therefore, you should not rely on the estimates and perform independent confirmation as to their accuracy
View neighborhood information
Ready to Sell your Home?
Request a complimentary home selling analysis featuring recently sold properties, market trends, home valuations and a personalized market update.
School information is computer generated and may not be accurate or current. Buyer must independently verify and confirm enrollment. Please contact the school district to determine the schools to which this property is zoned.







 Just listed
 Currency converter





 Share


 Erase note
 You currently have no custom folders