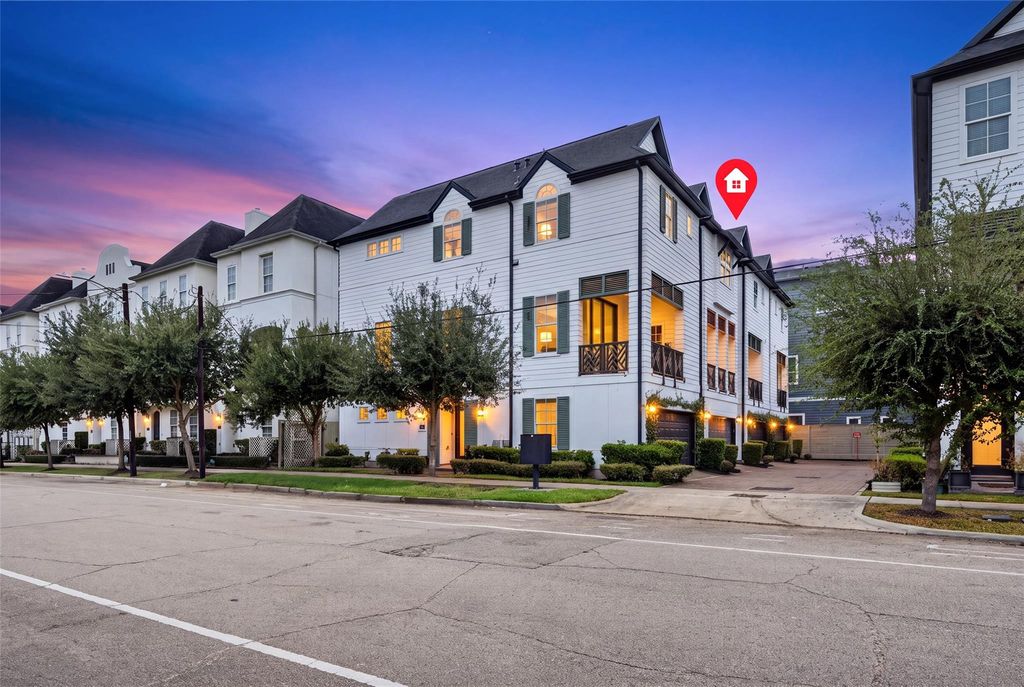
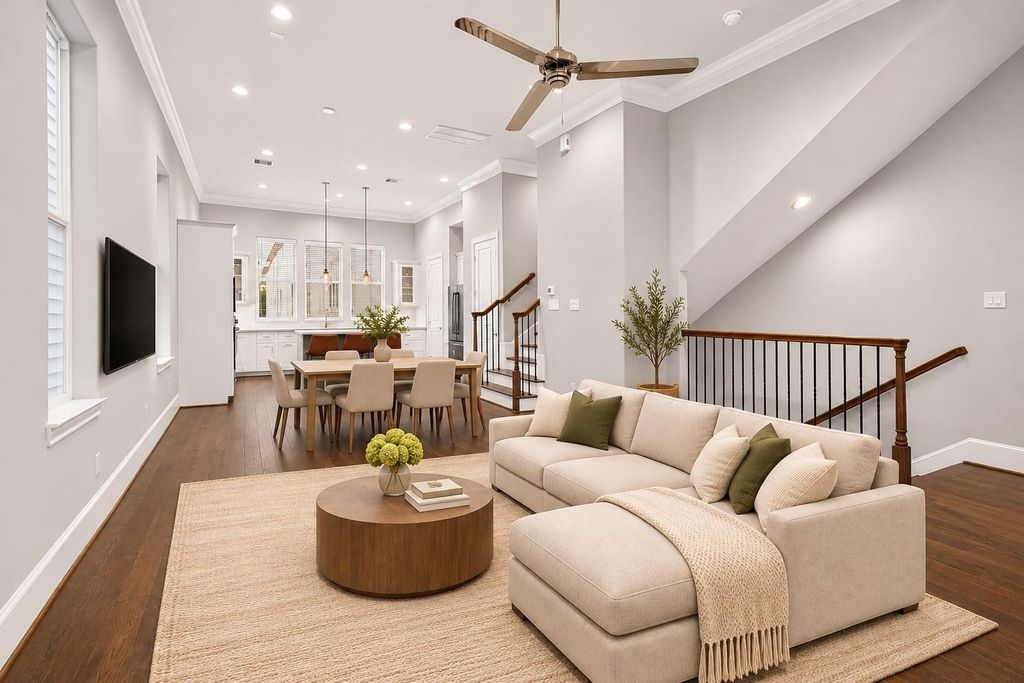
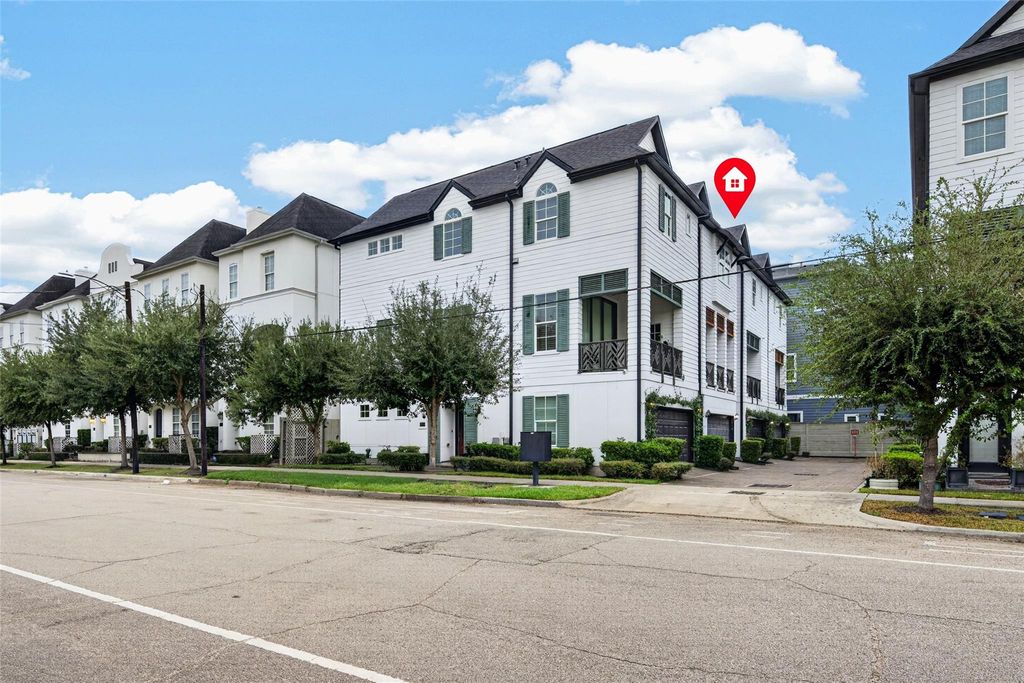
[[800]]2310 Hutchins St is listed for sale at 425,000. The Single-Family property has 3 bedrooms, 3 Full Bathrooms, 1 Half Bathroom, 2114 square feet, and was built in 2018. The lot size is 1584 Square feet.[[500]]Experience sophisticated urban living at 2310 Hutchins St, a beautifully maintained 3-bed, 3.5-bath single-family home built in 2019 in Houstons vibrant 77004 area. Situated near Downtown, TX Medical Center, Museum District, and major sports and concert venues, this home offers convenient dining, entertainment, and cultural attractions. Immaculately maintained, the home combines contemporary design with comfortable, low-maintenance living. A spacious 2nd story balcony provides an inviting outdoor retreat, perfect for relaxing entertaining, while the private turf yard offers space for your pup with minimal upkeep. The primary suite has an elegant bathroom with 2 walk-in closets, lovely marble finishes providing both luxury and functionality. Enjoy the convenience of modern construction, thoughtfully designed living spaces, and easy access to Houstons premier destinations. An exceptional opportunity for those seeking a stylish, lock-and-leave lifestyle in the heart of the city!
Experience sophisticated urban living at 2310 Hutchins St, a beautifully maintained 3-bed, 3.5-bath single-family home built in 2019 in Houston's vibrant 77004 area. Situated near Downtown, TX Medical Center, Museum District, and major sports and concert venues, this home offers convenient dining, entertainment, and cultural attractions. Immaculately maintained, the home combines contemporary design with comfortable, low-maintenance living. A spacious 2nd story balcony provides an inviting outdoor retreat, perfect for relaxing & entertaining, while the private turf yard offers space for your pup with minimal upkeep. The primary suite has an elegant bathroom with 2 walk-in closets, lovely marble finishes providing both luxury and functionality. Enjoy the convenience of modern construction, thoughtfully designed living spaces, and easy access to Houston's premier destinations. An exceptional opportunity for those seeking a stylish, lock-and-leave lifestyle in the heart of the city!
Disclaimer: Lot configuration and dimensions are estimates, not based on personal knowledge and come from a third party (Digital Map Products); therefore, you should not rely on the estimates and perform independent confirmation as to their accuracy
View neighborhood information
Ready to Sell your Home?
Request a complimentary home selling analysis featuring recently sold properties, market trends, home valuations and a personalized market update.
School information is computer generated and may not be accurate or current. Buyer must independently verify and confirm enrollment. Please contact the school district to determine the schools to which this property is zoned.







 Just listed
 Currency converter





 Share


 Erase note
 You currently have no custom folders