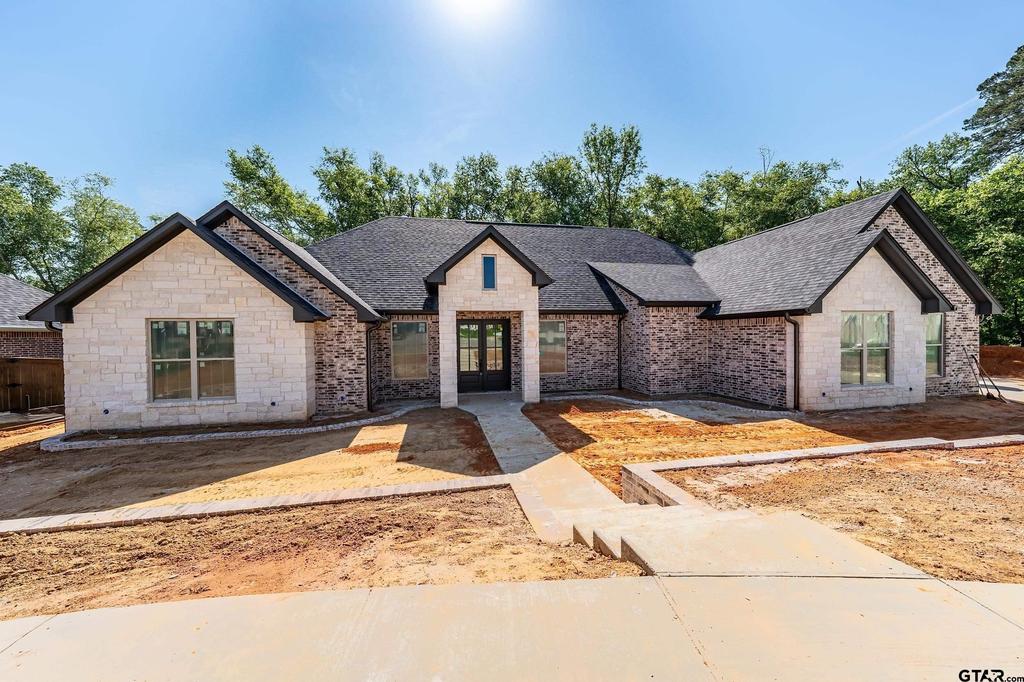
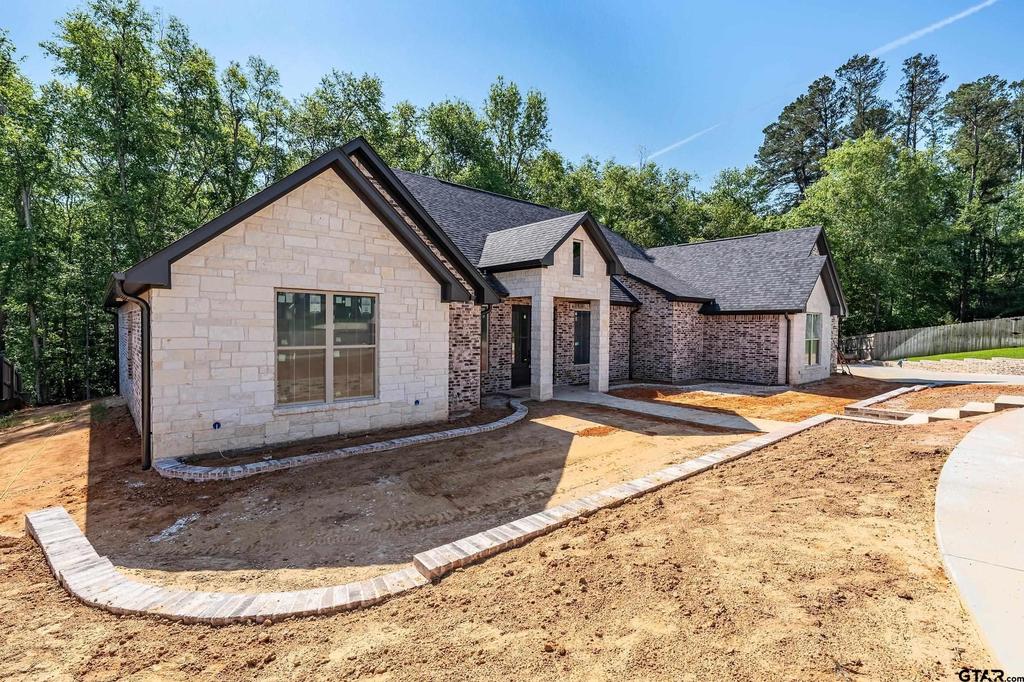
2546 Barton Creek Cir is listed for sale at $ 599,900. The Single Family property has 4 bedrooms, 2 Full Bathrooms, 1 Half Bathroom, 2611 square feet and was built in 2026. The lot size is 0.36 Acres. BRStunning new construction in Oak Creek Subdivision-scheduled for completion around May 31, 2026! This thoughtfully designed 4-bedroom, 2.5-bath home offers over 2,600 sq ft of stylish, functional living with quality finishes throughout. The open-concept layout features a spacious family room with vaulted ceilings, stained beams, and a striking floor-to-ceiling stone, ventless fireplace. The kitchen is a standout, equipped with a gas range, separate electric oven, stainless appliances, microwave, disposal, generous island, solid surface countertops, walk-in pantry, and custom cabinetry-some with glass front doors. A large dining area flows seamlessly between the kitchen and living space, perfect for entertaining. The split primary suite provides a private retreat with a box ceiling and a luxurious ensuite bath featuring separate vanities, soaking tub, oversized shower, water closet, and walk-in closet. Three additional guest bedrooms share a well-appointed hall bath with double vanity. Additional highlights include a dedicated laundry room with mud space, black fixtures throughout, wood flooring in the primary suite, carpet in guest rooms, and excellent storage. Enjoy outdoor living with a large screened-in porch plus an extended deck overlooking peaceful wooded views. Two-car garage. POTENTIAL OWNER FINANCING AVAILABLE. CONTACT AGENT. Come See! Come Buy!*Mandatory membership to Tyler Athletic Club. Buyer to satisfy self regarding HOA dues, club fees, and amenities.*
Stunning new construction in Oak Creek Subdivision-scheduled for completion around May 31, 2026! This thoughtfully designed 4-bedroom, 2.5-bath home offers over 2,600 sq ft of stylish, functional living with quality finishes throughout. The open-concept layout features a spacious family room with vaulted ceilings, stained beams, and a striking floor-to-ceiling stone, ventless fireplace. The kitchen is a standout, equipped with a gas range, separate electric oven, stainless appliances, microwave, disposal, generous island, solid surface countertops, walk-in pantry, and custom cabinetry-some with glass front doors. A large dining area flows seamlessly between the kitchen and living space, perfect for entertaining. The split primary suite provides a private retreat with a box ceiling and a luxurious ensuite bath featuring separate vanities, soaking tub, oversized shower, water closet, and walk-in closet. Three additional guest bedrooms share a well-appointed hall bath with double vanity. Additional highlights include a dedicated laundry room with mud space, black fixtures throughout, wood flooring in the primary suite, carpet in guest rooms, and excellent storage. Enjoy outdoor living with a large screened-in porch plus an extended deck overlooking peaceful wooded views. Two-car garage. POTENTIAL OWNER FINANCING AVAILABLE. CONTACT AGENT. Come See! Come Buy!*Mandatory membership to Tyler Athletic Club. Buyer to satisfy self regarding HOA dues, club fees, and amenities.*
Disclaimer: Lot configuration and dimensions are estimates, not based on personal knowledge and come from a third party (Digital Map Products); therefore, you should not rely on the estimates and perform independent confirmation as to their accuracy
Ready to Sell your Home?
If you like this property and are also considering selling your current home now, you may find out how. Request your home selling analysis report featuring Recently Sold, Market Analysis, Home Valuations, and Market Update.
School information is computer generated and may not be accurate or current. Buyer must independently verify and confirm enrollment. Please contact the school district to determine the schools to which this property is zoned.










 Just listed
 Currency converter








 Share
Share


 Erase note
 You currently have no custom folders