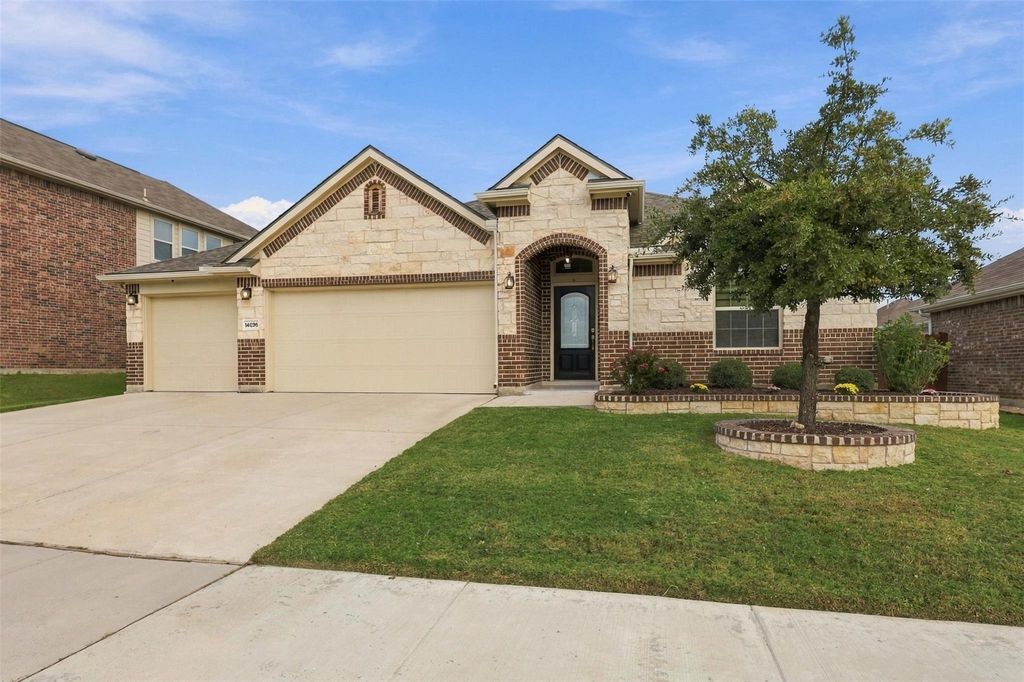
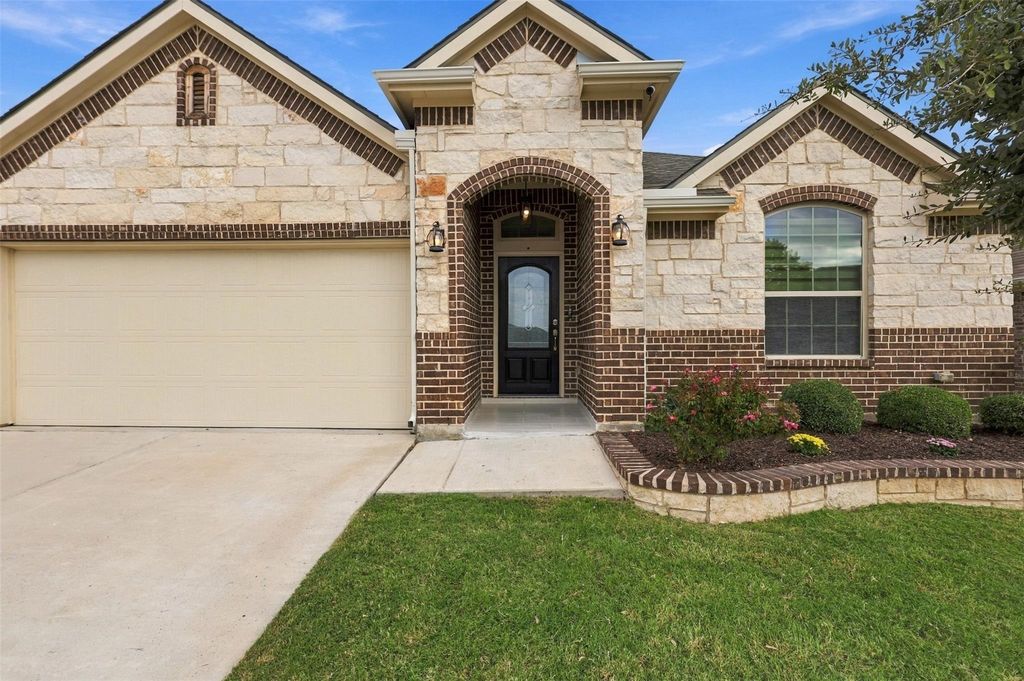
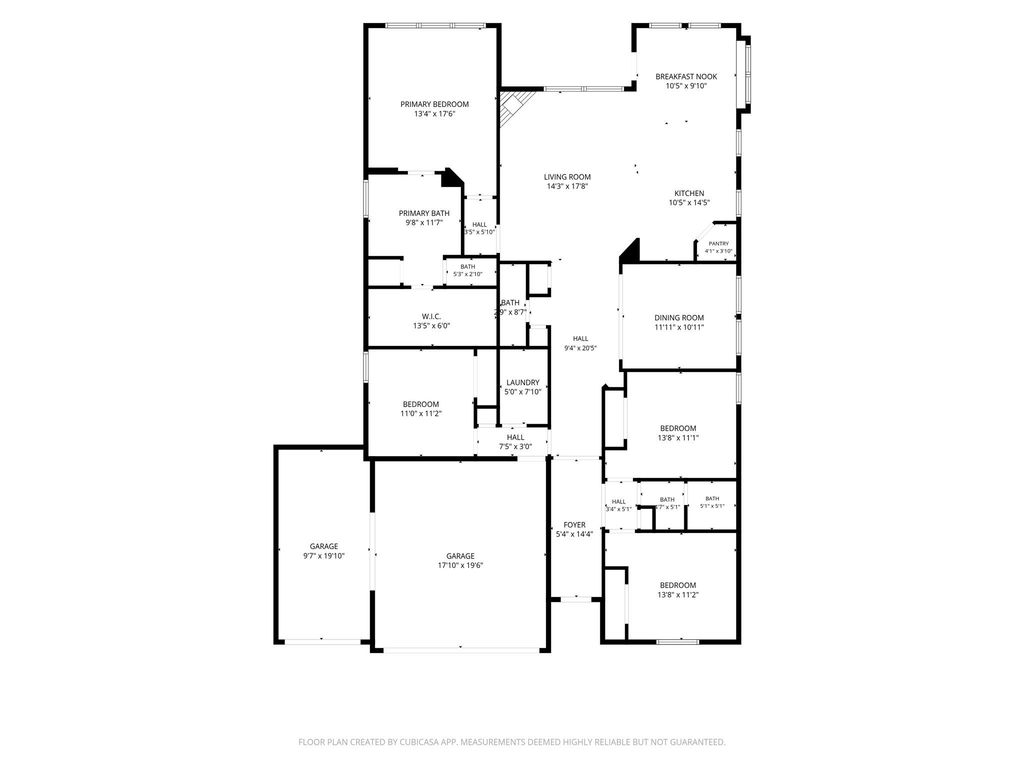
[[800]]14636 NW Viking Ln is listed for sale at 343,000. The Residential - Single Family property has 4 bedrooms, 2 Full Bathrooms, 1 Half Bathroom, 2144 square feet, and was built in 2017. The lot size is 7492 Square feet.[[500]]Welcome to 14636 Viking Lane in the desirable Sendera Ranch East community of Fort Worth! Built in 2017, this Well-maintained, Single-story 4-bedroom, 2.5-bath home offers 2,144 square feet of Comfortable living, thoughtful Upgrades, and distinctive Architectural details. Enjoy Upgraded luxury vinyl plank flooring, granite countertops in the kitchen and primary bath, tray and vaulted ceilings, arched openings, decorative niches, abundant natural light, and generous storage throughout. The kitchen is designed for everyday living and entertaining, featuring a gas range, large island, walk-in pantry, and cozy breakfast area with built-in bench seating. A separate dining room offers Flexibility for Gatherings or Additional living space. The living room features a gas fireplace, creating a warm and inviting atmosphere. The split-bedroom layout provides added privacy, while the spacious primary suite offers an ensuite bath with separate tub and shower and a walk-in closet. Additional Upgrades include enhanced tile on the front and back porches and an extended concrete patio. The Covered Back Porch provides an inviting outdoor space to relax or entertain. A standout feature is the Oversized Three-car Garage with three full-size bays, a separate third garage door, and an extended driveway offering additional parking and flexibility for Vehicles, Hobbies, or Workspace. Located within Northwest Independent School District which offers Premier Educational Services that includes access to James M. Steel
Welcome to 14636 Viking Lane in the desirable Sendera Ranch East community of Fort Worth! Built in 2017, this Well-maintained, Single-story 4-bedroom, 2.5-bath home offers 2,144 square feet of Comfortable living, thoughtful Upgrades, and distinctive Architectural details. Enjoy Upgraded luxury vinyl plank flooring, granite countertops in the kitchen and primary bath, tray and vaulted ceilings, arched openings, decorative niches, abundant natural light, and generous storage throughout. The kitchen is designed for everyday living and entertaining, featuring a gas range, large island, walk-in pantry, and cozy breakfast area with built-in bench seating. A separate dining room offers Flexibility for Gatherings or Additional living space. The living room features a gas fireplace, creating a warm and inviting atmosphere. The split-bedroom layout provides added privacy, while the spacious primary suite offers an ensuite bath with separate tub and shower and a walk-in closet. Additional Upgrades include enhanced tile on the front and back porches and an extended concrete patio. The Covered Back Porch provides an inviting outdoor space to relax or entertain. A standout feature is the Oversized Three-car Garage with three full-size bays, a separate third garage door, and an extended driveway offering additional parking and flexibility for Vehicles, Hobbies, or Workspace. Located within Northwest Independent School District which offers Premier Educational Services that includes access to James M. Steele Accelerated High School as well as several schools serving the community, Sendera Ranch East residents enjoy neighborhood amenities including a clubhouse, community pool, fishing areas, jogging and biking trails, parks, playgrounds, and community events throughout the year. Come discover the space, functionality, and community lifestyle this home has to offer!
Dishwasher, Disposal, Gas Oven, Gas Range, Gas Water Heater, Microwave, Refrigerator
Security System
Carbon Monoxide Detector(s),Fire Alarm,Prewired
Interior
Built-in Features, Cable TV Available, Decorative Lighting, Double Vanity, Eat-in Kitchen, Flat Screen Wiring, Granite Counters, High Speed Internet Available, Kitchen Island, Open Floorplan, Pantry, Vaulted Ceiling(s), Walk-In Closet(s), Wired for Data
Direct Access, Driveway, Enclosed, Garage, Garage Door Opener, Garage Faces Front, Inside Entrance, Lighted, See Remarks
Parking Space
Garage 3 / Carport 0 / Total Covered 0
Fencing
Back Yard,Full,Gate,Wood
Porch
Covered
Easements
Utilities
Utility
Cable Available,City Sewer,City Water,Community Mailbox,Concrete,Curbs,Electricity Connected,Individual Gas Meter,Individual Water Meter,Natural Gas Available,Phone Available,Sewer Available,Sidewalk,Underground Utilities
Area Pool
Yes
Exterior
Covered Patio/Porch, Rain Gutters, Lighting, Private Yard, Other
Extra details you may need to know
Dwelling Type
Single Detached
Community Features
Club House,Community Pool,Curbs,Fishing,Jogging Path/Bike Path,Park,Playground,Sidewalks,Other
Lake Pump
No
Financial information
Maintenance Fee
$158/Quarterly
Maint Fee Includes
Full Use of Facilities,Maintenance Grounds,Maintenance Structure,Management Fees
Disclaimer: Lot configuration and dimensions are estimates, not based on personal knowledge and come from a third party (Digital Map Products); therefore, you should not rely on the estimates and perform independent confirmation as to their accuracy
View neighborhood information
Ready to Sell your Home?
Request a complimentary home selling analysis featuring recently sold properties, market trends, home valuations and a personalized market update.
School information is computer generated and may not be accurate or current. Buyer must independently verify and confirm enrollment. Please contact the school district to determine the schools to which this property is zoned.







 Just listed
 Currency converter





 Share


 Erase note
 You currently have no custom folders