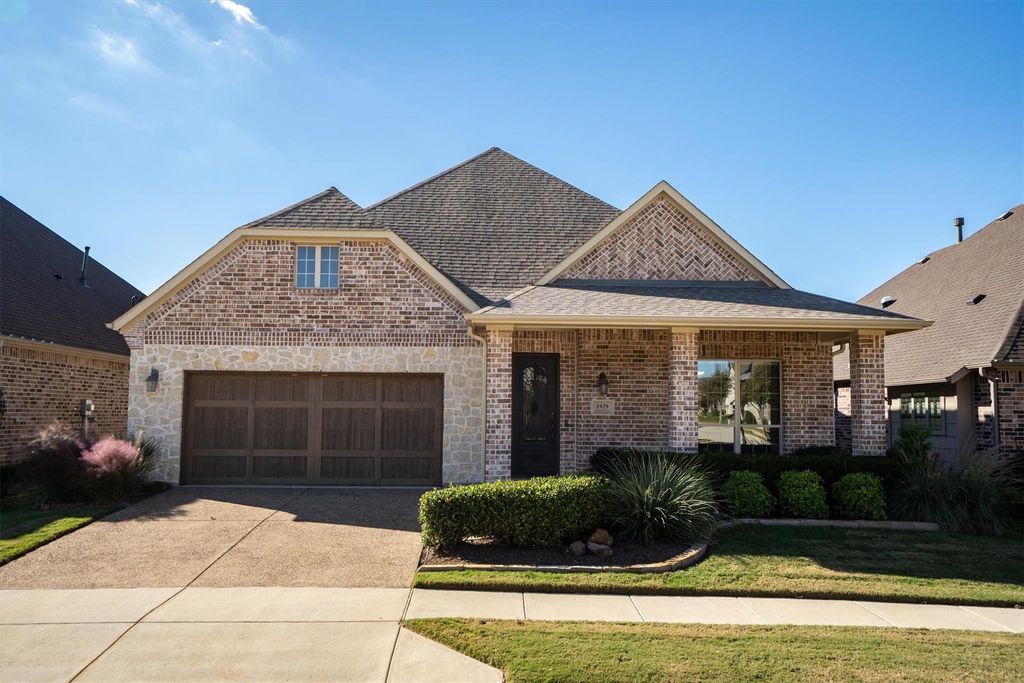
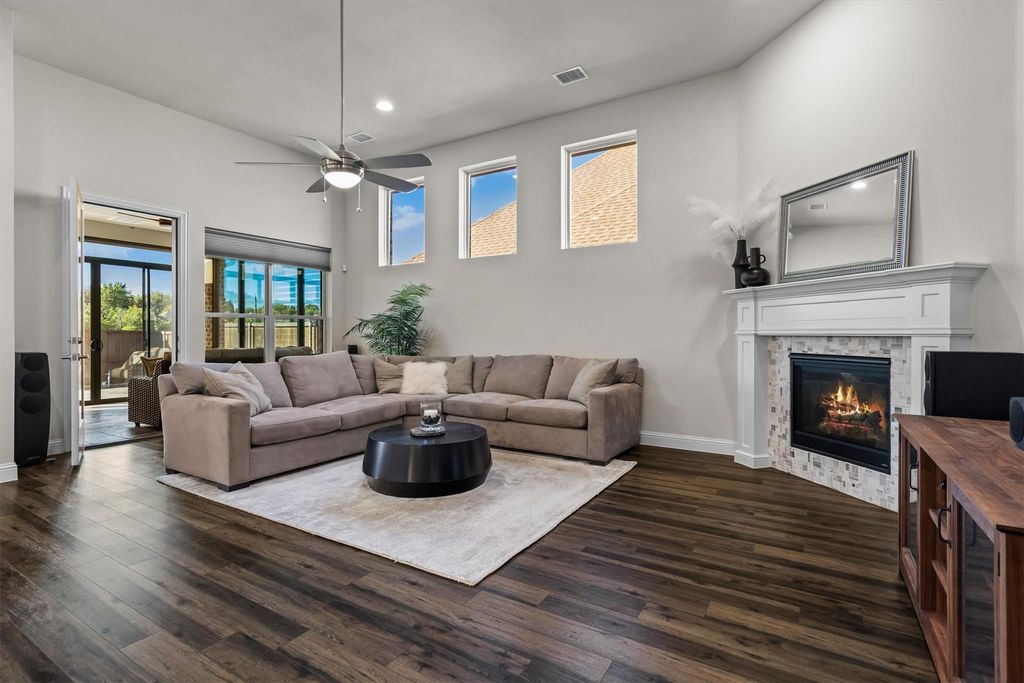
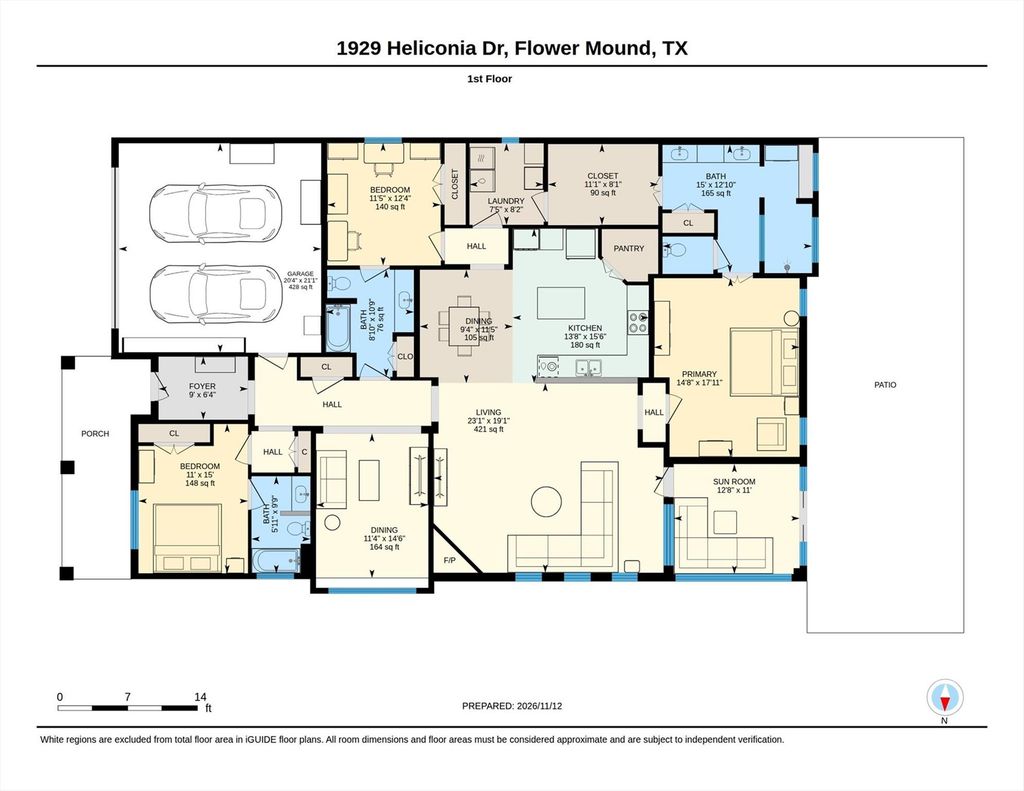
[[800]]1929 Heliconia Dr is listed for sale at 650,000. The Residential - Single Family property has 3 bedrooms, 3 Full Bathrooms, 2457 square feet, and was built in 2019. The lot size is 6054.84 Square feet.[[500]]Discover the freedom of low-maintenance living in this welcoming Flower Mound 55+ community! This move-in-ready, single-story home is located in the gated Orchard Flower active adult community, where the HOA maintains the front yards so you can spend more time enjoying life. With 3 bedrooms, each featuring an ensuite bath, a flexible floorplan, and a whole-home generator, this home combines comfort, convenience, and peace of mind. The open, light-filled floorplan seamlessly connects the kitchen, breakfast area, and spacious living room, creating an inviting setting for everyday living entertaining. The well-appointed kitchen features upgraded appliances, including a Bosch dishwasher, Profile smart oven, Monogram 5-burner, dual-stage gas cooktop, plus a center island, breakfast bar overlooking the living room, generous walk-in pantry. The formal dining room offers flexibility as a home office, media room, craft room, or hobby space. Enjoy direct access from the living room to the glass-enclosed, covered patio overlooks the additional open patio space for outdoor relaxation and entertaining. Privately situated at the rear of the home, the primary suite features an ensuite bath with dual vanities, an oversized walk-in shower, linen closet, spacious walk-in closet with convenient direct access to the laundry room. The laundry room also offers a gas stub for the dryer, space for a freezer or second refrigerator. A secondary bedroom near the front of the home has a private ensuite bath linen closet, while t
Discover the freedom of low-maintenance living in this welcoming Flower Mound 55+ community! This move-in-ready, single-story home is located in the gated Orchard Flower active adult community, where the HOA maintains the front yards so you can spend more time enjoying life. With 3 bedrooms, each featuring an ensuite bath, a flexible floorplan, and a whole-home generator, this home combines comfort, convenience, and peace of mind. The open, light-filled floorplan seamlessly connects the kitchen, breakfast area, and spacious living room, creating an inviting setting for everyday living & entertaining. The well-appointed kitchen features upgraded appliances, including a Bosch dishwasher, Profile smart oven, Monogram 5-burner, dual-stage gas cooktop, plus a center island, breakfast bar overlooking the living room, & generous walk-in pantry. The formal dining room offers flexibility as a home office, media room, craft room, or hobby space. Enjoy direct access from the living room to the glass-enclosed, covered patio overlooks the additional open patio space for outdoor relaxation and entertaining. Privately situated at the rear of the home, the primary suite features an ensuite bath with dual vanities, an oversized walk-in shower, linen closet, & spacious walk-in closet with convenient direct access to the laundry room. The laundry room also offers a gas stub for the dryer, space for a freezer or second refrigerator. A secondary bedroom near the front of the home has a private ensuite bath & linen closet, while the third bedroom features an ensuite bath with additional hallway access. Orchard Flower residents enjoy an active adult lifestyle with a clubhouse & amenity center, fitness center, community pool, trails, outdoor patio, and multipurpose room. Conveniently located just off Flower Mound Road (FM 3040), with easy access to I-35E and Hwy 121, shopping, dining, & entertainment. With its single-story layout and flexible living space, this one deserves a closer look!
Dishwasher, Disposal, Electric Oven, Gas Cooktop, Gas Water Heater, Microwave, Convection Oven, Vented Exhaust Fan
Other Equipment
Generator
Security System
Carbon Monoxide Detector(s),Security System Owned,Smoke Detector(s)
Interior
Cable TV Available, Decorative Lighting, Double Vanity, Eat-in Kitchen, Granite Counters, High Speed Internet Available, Kitchen Island, Open Floorplan, Pantry, Walk-In Closet(s)
Exterior
Roof
Composition
Foundation
Slab
Private Pool
No
Exterior Type
Brick, Rock/Stone
Lot Description
Few Trees, Interior Lot, Landscaped, Sprinkler System, Subdivision, Zero Lot Line
Garage Size
21 X 20
Parking
Covered, Driveway, Garage, Garage Door Opener, Garage Faces Front, Garage Single Door
Disclaimer: Lot configuration and dimensions are estimates, not based on personal knowledge and come from a third party (Digital Map Products); therefore, you should not rely on the estimates and perform independent confirmation as to their accuracy
View neighborhood information
Ready to Sell your Home?
Request a complimentary home selling analysis featuring recently sold properties, market trends, home valuations and a personalized market update.
School information is computer generated and may not be accurate or current. Buyer must independently verify and confirm enrollment. Please contact the school district to determine the schools to which this property is zoned.








 Just listed
 Currency converter
 Add to Calendar





 Share


 Erase note
 You currently have no custom folders