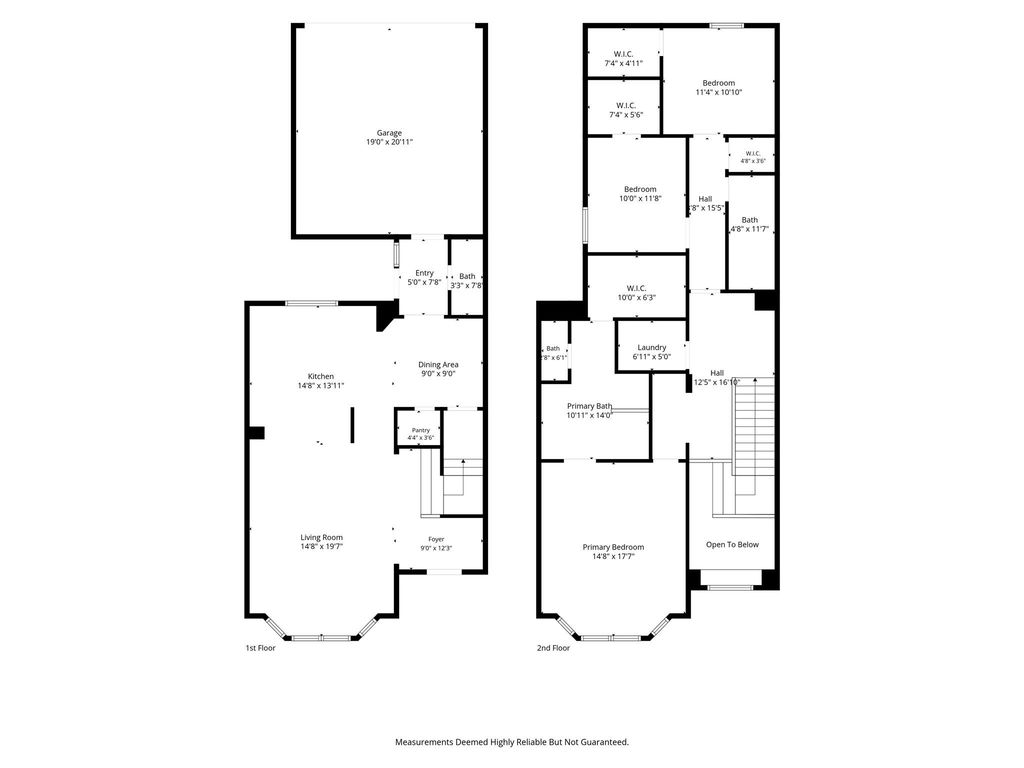
[[800]]4228 Riverside Dr is listed for sale at 497,000. The Residential - Single Family property has 3 bedrooms, 2 Full Bathrooms, 1 Half Bathroom, 2082 square feet, and was built in 2019. The lot size is 2526.48 Square feet.[[500]]River Walk views, ten-foot ceilings, and dinner just a stroll away. This beautifully appointed townhome pairs spacious interiors and modern finishes with lock-and-leave living in the heart of Flower Mound. Built in 2019, it offers approximately 2,082 square feet, three bedrooms, two full baths, and a half bath. Classic brick, stone accents, mature trees, and a covered entry create an inviting first impression.Natural light fills the generous family room, where beautiful wood floors and an open layout connect gathering spaces with a kitchen made for cooking, baking, and entertaining. Expansive countertops, abundant white cabinetry, a center island, gas cooking, new stainless steel appliances, and a large walk-in pantry give you room for every recipe and everything that goes with it. Pendant lighting and modern finishes complete the look. Ten-foot ceilings in the family room and bedrooms add to the spacious feel. Upstairs, a versatile loft offers room to work or unwind, while the primary suite features dual sinks, a separate shower, and a large walk-in closet. Spacious secondary bedrooms and generous storage make the home as practical as it is inviting.Your private gated courtyard offers a quiet outdoor retreat. Across the street, the River Walk brings scenic waterways, pedestrian bridges, and outstanding restaurants into everyday life. Walk to dining, shopping, gyms, and neighborhood conveniences, with La Madeleine and sweet treats nearby. Connected walking and biking trails, birdwatching a
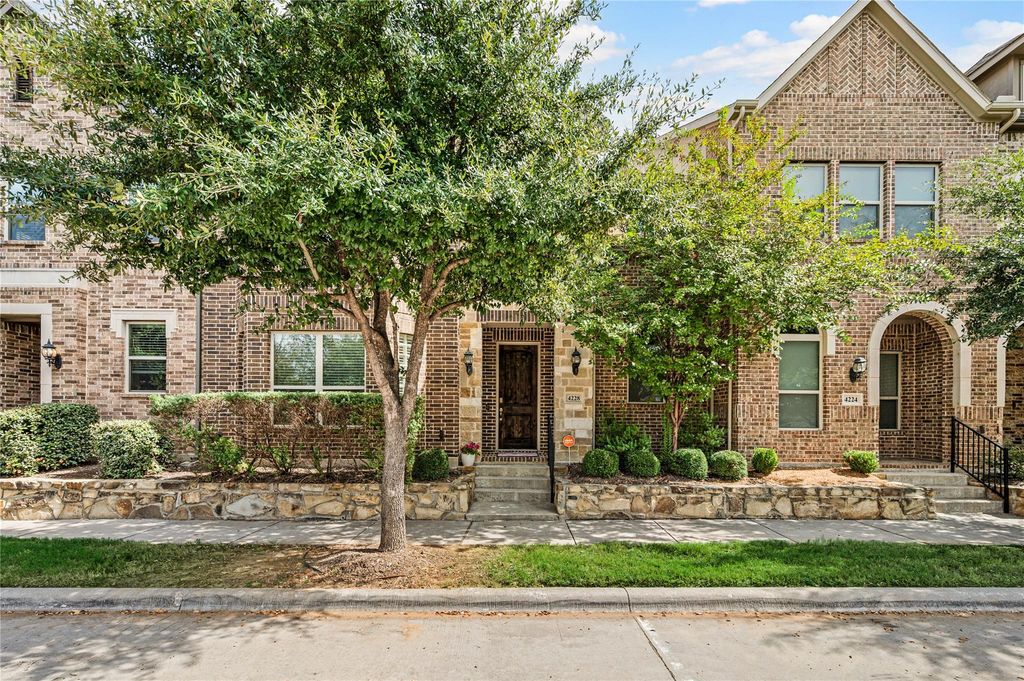
River Walk views, ten-foot ceilings, and dinner just a stroll away. This beautifully appointed townhome pairs spacious interiors and modern finishes with lock-and-leave living in the heart of Flower Mound. Built in 2019, it offers approximately 2,082 square feet, three bedrooms, two full baths, and a half bath. Classic brick, stone accents, mature trees, and a covered entry create an inviting first impression.
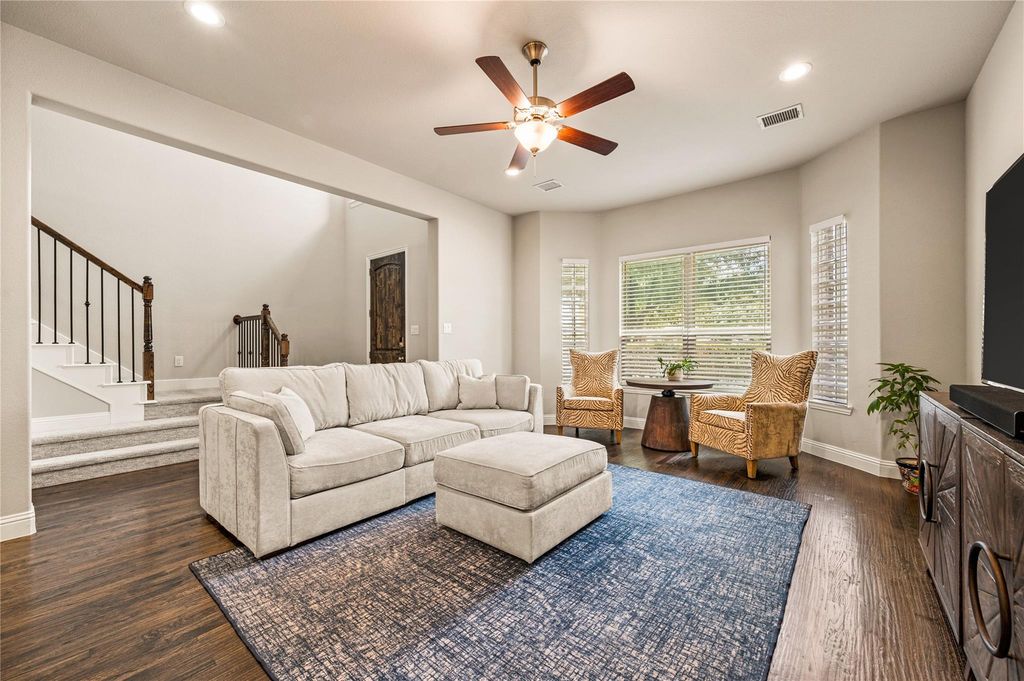
Natural light fills the generous family room, where beautiful wood floors and an open layout connect gathering spaces with a kitchen made for cooking, baking, and entertaining. Expansive countertops, abundant white cabinetry, a center island, gas cooking, new stainless steel appliances, and a large walk-in pantry give you room for every recipe and everything that goes with it. Pendant lighting and modern finishes complete the look. Ten-foot ceilings in the family room and bedrooms add to the spacious feel. Upstairs, a versatile loft offers room to work or unwind, while the primary suite features dual sinks, a separate shower, and a large walk-in closet. Spacious secondary bedrooms and generous storage make the home as practical as it is inviting.
Your private gated courtyard offers a quiet outdoor retreat. Across the street, the River Walk brings scenic waterways, pedestrian bridges, and outstanding restaurants into everyday life. Walk to dining, shopping, gyms, and neighborhood conveniences, with La Madeleine and sweet treats nearby. Connected walking and biking trails, birdwatching and farmers market outings give you even more reasons to get outside.
A two-car garage with private alley access and energy-efficient features round out a home that makes staying in, stepping out, and traveling easy. Enjoy the space you want, the convenience you appreciate, and a River Walk lifestyle you'll love coming home to.
Dishwasher, Disposal, Gas Cooktop, Gas Oven, Gas Water Heater, Microwave, Plumbed For Gas in Kitchen
Security System
Smoke Detector(s)
Interior
Built-in Features, Cable TV Available, Decorative Lighting, Double Vanity, Eat-in Kitchen, Flat Screen Wiring, Granite Counters, Kitchen Island, Open Floorplan, Smart Home System, Sound System Wiring, Walk-In Closet(s), Wired for Data
Disclaimer: Lot configuration and dimensions are estimates, not based on personal knowledge and come from a third party (Digital Map Products); therefore, you should not rely on the estimates and perform independent confirmation as to their accuracy
View neighborhood information
Ready to Sell your Home?
Request a complimentary home selling analysis featuring recently sold properties, market trends, home valuations and a personalized market update.
School information is computer generated and may not be accurate or current. Buyer must independently verify and confirm enrollment. Please contact the school district to determine the schools to which this property is zoned.







 Just listed
 Currency converter





 Share


 Erase note
 You currently have no custom folders