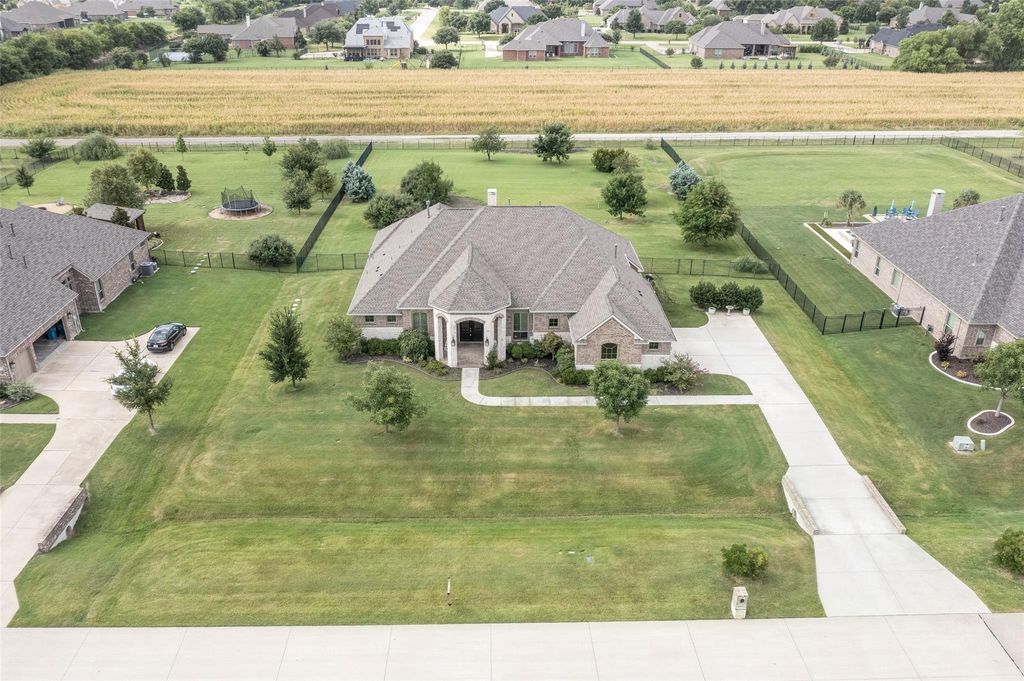
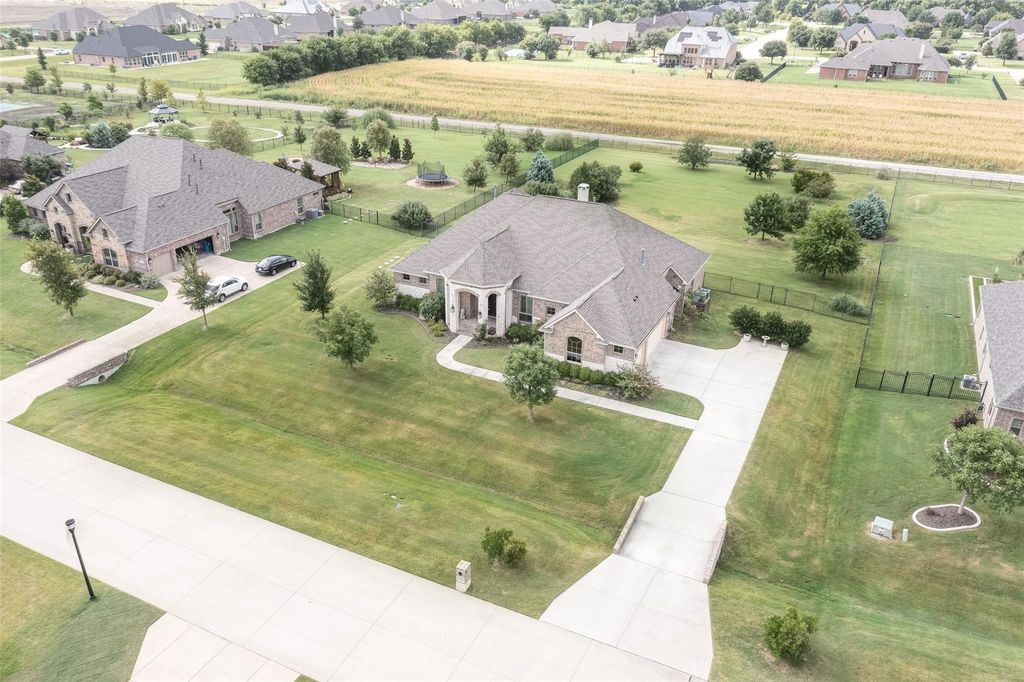
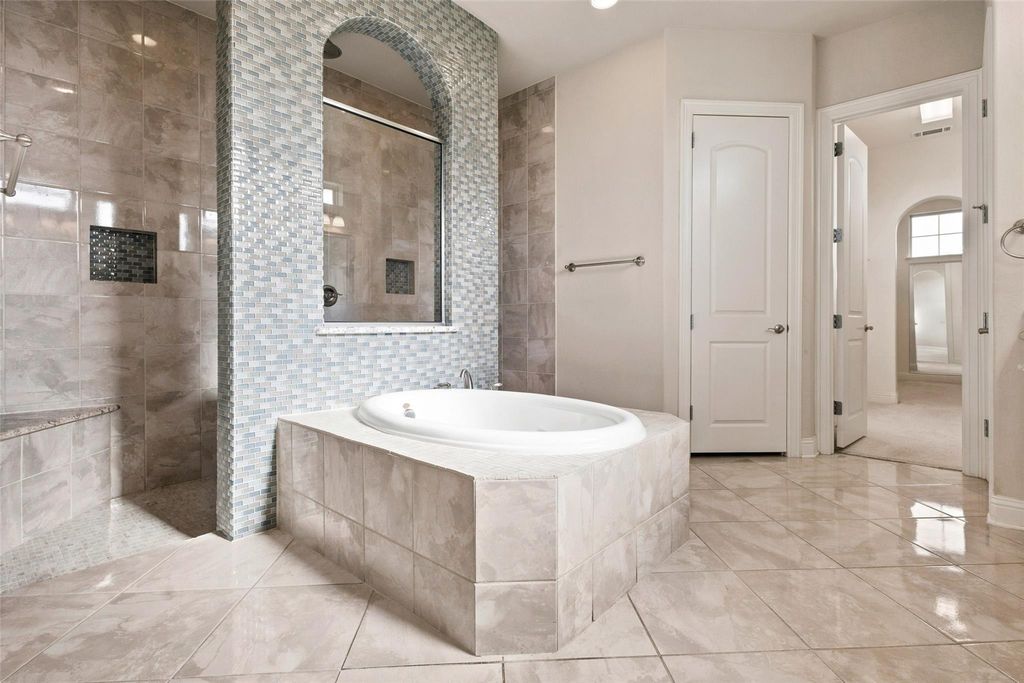
6602 Erin Ln is listed for sale at $ 949,900. The Residential - Single Family property has 4 bedrooms, 3 Full Bathrooms, 1 Half Bathroom, 3450 square feet and was built in 2016. The lot size is 1.082 Acres. BRPrepare to be WOWED! This stunning home delivers grand-scale living with rich architectural detail, soaring ceilings and an impressive open-concept design filled with natural light. The showstopping kitchen is an entertainer’s dream, featuring expansive granite countertops, dual islands, abundant custom cabinetry, stainless-steel appliances, double ovens, a professional-style gas range and elegant pendant lighting. It flows effortlessly into the spectacular living room, where a dramatic floor-to-ceiling stone fireplace, custom built-ins, coffered ceiling and wall of sliding glass doors create an unforgettable centerpiece. Rich engineered wood flooring, graceful archways, crown molding and oversized windows add warmth and sophistication throughout. The luxurious primary retreat wing of the estate continues the WOW factor with a spa-inspired bath offering a large soaking tub, oversized walk-in shower, dual vanities, generous cabinetry and a spacious walk-in closet. Additional highlights include flexible living and dining spaces, a mudroom with built-in storage, sizable utility room with sink and cabinetry, and beautifully finished secondary baths. Even overhead, quality stands out with a three-year-old roof with solar heat-reflecting decking in the attic. Perhaps you’ll notice the additional plugs in the oversized garage for charging an electric vehicle or cart. Step outside to an incredible covered patio with its own stone fireplace—ideal for relaxing evenings, weekend gatherings and year-round outdoor living. Beyond the patio, an enormous fenced backyard with a unique view of a farming greenbelt, yard packed with carefully selected, planted, and maintained greenery and trees, creating a beautiful outdoor setting with abundant local wildlife interactions and space to grow! From the chef-inspired kitchen to the resort-style primary bath and exceptional indoor-outdoor flow, this remarkable home is designed to impress!
Prepare to be WOWED! This stunning home delivers grand-scale living with rich architectural detail, soaring ceilings and an impressive open-concept design filled with natural light. The showstopping kitchen is an entertainer’s dream, featuring expansive granite countertops, dual islands, abundant custom cabinetry, stainless-steel appliances, double ovens, a professional-style gas range and elegant pendant lighting. It flows effortlessly into the spectacular living room, where a dramatic floor-to-ceiling stone fireplace, custom built-ins, coffered ceiling and wall of sliding glass doors create an unforgettable centerpiece. Rich engineered wood flooring, graceful archways, crown molding and oversized windows add warmth and sophistication throughout. The luxurious primary retreat wing of the estate continues the WOW factor with a spa-inspired bath offering a large soaking tub, oversized walk-in shower, dual vanities, generous cabinetry and a spacious walk-in closet. Additional highlights include flexible living and dining spaces, a mudroom with built-in storage, sizable utility room with sink and cabinetry, and beautifully finished secondary baths. Even overhead, quality stands out with a three-year-old roof with solar heat-reflecting decking in the attic. Perhaps you'll notice the additional plugs in the oversized garage for charging an electric vehicle or cart. Step outside to an incredible covered patio with its own stone fireplace—ideal for relaxing evenings, weekend gatherings and year-round outdoor living. Beyond the patio, an enormous fenced backyard with a unique view of a farming greenbelt, yard packed with carefully selected, planted, and maintained greenery and trees, creating a beautiful outdoor setting with abundant local wildlife interactions and space to grow! From the chef-inspired kitchen to the resort-style primary bath and exceptional indoor-outdoor flow, this remarkable home is designed to impress!
Built-in Gas Range, Built-in Refrigerator, Commercial Grade Vent, Dishwasher, Disposal, Gas Cooktop, Gas Oven, Microwave, Plumbed For Gas in Kitchen, Refrigerator
Security System
Security Gate
Interior
Built-in Features, Double Vanity, Eat-in Kitchen, Flat Screen Wiring, Granite Counters, High Speed Internet Available, Kitchen Island, Open Floorplan, Pantry, Walk-In Closet(s)
Disclaimer: Lot configuration and dimensions are estimates, not based on personal knowledge and come from a third party (Digital Map Products); therefore, you should not rely on the estimates and perform independent confirmation as to their accuracy
Ready to Sell your Home?
If you like this property and are also considering selling your current home now, you may find out how. Request your home selling analysis report featuring Recently Sold, Market Analysis, Home Valuations, and Market Update.
School information is computer generated and may not be accurate or current. Buyer must independently verify and confirm enrollment. Please contact the school district to determine the schools to which this property is zoned.











 Just listed
 Currency converter








 Share
Share


 Erase note
 You currently have no custom folders