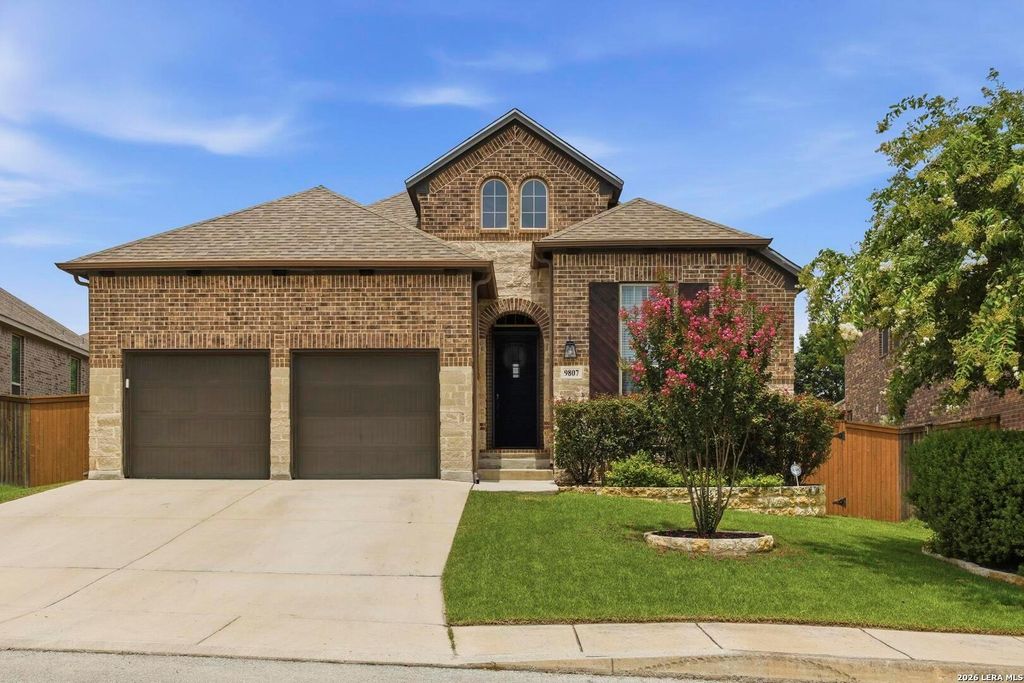
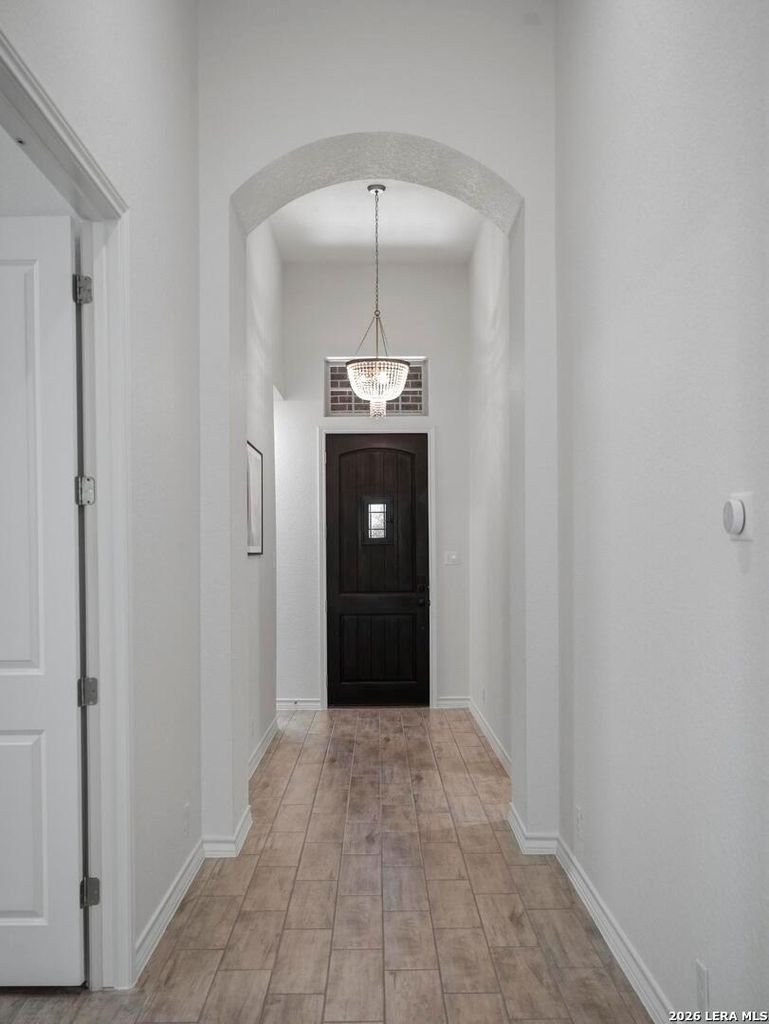
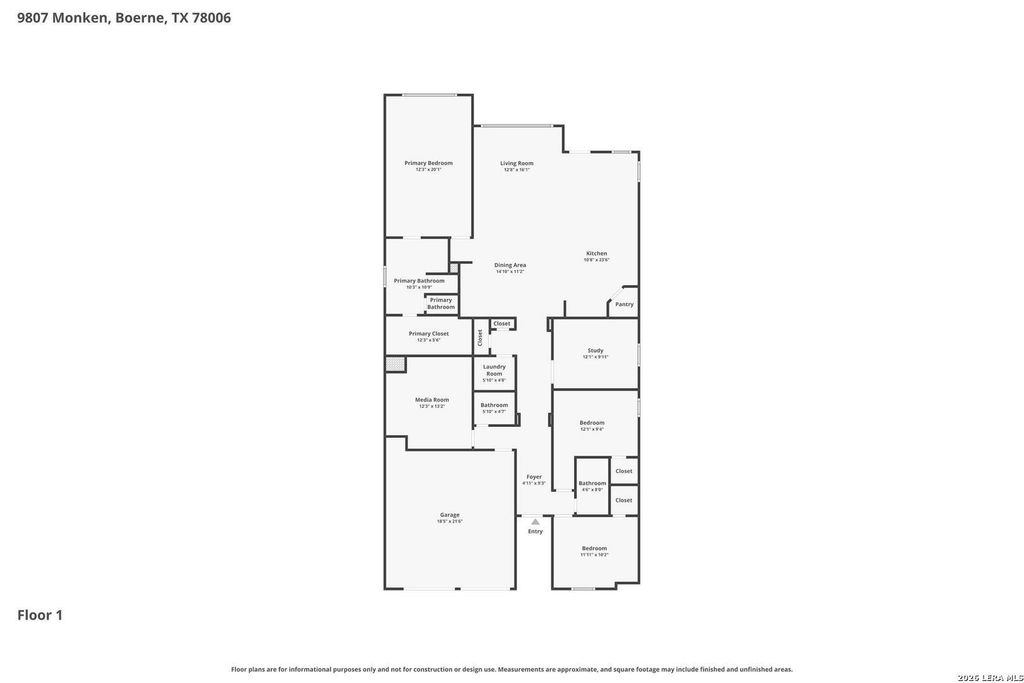
9807 Monken is listed for sale at $ 515,000. The Single-Family property has 3 bedrooms, 2 Full Bathrooms, 1 Half Bathroom, 2306 square feet and was built in 2018. The lot size is 0 Square feet. BROPEN HOUSE: SUNDAY, JULY 26 1-3PM. Single-story living, redefined. Tucked inside the gates of sought-after Balcones Creek in Boerne, this stunning retreat delivers soaring 13-foot ceilings, spa-inspired luxury, beautiful wood tile flooring and a layout designed for how you actually live. The open-concept floor plan is bathed in natural light, anchored by a chef’s kitchen that impresses with a large island, beautiful cabinetry, white countertops, and a gas cooktop - equally suited for weeknight dinners and weekend entertaining. A formal dining area and a sunny breakfast room offer the flexibility to host holiday gatherings or enjoy casual morning meals. The extended primary suite is a true sanctuary: a spa-inspired bath with a walk-in shower, garden tub, dual vanities, and an oversized walk-in closet with upgraded built-ins. Two secondary bedrooms share a well-appointed full bath, with a stylish powder room conveniently located for guests. A private study with a full wall of custom
OPEN HOUSE: SUNDAY, JULY 26 1-3PM. Single-story living, redefined. Tucked inside the gates of sought-after Balcones Creek in Boerne, this stunning retreat delivers soaring 13-foot ceilings, spa-inspired luxury, beautiful wood tile flooring and a layout designed for how you actually live. The open-concept floor plan is bathed in natural light, anchored by a chef's kitchen that impresses with a large island, beautiful cabinetry, white countertops, and a gas cooktop - equally suited for weeknight dinners and weekend entertaining. A formal dining area and a sunny breakfast room offer the flexibility to host holiday gatherings or enjoy casual morning meals. The extended primary suite is a true sanctuary: a spa-inspired bath with a walk-in shower, garden tub, dual vanities, and an oversized walk-in closet with upgraded built-ins. Two secondary bedrooms share a well-appointed full bath, with a stylish powder room conveniently located for guests. A private study with a full wall of custom
MLS#
SA2000902
List Price
$515,000 ($223/Sqft.)
Listing Status
For Sale
Address
9807 Monken
City
Boerne
State
TX
Zip Code
78006
County
Bexar County
Subdivision
BALCONES CREEK
Legal Description
Cb 4707H (Balcones Creek Ranch Ut-7 Enclave), Block 13 Lot 1
Disclaimer: Lot configuration and dimensions are estimates, not based on personal knowledge and come from a third party (Digital Map Products); therefore, you should not rely on the estimates and perform independent confirmation as to their accuracy
Ready to Sell your Home?
If you like this property and are also considering selling your current home now, you may find out how. Request your home selling analysis report featuring Recently Sold, Market Analysis, Home Valuations, and Market Update.
School information is computer generated and may not be accurate or current. Buyer must independently verify and confirm enrollment. Please contact the school district to determine the schools to which this property is zoned.











 Just listed
 Currency converter









 Share
Share


 Erase note
 You currently have no custom folders