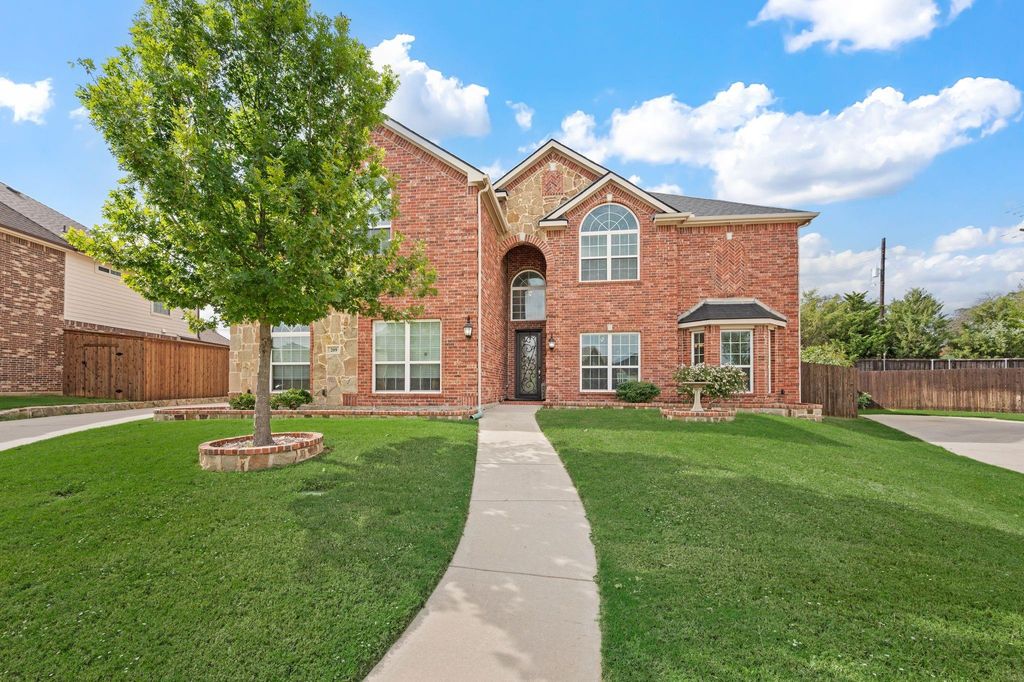
[[800]]209 Chateau Ave is listed for sale at 675,000. The Residential - Single Family property has 5 bedrooms, 4 Full Bathrooms, 4788 square feet, and was built in 2016. The lot size is 11979 Square feet.[[500]]Step through the inviting entryway into a spacious, open-concept floor plan featuring high ceilings, abundant natural light, and room for the whole family. Located in the desirable Vineyard community of Kennedale, this home offers comfort, versatility, and exceptional spaces for growing and multigenerational families.The first floor features a spacious primary suite with a sitting area and private en-suite bathroom. An office with a closet offers flexibility as a secondary bedroom, guest room, or workspace. The living areas flow into the formal dining room and open kitchen, complete with granite countertops, an island, and space for a freestanding freezer. Relax in the den with sound system speakers or enjoy movie nights in the media room, with attic access conveniently located in its closet.Upstairs, a loft connects four additional bedrooms, providing ample space for family and guests. Two bedrooms share a Jack-and-Jill bathroom, and the bedrooms offer walk-in closets and room for a variety of furniture arrangements.Enjoy backyard living with a four-year-old in-ground swimming pool and covered patio. An outdoor gas hookup offers the option to connect a gas grill for effortless entertaining. Additional features include a roof approximately one year old, spacious two-car garage, smart home system, downstairs den sound system speakers, and front and backyard irrigation.Enjoy neighborhood strolls and nearby ponds in this welcoming community. With flexible living spaces and excellent indoor and outdoor entertainm
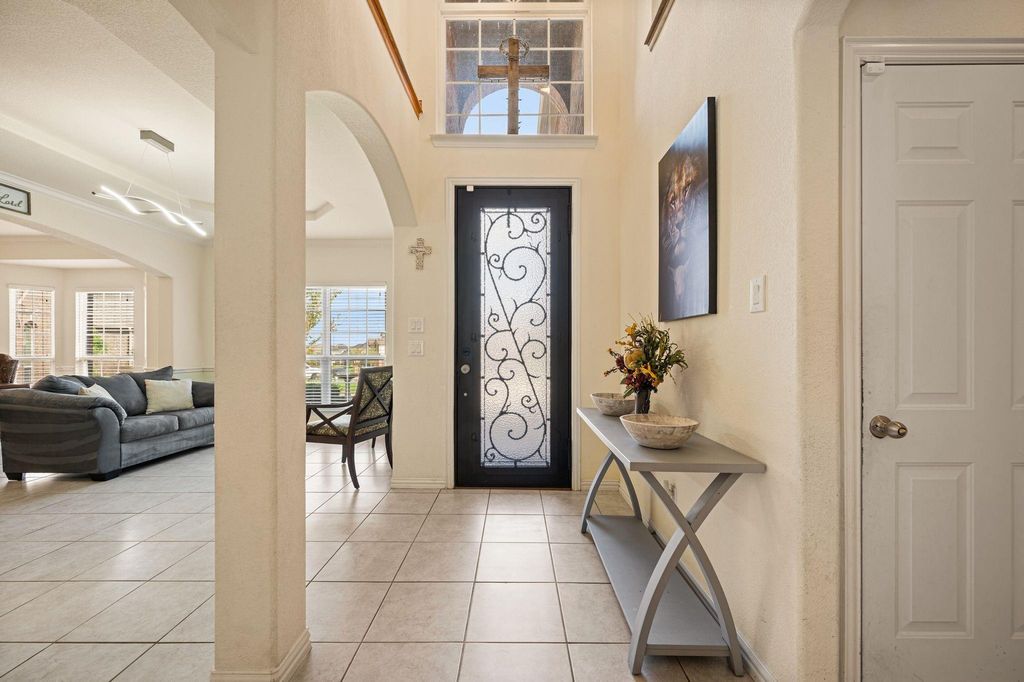
Step through the inviting entryway into a spacious, open-concept floor plan featuring high ceilings, abundant natural light, and room for the whole family. Located in the desirable Vineyard community of Kennedale, this home offers comfort, versatility, and exceptional spaces for growing and multigenerational families.
The first floor features a spacious primary suite with a sitting area and private en-suite bathroom. An office with a closet offers flexibility as a secondary bedroom, guest room, or workspace. The living areas flow into the formal dining room and open kitchen, complete with granite countertops, an island, and space for a freestanding freezer. Relax in the den with sound system speakers or enjoy movie nights in the media room, with attic access conveniently located in its closet.
Upstairs, a loft connects four additional bedrooms, providing ample space for family and guests. Two bedrooms share a Jack-and-Jill bathroom, and the bedrooms offer walk-in closets and room for a variety of furniture arrangements.
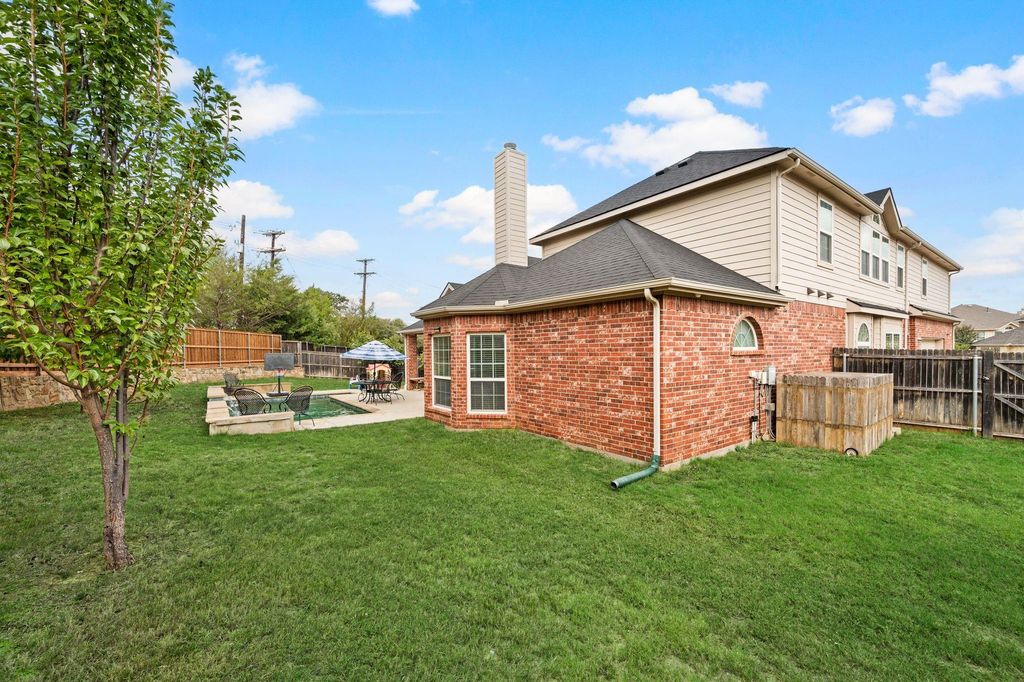
Enjoy backyard living with a four-year-old in-ground swimming pool and covered patio. An outdoor gas hookup offers the option to connect a gas grill for effortless entertaining. Additional features include a roof approximately one year old, spacious two-car garage, smart home system, downstairs den sound system speakers, and front and backyard irrigation.
Enjoy neighborhood strolls and nearby ponds in this welcoming community. With flexible living spaces and excellent indoor and outdoor entertainment areas, this home is ready to welcome your family. Come see all it has to offer and make it yours just in time for the holidays!
Cable TV Available, Decorative Lighting, Granite Counters, High Speed Internet Available, Kitchen Island, Loft, Open Floorplan, Pantry, Smart Home System, Sound System Wiring, Wainscoting, Walk-In Closet(s), Wired for Data
Extra details you may need to know
Dwelling Type
Single Detached
Exterior
Foundation
Slab
Private Pool
Yes
Private Pool Desc
In Ground,Pool Sweep,Pump
Exterior Type
Brick, Frame
Lot Description
Interior Lot
Parking
Concrete, Driveway, Garage, Garage Door Opener, Garage Single Door, Inside Entrance, Off Street
Parking Space
Garage 2 / Carport 0 / Total Covered 2
Fencing
Back Yard,Fenced,Gate,Privacy,Wood
Porch
Covered
Utility
All Weather Road,Asphalt,Cable Available,City Sewer,City Water,Curbs,Electricity Available,Electricity Connected,Individual Gas Meter,Individual Water Meter,Natural Gas Available,Phone Available,Sewer Available,Sidewalk
Disclaimer: Lot configuration and dimensions are estimates, not based on personal knowledge and come from a third party (Digital Map Products); therefore, you should not rely on the estimates and perform independent confirmation as to their accuracy
View neighborhood information
Ready to Sell your Home?
Request a complimentary home selling analysis featuring recently sold properties, market trends, home valuations and a personalized market update.
School information is computer generated and may not be accurate or current. Buyer must independently verify and confirm enrollment. Please contact the school district to determine the schools to which this property is zoned.







 Just listed
 Currency converter








 Share
Share


 Erase note
 You currently have no custom folders