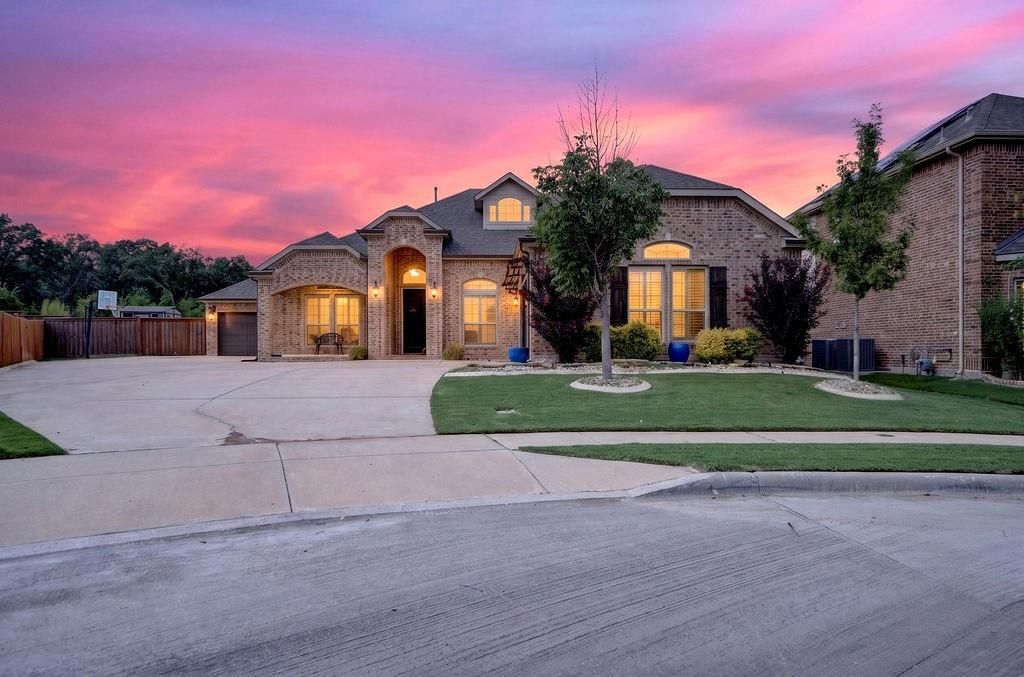
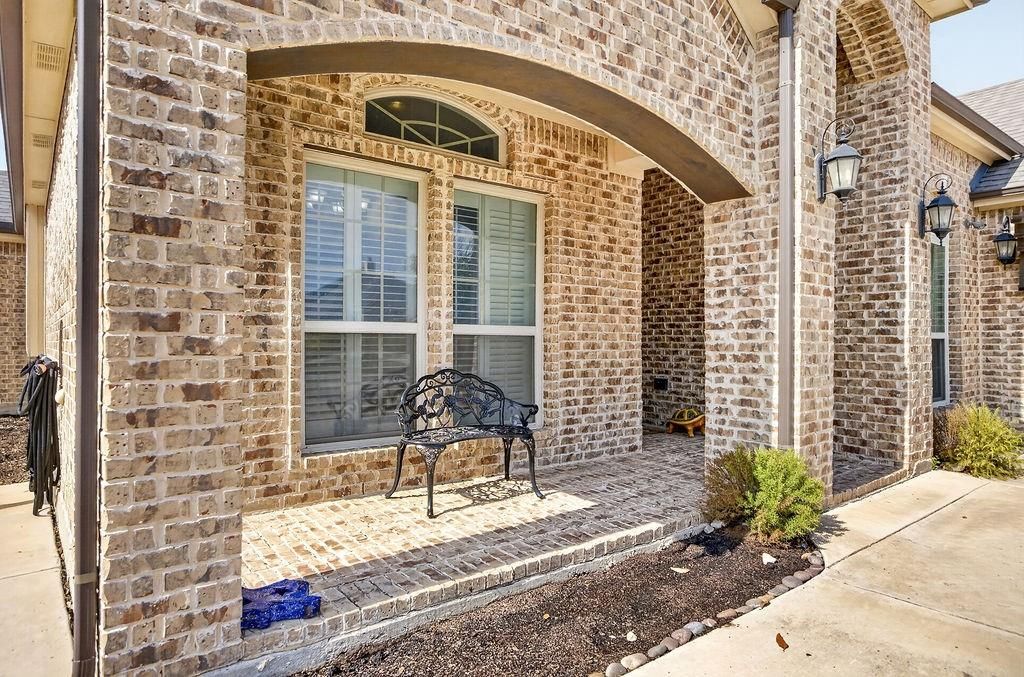
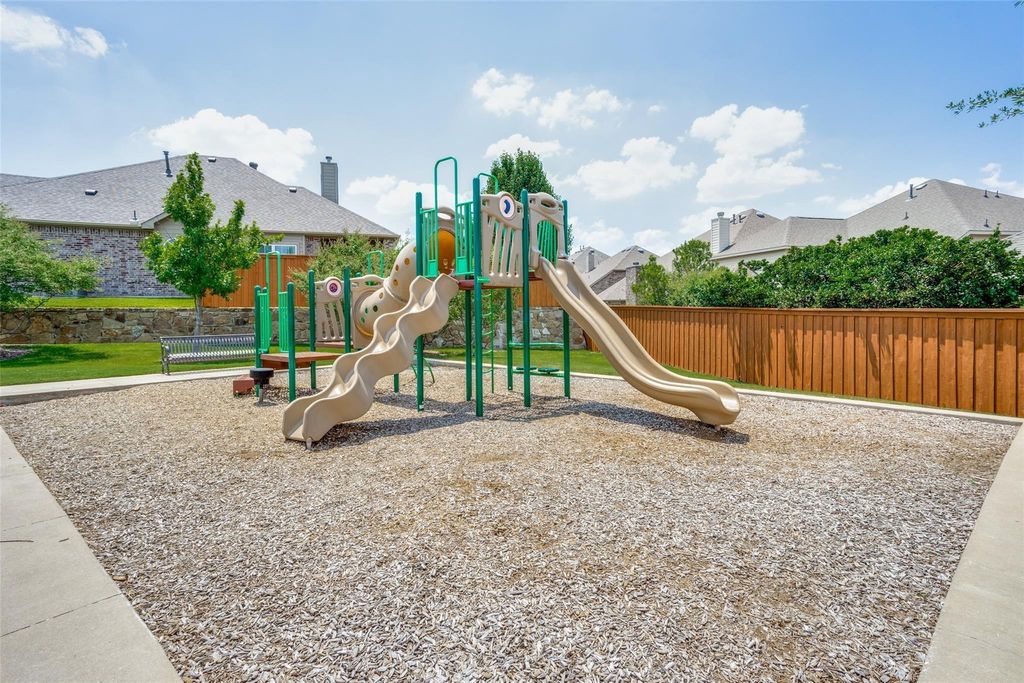
4225 Rustic Timbers Dr is listed for sale at $ 585,000. The Residential - Single Family property has 4 bedrooms, 3 Full Bathrooms, 1 Half Bathroom, 2806 square feet and was built in 2015. The lot size is 0.283 Acres. BRTucked along a quiet greenbelt on over a quarter of an acre, this stunning Keller ISD home offers the perfect balance of timeless beauty and modern convenience. A massive swing driveway leads to a rare 4-car garage setup, offering two separate two-car bays perfect for extra vehicles, golf cart storage or workshop space. Step inside to an open-concept interior featuring soaring vaulted ceilings, crown molding, neutral tones, and low-maintenance wood-look porcelain tile flooring. The central chef-inspired kitchen serves as the heart of the home, showcasing an oversized island with breakfast bar, two-toned cabinetry, plantation shutters, and Frigidaire Gallery stainless steel appliances including a 5-burner gas cooktop and double ovens. The adjoined living space invites relaxation with a cozy gas fireplace and integrated surround sound. Main-floor accommodations include a private dedicated home office, two well-appointed guest bedrooms, and a secluded primary retreat complete with direct patio access and a spa-like bath with dual sinks, a rainfall shower, deep soaking tub, and a spacious walk-in closet. Upstairs, a secluded fourth bedroom with its own ensuite bath offers the ideal setup for a guest suite, teen space, or multi-generational living. Step outside to an expansive arbor-covered patio overlooking a sprawling, lush yard framed by serene, tree-lined greenbelt views, all while benefiting from a community park and pool amenities with easy access to Hwy 377, 170, I-35, shopping, and dining.
Tucked along a quiet greenbelt on over a quarter of an acre, this stunning Keller ISD home offers the perfect balance of timeless beauty and modern convenience. A massive swing driveway leads to a rare 4-car garage setup, offering two separate two-car bays perfect for extra vehicles, golf cart storage or workshop space. Step inside to an open-concept interior featuring soaring vaulted ceilings, crown molding, neutral tones, and low-maintenance wood-look porcelain tile flooring. The central chef-inspired kitchen serves as the heart of the home, showcasing an oversized island with breakfast bar, two-toned cabinetry, plantation shutters, and Frigidaire Gallery stainless steel appliances including a 5-burner gas cooktop and double ovens. The adjoined living space invites relaxation with a cozy gas fireplace and integrated surround sound. Main-floor accommodations include a private dedicated home office, two well-appointed guest bedrooms, and a secluded primary retreat complete with direct patio access and a spa-like bath with dual sinks, a rainfall shower, deep soaking tub, and a spacious walk-in closet. Upstairs, a secluded fourth bedroom with its own ensuite bath offers the ideal setup for a guest suite, teen space, or multi-generational living. Step outside to an expansive arbor-covered patio overlooking a sprawling, lush yard framed by serene, tree-lined greenbelt views, all while benefiting from a community park and pool amenities with easy access to Hwy 377, 170, I-35, shopping, and dining.
Dishwasher, Disposal, Electric Oven, Gas Cooktop, Gas Water Heater, Microwave, Double Oven, Plumbed For Gas in Kitchen, Tankless Water Heater
Security System
Smoke Detector(s)
Interior
Cable TV Available, Decorative Lighting, Double Vanity, Flat Screen Wiring, Granite Counters, High Speed Internet Available, Kitchen Island, Open Floorplan, Pantry, Sound System Wiring, Vaulted Ceiling(s), Walk-In Closet(s)
Exterior
Roof
Composition
Foundation
Slab
Private Pool
No
Exterior Type
Brick
Lot Description
Adjacent to Greenbelt, Few Trees, Greenbelt, Interior Lot, Landscaped, Lrg. Backyard Grass, Subdivision
Disclaimer: Lot configuration and dimensions are estimates, not based on personal knowledge and come from a third party (Digital Map Products); therefore, you should not rely on the estimates and perform independent confirmation as to their accuracy
Ready to Sell your Home?
Request a complimentary home selling analysis featuring recently sold properties, market trends, home valuations and a personalized market update.
School information is computer generated and may not be accurate or current. Buyer must independently verify and confirm enrollment. Please contact the school district to determine the schools to which this property is zoned.












 Just listed
 Currency converter








 Share
Share


 Erase note
 You currently have no custom folders