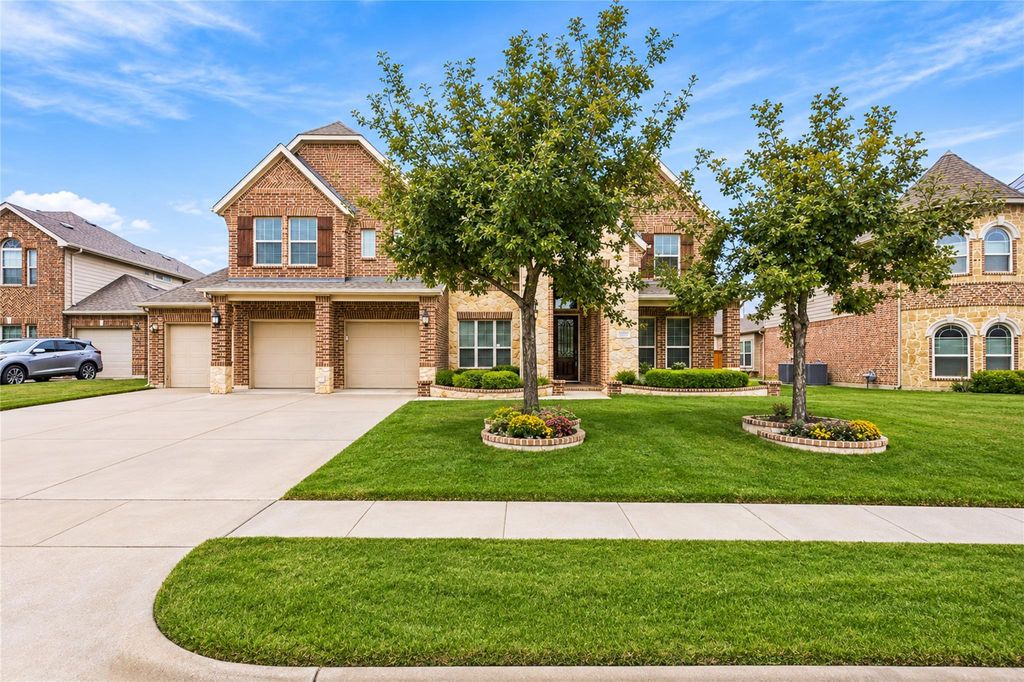
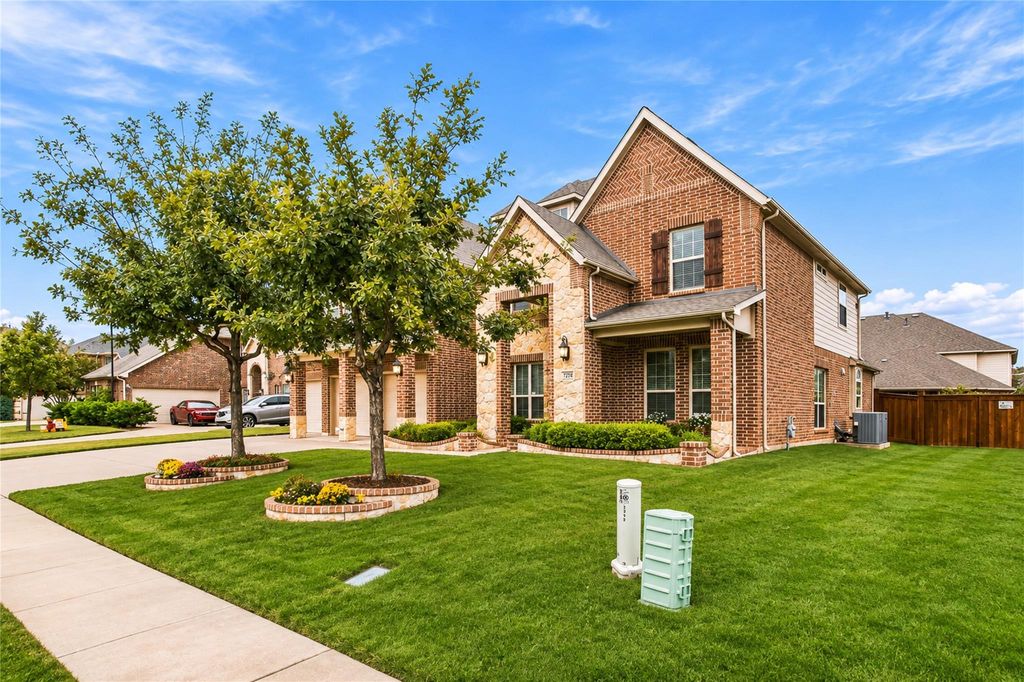
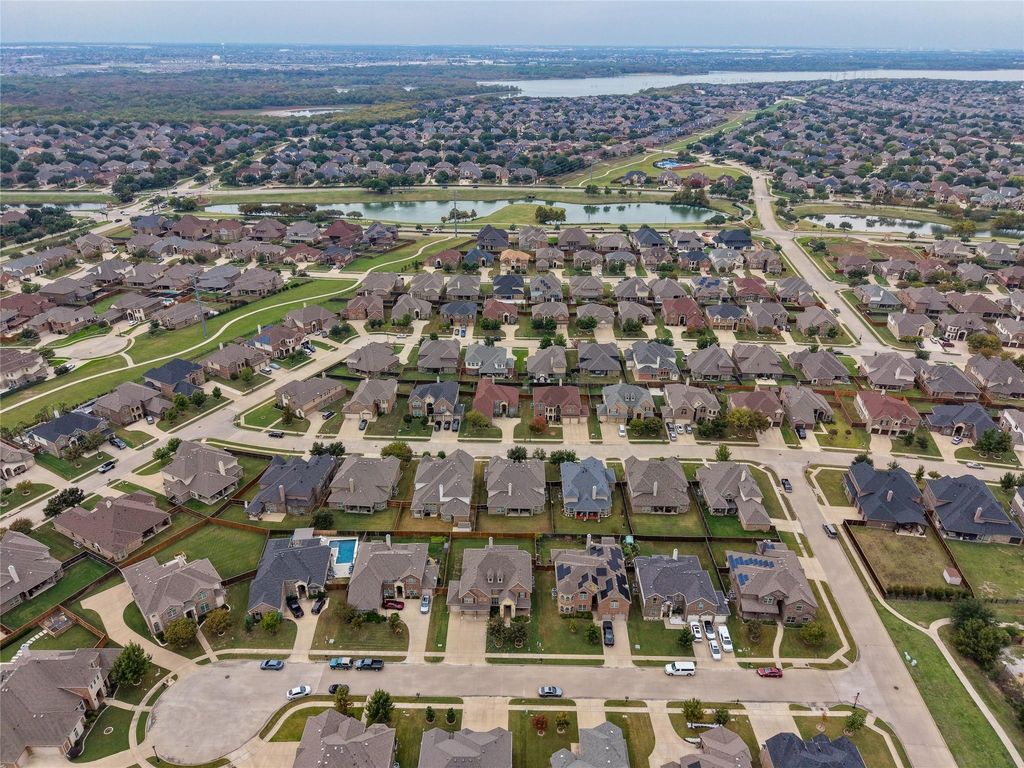
[[800]]2932 Arbusto is listed for sale at 619,000. The Residential - Single Family property has 5 bedrooms, 4 Full Bathrooms, 4097 square feet, and was built in 2015. The lot size is 8407.08 Square feet.[[500]]Beautiful, well-appointed home located in the desirable Mira Lagos subdivision, showcasing an upgraded brick rock elevation, attractive landscaping, and a spacious three-car garage. Step inside to discover an impressive interior featuring rich wood flooring throughout the entry, extended entry, family room, study, dining room, and living areas. The grand foyer makes a memorable first impression with its elegant curved staircase and balcony, creating an open and inviting atmosphere. The spacious family room is highlighted by a dramatic floor-to-ceiling stone fireplace, providing a stunning focal point for everyday living and entertaining. The kitchen is thoughtfully designed with a California-style layout, abundant cabinetry and counter space, and a 36-inch gas cooktop, offering both functionality and an ideal gathering space. The private primary suite provides a relaxing retreat, complete with a spacious bath featuring a jetted soaking tub. Additional bedrooms and living spaces offer flexibility for family, guests, or a home office. Step outside to enjoy the covered patio, complete with a gas stub for your grill, making outdoor cooking and entertaining a breeze. Located in the sought-after Mira Lagos community, this home combines distinctive architectural details, generous living spaces, and desirable features to create an exceptional place to call home.
Beautiful, well-appointed home located in the desirable Mira Lagos subdivision, showcasing an upgraded brick & rock elevation, attractive landscaping, and a spacious three-car garage. Step inside to discover an impressive interior featuring rich wood flooring throughout the entry, extended entry, family room, study, dining room, and living areas. The grand foyer makes a memorable first impression with its elegant curved staircase and balcony, creating an open and inviting atmosphere. The spacious family room is highlighted by a dramatic floor-to-ceiling stone fireplace, providing a stunning focal point for everyday living and entertaining. The kitchen is thoughtfully designed with a California-style layout, abundant cabinetry and counter space, and a 36-inch gas cooktop, offering both functionality and an ideal gathering space. The private primary suite provides a relaxing retreat, complete with a spacious bath featuring a jetted soaking tub. Additional bedrooms and living spaces offer flexibility for family, guests, or a home office. Step outside to enjoy the covered patio, complete with a gas stub for your grill, making outdoor cooking and entertaining a breeze. Located in the sought-after Mira Lagos community, this home combines distinctive architectural details, generous living spaces, and desirable features to create an exceptional place to call home.
Disclaimer: Lot configuration and dimensions are estimates, not based on personal knowledge and come from a third party (Digital Map Products); therefore, you should not rely on the estimates and perform independent confirmation as to their accuracy
View neighborhood information
Ready to Sell your Home?
Request a complimentary home selling analysis featuring recently sold properties, market trends, home valuations and a personalized market update.
School information is computer generated and may not be accurate or current. Buyer must independently verify and confirm enrollment. Please contact the school district to determine the schools to which this property is zoned.







 Just listed
 Currency converter





 Share


 Erase note
 You currently have no custom folders