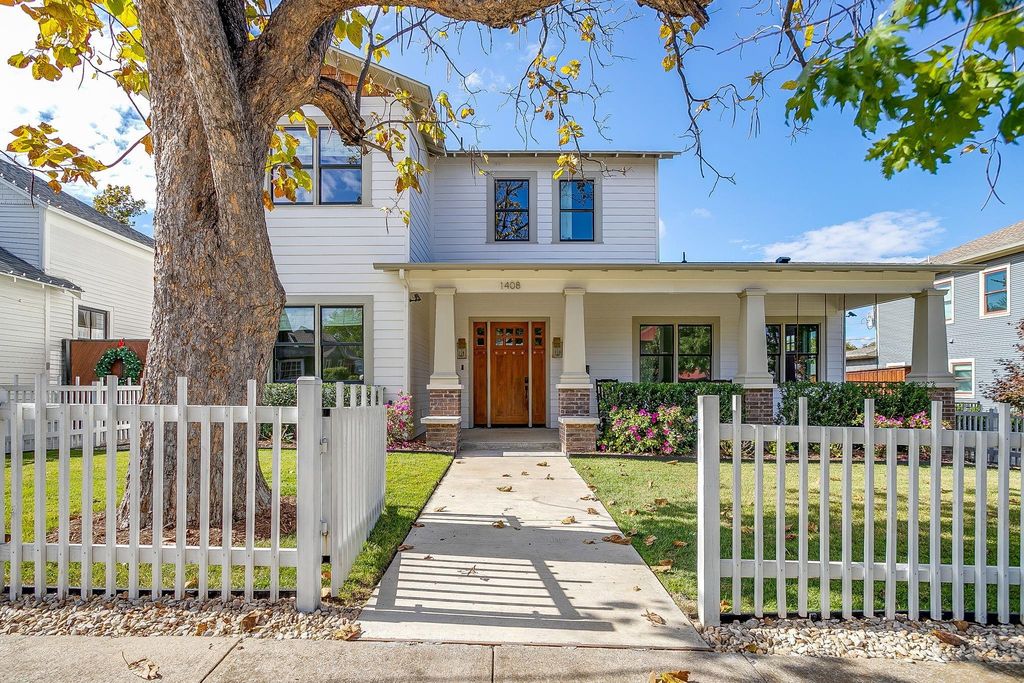
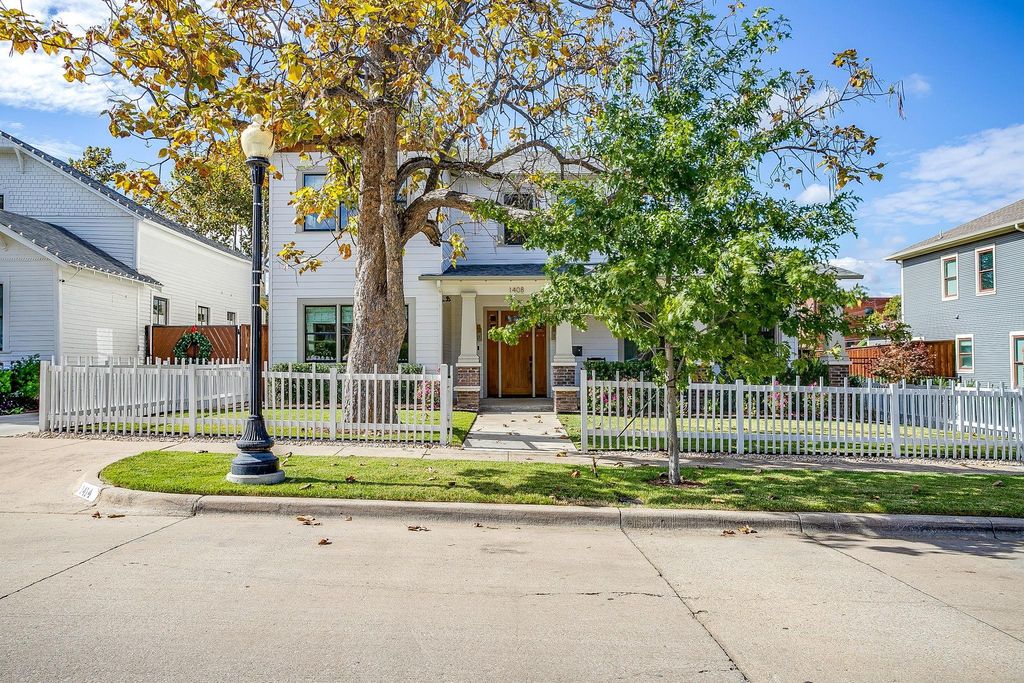
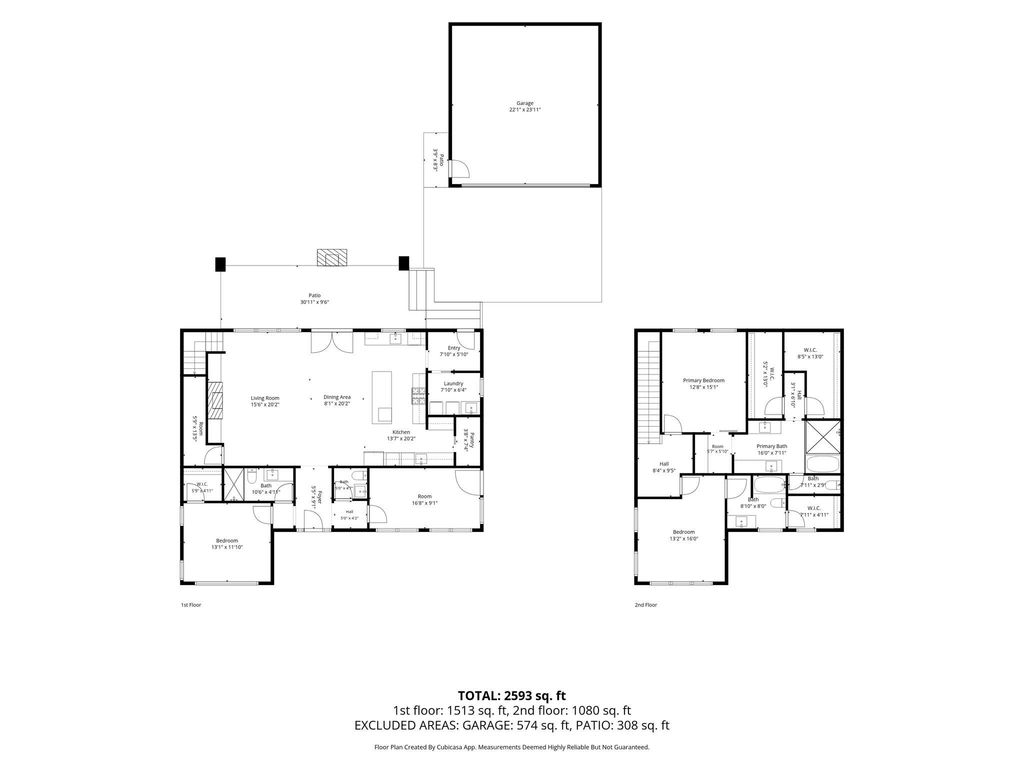
[[800]]1408 Lipscomb St is listed for sale at 865,000. The Residential - Single Family property has 3 bedrooms, 3 Full Bathrooms, 1 Half Bathroom, 2720 square feet, and was built in 2023. The lot size is 7405.2 Square feet.[[500]]Built in 2023 by 6th Ave Homes, this thoughtfully designed home blends the classic charm of the Historic Southside area with modern updates. Situated on an expansive lot-and-a-half, the property offers a rare combination of generous outdoor space and exceptional functionality. Beautiful hardwood flooring flows throughout the home, while oversized windows fill the spaces with an abundance of natural light. The well-appointed layout features a first-floor bedroom with an ensuite bathroom, offering the perfect setup for multigenerational living or hosting guests. A versatile bonus room on the main floor provides endless possibilities to create a home office, gym, playroom, or whatever best suits your lifestyle.The kitchen is truly designed for gathering, featuring generous counter space, an oversized island, and two sinks to make entertaining, hosting, and holiday gatherings a breeze. A stunning vented range hood and beautiful accent open shelving add the perfect touch of character and style.Upstairs, the spacious primary suite offers a private retreat with a spa-inspired ensuite bathroom featuring an oversized walk-in shower and a luxurious soaking tub. An additional upstairs bedroom includes its own walk-in closet and ensuite bathroom, providing comfort and privacy for family or guests.Outside, the expansive backyard offers plenty of room to play, entertain, and enjoy outdoor living, with a covered patio featuring a beautiful brick fireplace and mounted TV, creating the perfect setting for ye
Built in 2023 by 6th Ave Homes, this thoughtfully designed home blends the classic charm of the Historic Southside area with modern updates. Situated on an expansive lot-and-a-half, the property offers a rare combination of generous outdoor space and exceptional functionality. Beautiful hardwood flooring flows throughout the home, while oversized windows fill the spaces with an abundance of natural light. The well-appointed layout features a first-floor bedroom with an ensuite bathroom, offering the perfect setup for multigenerational living or hosting guests. A versatile bonus room on the main floor provides endless possibilities to create a home office, gym, playroom, or whatever best suits your lifestyle.
The kitchen is truly designed for gathering, featuring generous counter space, an oversized island, and two sinks to make entertaining, hosting, and holiday gatherings a breeze. A stunning vented range hood and beautiful accent open shelving add the perfect touch of character and style.
Upstairs, the spacious primary suite offers a private retreat with a spa-inspired ensuite bathroom featuring an oversized walk-in shower and a luxurious soaking tub. An additional upstairs bedroom includes its own walk-in closet and ensuite bathroom, providing comfort and privacy for family or guests.
Outside, the expansive backyard offers plenty of room to play, entertain, and enjoy outdoor living, with a covered patio featuring a beautiful brick fireplace and mounted TV, creating the perfect setting for year-round gatherings. A two-car detached garage provides convenient parking and additional storage.
Enjoy the best of Magnolia Avenue just a short walk away, with easy access to the neighborhood's beloved restaurants, shops, and local favorites, including Cane Rosso. With its intentional layout, beautiful finishes, generous lot size, and unbeatable walkable location, this home offers the perfect combination of style, comfort, and convenience.
Disclaimer: Lot configuration and dimensions are estimates, not based on personal knowledge and come from a third party (Digital Map Products); therefore, you should not rely on the estimates and perform independent confirmation as to their accuracy
View neighborhood information
Ready to Sell your Home?
Request a complimentary home selling analysis featuring recently sold properties, market trends, home valuations and a personalized market update.
School information is computer generated and may not be accurate or current. Buyer must independently verify and confirm enrollment. Please contact the school district to determine the schools to which this property is zoned.








 Just listed
 Currency converter
 Add to Calendar





 Share


 Erase note
 You currently have no custom folders