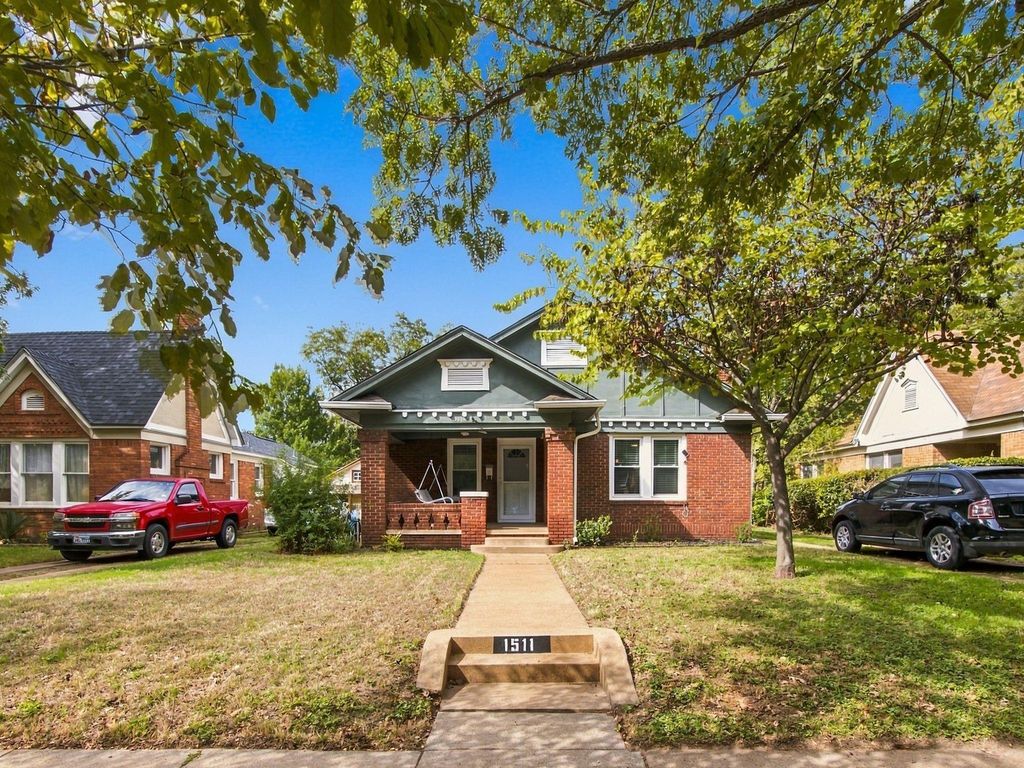
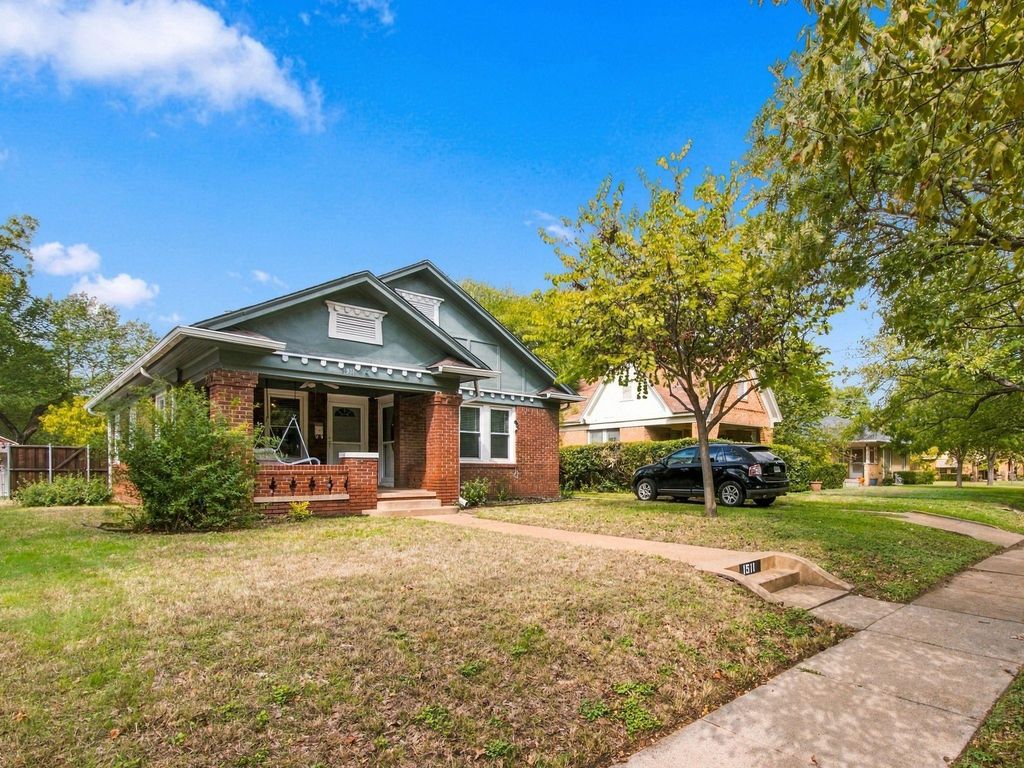
[[800]]1511 Hollywood Ave is listed for sale at 349,900. The Residential - Single Family property has 3 bedrooms, 1 Full Bathroom, 1416 square feet, and was built in 1927. The lot size is 8015.04 Square feet.[[500]]Charming 1927 brick bungalow with real hardwood floors, a gas fireplace, a covered front porch, fresh paint throughout, and a deep 50x172 lot with mature shade trees and a big backyard! Picture your morning coffee watching the sunrise from your covered front porch while relaxing in your front porch swing. Then step into the living room, where you are greeted with hardwood floors, updated windows that bring in natural light, a gas fireplace that makes movie nights and quiet evenings feel easy. French doors lead to a second living area, ready to be a media room, cozy reading retreat, or game room. Past it, the dining area has ceramic tile and room for a big table, perfect for holiday dinners and Sunday suppers. It opens to the kitchen, bright and refreshed with white shaker cabinets, granite counters, a gray tile backsplash, and newly installed stainless appliances with a window over the sink. Just off the kitchen, the utility room offers built-in cabinets and a full-size washer and dryer area, and the back door is handy for carrying in groceries or heading out to the grill. Down the hall, the bathroom offers wainscoting, cabinetry for additional storage and three great size hardwood floored bedrooms with ceiling fans are ready for your story. A comfortable primary retreat with private entry, a guest room, and 3rd bedroom, home office or hobby room. Out back, evening sunsets light up the fenced yard, made for a garden, a fire pit, a cookout, swing sets all with shade trees, large slab pavers in the back le
Charming 1927 brick bungalow with real hardwood floors, a gas fireplace, a covered front porch, fresh paint throughout, and a deep 50x172 lot with mature shade trees and a big backyard! Picture your morning coffee watching the sunrise from your covered front porch while relaxing in your front porch swing. Then step into the living room, where you are greeted with hardwood floors, updated windows that bring in natural light, a gas fireplace that makes movie nights and quiet evenings feel easy. French doors lead to a second living area, ready to be a media room, cozy reading retreat, or game room. Past it, the dining area has ceramic tile and room for a big table, perfect for holiday dinners and Sunday suppers. It opens to the kitchen, bright and refreshed with white shaker cabinets, granite counters, a gray tile backsplash, and newly installed stainless appliances with a window over the sink. Just off the kitchen, the utility room offers built-in cabinets and a full-size washer and dryer area, and the back door is handy for carrying in groceries or heading out to the grill. Down the hall, the bathroom offers wainscoting, cabinetry for additional storage and three great size hardwood floored bedrooms with ceiling fans are ready for your story. A comfortable primary retreat with private entry, a guest room, and 3rd bedroom, home office or hobby room. Out back, evening sunsets light up the fenced yard, made for a garden, a fire pit, a cookout, swing sets all with shade trees, large slab pavers in the back leading from the driveway to the detached garage. Central heat and air and a brick exterior keep it low-maintenance.
Disclaimer: Lot configuration and dimensions are estimates, not based on personal knowledge and come from a third party (Digital Map Products); therefore, you should not rely on the estimates and perform independent confirmation as to their accuracy
View neighborhood information
Ready to Sell your Home?
Request a complimentary home selling analysis featuring recently sold properties, market trends, home valuations and a personalized market update.
School information is computer generated and may not be accurate or current. Buyer must independently verify and confirm enrollment. Please contact the school district to determine the schools to which this property is zoned.







 Just listed
 Currency converter





 Share


 Erase note
 You currently have no custom folders