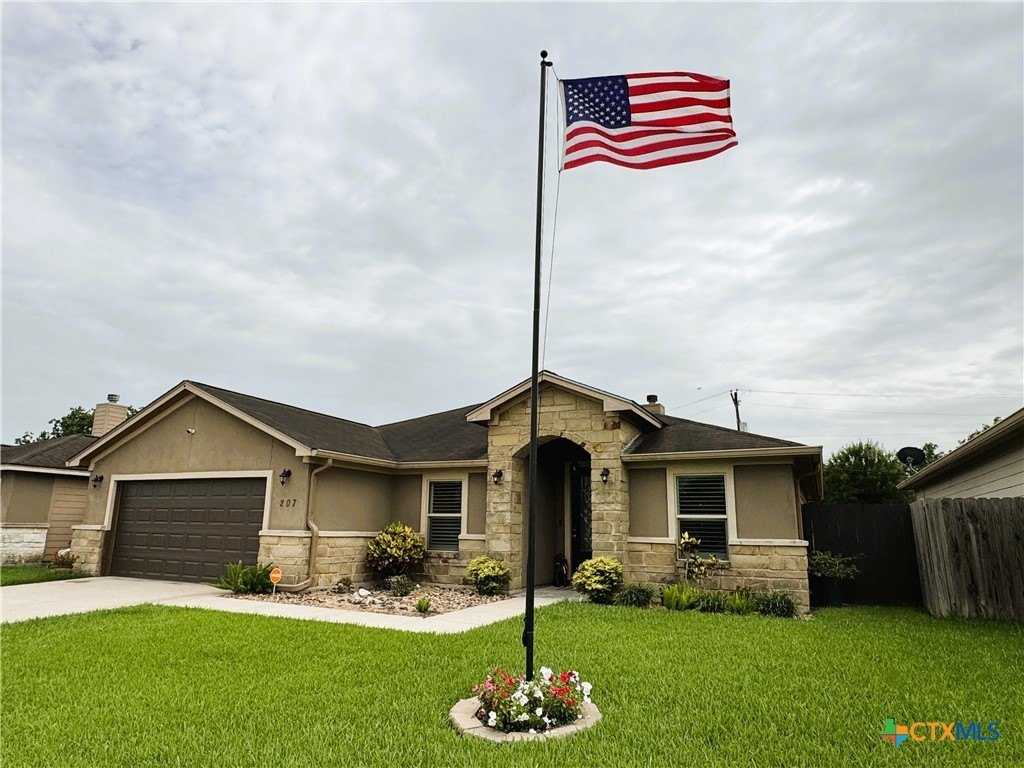
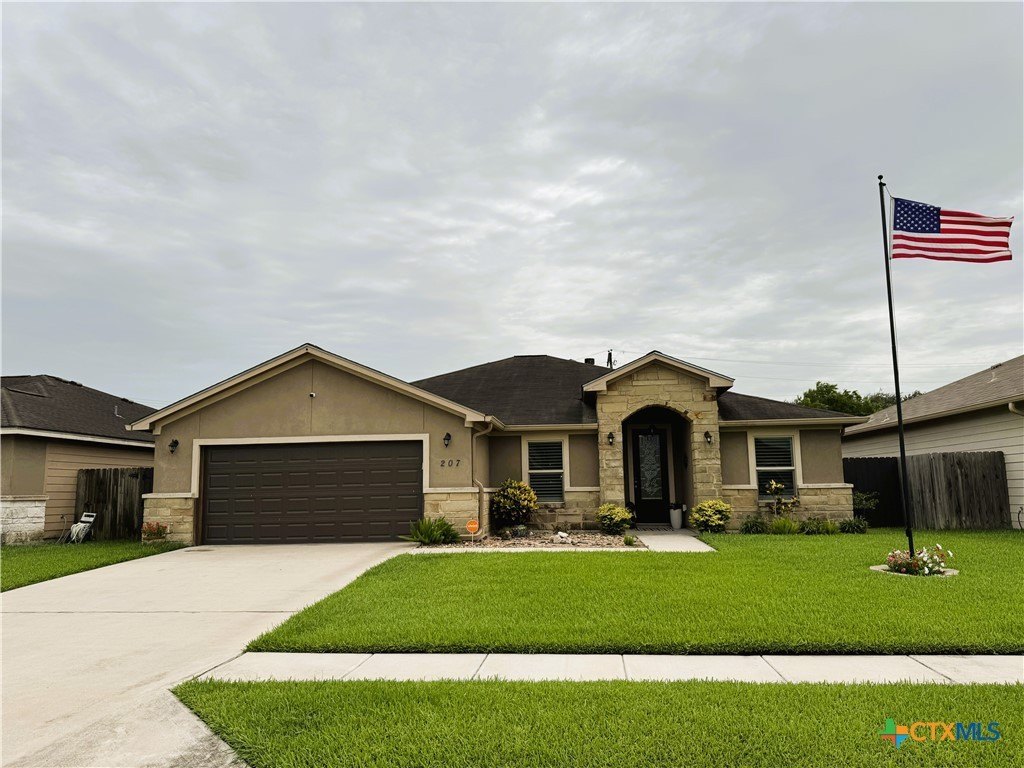
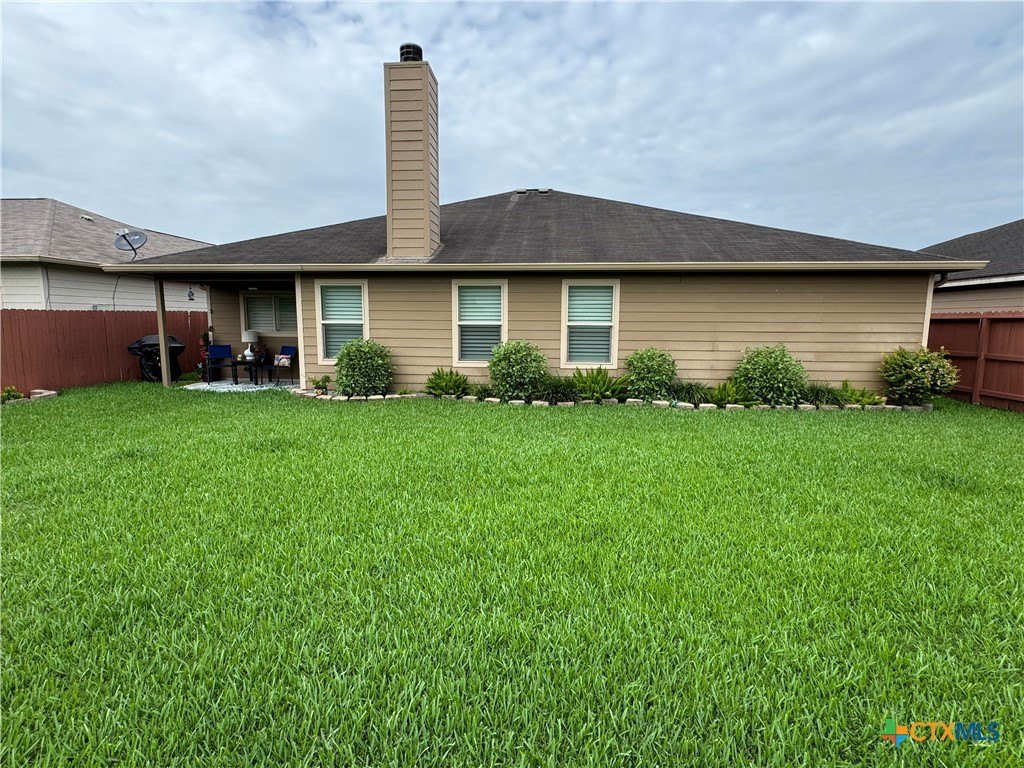
207 Secretariat Drive is listed for sale at $ 343,900. The Single Family property has 3 bedrooms, 2 Full Bathrooms, 1865 square feet and was built in 2016. The lot size is 0.1659 Acres. BRBeautiful Home with Open Floor Plan, Office and Exceptional Primary Suite! Welcome to 207 Secretariat, a beautifully maintained 3-bedroom, 2-bathroom home offering 1,865 square feet of thoughtfully designed living space. From the inviting entryway to the spacious open floor plan, this home is perfect for both everyday living and entertaining. The heart of the home is the stunning living room with elegant tray ceiling and the open kitchen, featuring granite countertops, an electric cooktop, built-in oven and microwave, and a walk-in pantry with plenty of storage. The kitchen flows effortlessly into the dining and living areas, where you’’ll find a striking stacked stone wood-burning fireplace that creates a warm and welcoming focal point. Designed with privacy in mind, the desirable split-bedroom floor plan offers a spacious primary suite complete with tray ceilings, a luxurious ensuite bath featuring a large walk-in shower, soaking tub, double vanity sinks, and an oversized walk-in closet. On the opposite side of the home, you will find two nicely sized secondary bedrooms provide comfortable accommodations for family or guests. Need extra space? The dedicated office with a closet offers flexibility and could easily serve as a fourth bedroom, playroom, or hobby space. Step outside to enjoy the cute, covered patio overlooking the spacious and well-maintained backyard, complete with a privacy wood fence, lush green grass and plenty of room for outdoor activities. The nicely landscaped front and back yards are enhanced by a full-yard sprinkler system, making lawn maintenance a breeze. Additionally, you will find the home includes a 2-car attached garage and the location is in Central Victoria, so it makes shopping, dining, and schools a breeze. This home is comfortable, stylish, and functional, so it is perfect for you! Don’’t miss your opportunity to make this beautiful home your own-schedule your private showing today!
Beautiful Home with Open Floor Plan, Office & Exceptional Primary Suite! Welcome to 207 Secretariat, a beautifully maintained 3-bedroom, 2-bathroom home offering 1,865 square feet of thoughtfully designed living space. From the inviting entryway to the spacious open floor plan, this home is perfect for both everyday living and entertaining. The heart of the home is the stunning living room with elegant tray ceiling and the open kitchen, featuring granite countertops, an electric cooktop, built-in oven & microwave, and a walk-in pantry with plenty of storage. The kitchen flows effortlessly into the dining and living areas, where you''ll find a striking stacked stone wood-burning fireplace that creates a warm and welcoming focal point. Designed with privacy in mind, the desirable split-bedroom floor plan offers a spacious primary suite complete with tray ceilings, a luxurious ensuite bath featuring a large walk-in shower, soaking tub, double vanity sinks, and an oversized walk-in closet. On the opposite side of the home, you will find two nicely sized secondary bedrooms provide comfortable accommodations for family or guests. Need extra space? The dedicated office with a closet offers flexibility and could easily serve as a fourth bedroom, playroom, or hobby space. Step outside to enjoy the cute, covered patio overlooking the spacious and well-maintained backyard, complete with a privacy wood fence, lush green grass and plenty of room for outdoor activities. The nicely landscaped front and back yards are enhanced by a full-yard sprinkler system, making lawn maintenance a breeze. Additionally, you will find the home includes a 2-car attached garage and the location is in Central Victoria, so it makes shopping, dining, and schools a breeze. This home is comfortable, stylish, and functional, so it is perfect for you! Don''t miss your opportunity to make this beautiful home your own-schedule your private showing today!
Disclaimer: Lot configuration and dimensions are estimates, not based on personal knowledge and come from a third party (Digital Map Products); therefore, you should not rely on the estimates and perform independent confirmation as to their accuracy
Ready to Sell your Home?
If you like this property and are also considering selling your current home now, you may find out how. Request your home selling analysis report featuring Recently Sold, Market Analysis, Home Valuations, and Market Update.
School information is computer generated and may not be accurate or current. Buyer must independently verify and confirm enrollment. Please contact the school district to determine the schools to which this property is zoned.











 Just listed
 Currency converter





 Share
Share


 Erase note
 You currently have no custom folders