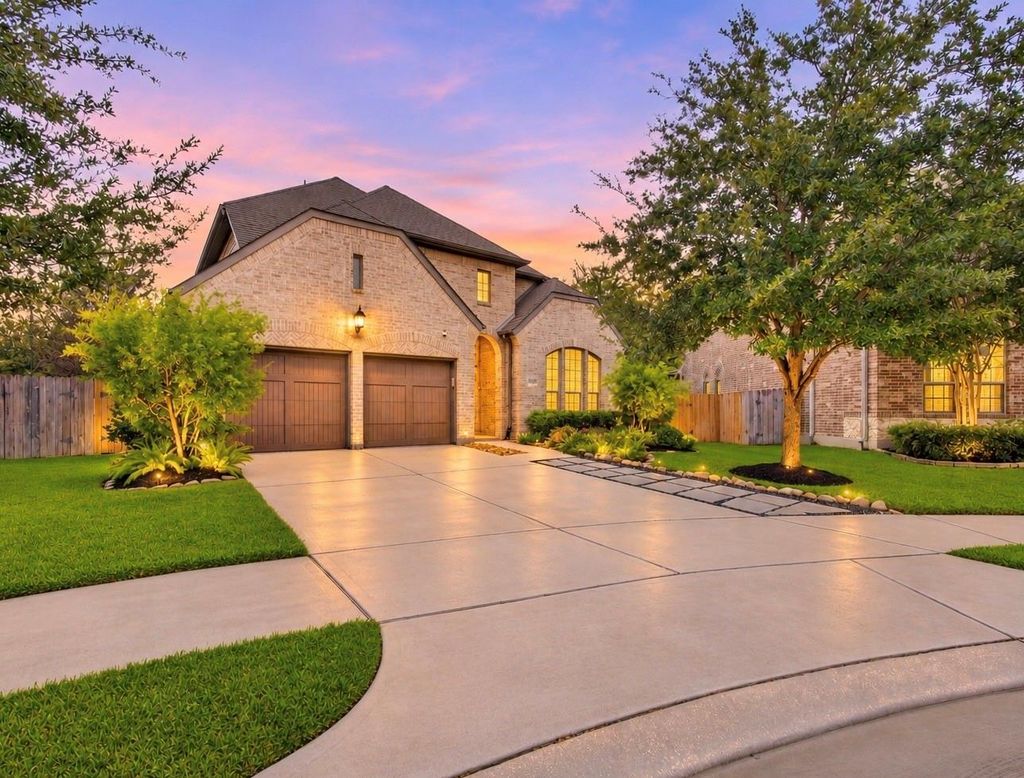
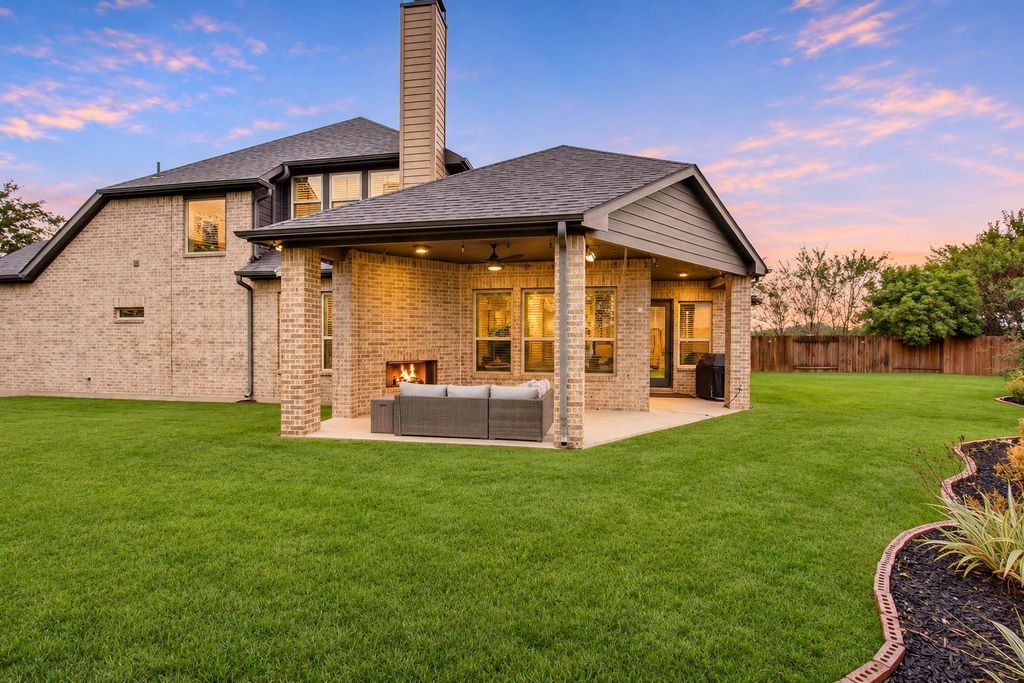
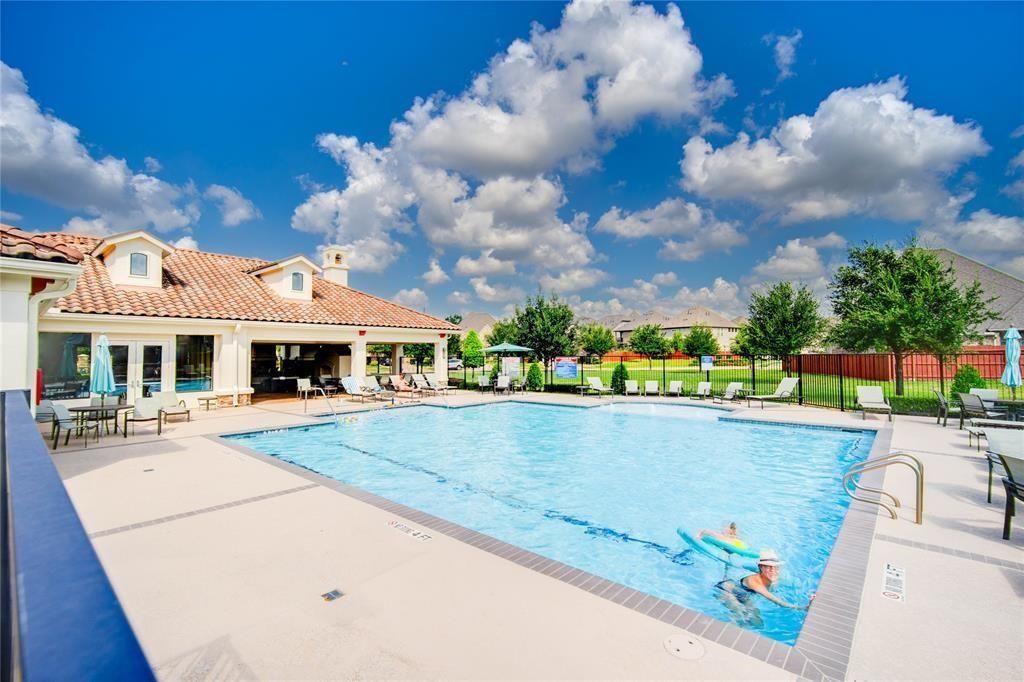
[[800]]2009 Arrowood Glen Dr is listed for sale at 759,000. The Single-Family property has 5 bedrooms, 4 Full Bathrooms, 3316 square feet, and was built in 2015. The lot size is 8175 Square feet.[[500]]TIMELESS ELEGANCE IN AN EXCLUSIVE GATED COMMUNITY! This move-in-ready 5-bedroom home offers a private office, game room, and desirable floor plan with the primary suite and secondary bedroom downstairs. Soaring ceilings, natural light, hardwood floors, and elegant wood paneling create a welcoming atmosphere. The gourmet kitchen features a granite island, stainless steel appliances, and 5-burner gas cooktop, opening to a living room with a stunning stone fireplace. The primary retreat features a spa-like bath with dual vanities, soaking tub, and separate shower. Upstairs includes three bedrooms and a spacious game room. Enjoy a beautifully landscaped, private backyard with a covered patio and outdoor gas fireplace. Additional features include 3M window film, Tesla charger, and generator readiness. Pool design available! Quiet cul-de-sac location with community pool access, minutes from The Village School and Energy Corridor.
TIMELESS ELEGANCE IN AN EXCLUSIVE GATED COMMUNITY! This move-in-ready 5-bedroom home offers a private office, game room, and desirable floor plan with the primary suite and secondary bedroom downstairs. Soaring ceilings, natural light, hardwood floors, and elegant wood paneling create a welcoming atmosphere. The gourmet kitchen features a granite island, stainless steel appliances, and 5-burner gas cooktop, opening to a living room with a stunning stone fireplace. The primary retreat features a spa-like bath with dual vanities, soaking tub, and separate shower. Upstairs includes three bedrooms and a spacious game room. Enjoy a beautifully landscaped, private backyard with a covered patio and outdoor gas fireplace. Additional features include 3M window film, Tesla charger, and generator readiness. Pool design available! Quiet cul-de-sac location with community pool access, minutes from The Village School and Energy Corridor.
Back Green Space, Back Yard, Back Yard Fenced, Controlled Subdivision Access, Covered Patio/Deck, Exterior Gas Connection, Fully Fenced, Outdoor Fireplace, Side Yard, Sprinkler System
Breakfast Bar,Island w/o Cooktop,Kitchen open to Family Room,Pantry,Pots/Pans Drawers
Room Description
Breakfast Room, Entry, Family Room, Formal Dining, Gameroom Up, Home Office/Study, Living Area - 1st Floor, Utility Room in House
Cooling
Central Electric
Heating
Central Electric
Connections
Electric Dryer Connections, Gas Dryer Connections, Washer Connections
Compactor
No
Dishwasher
Yes
Disposal
Yes
Ice Maker
No
Microwave
Yes
Oven
Convection Oven, Freestanding Oven
Range
Gas Cooktop
Energy Feature
Attic Fan, Attic Vents, Ceiling Fans, Digital Program Thermostat, Energy Star Appliances, Generator, High-Efficiency HVAC, HVAC>13 SEER, Insulated/Low-E windows
Interior
Crown Molding, Fire/Smoke Alarm, Formal Entry/Foyer, High Ceiling, Prewired for Alarm System, Window Coverings, Wired for Sound
Disclaimer: Lot configuration and dimensions are estimates, not based on personal knowledge and come from a third party (Digital Map Products); therefore, you should not rely on the estimates and perform independent confirmation as to their accuracy
View neighborhood information
Ready to Sell your Home?
Request a complimentary home selling analysis featuring recently sold properties, market trends, home valuations and a personalized market update.
School information is computer generated and may not be accurate or current. Buyer must independently verify and confirm enrollment. Please contact the school district to determine the schools to which this property is zoned.







 Just listed
 Currency converter








 Share


 Erase note
 You currently have no custom folders