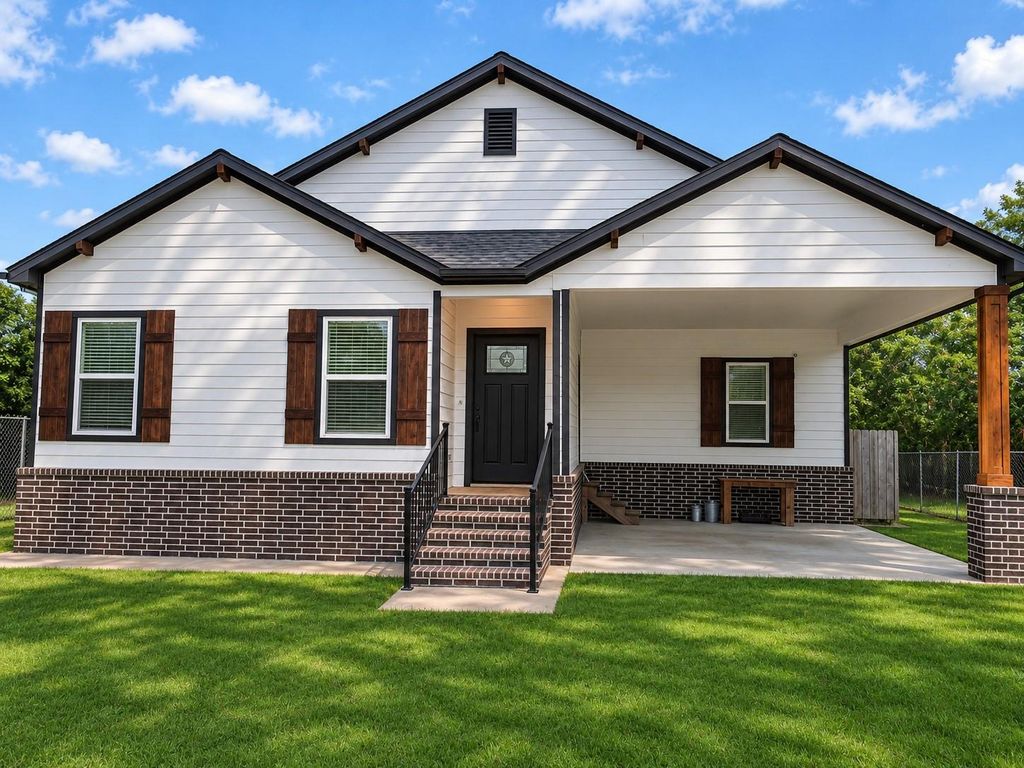
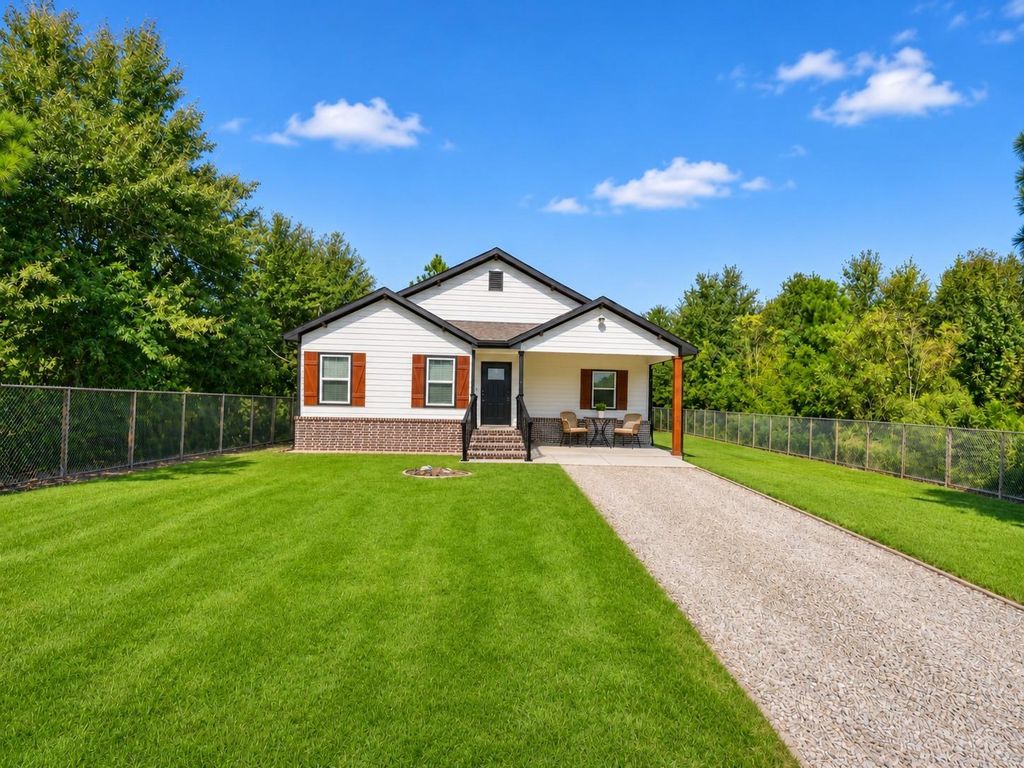
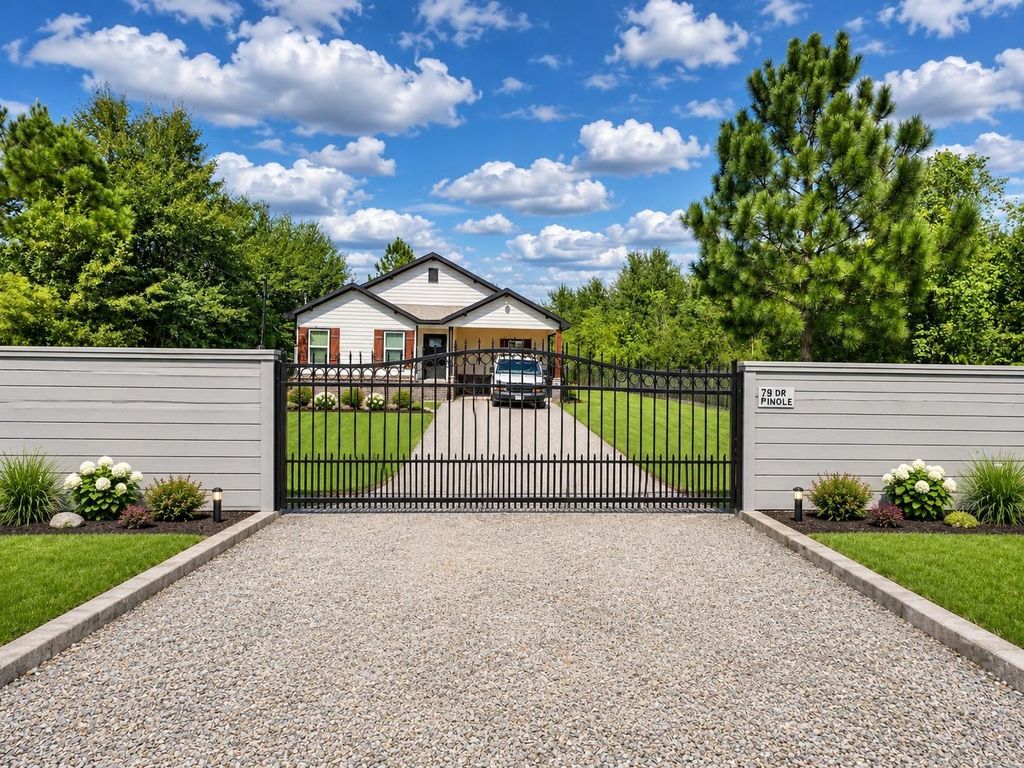
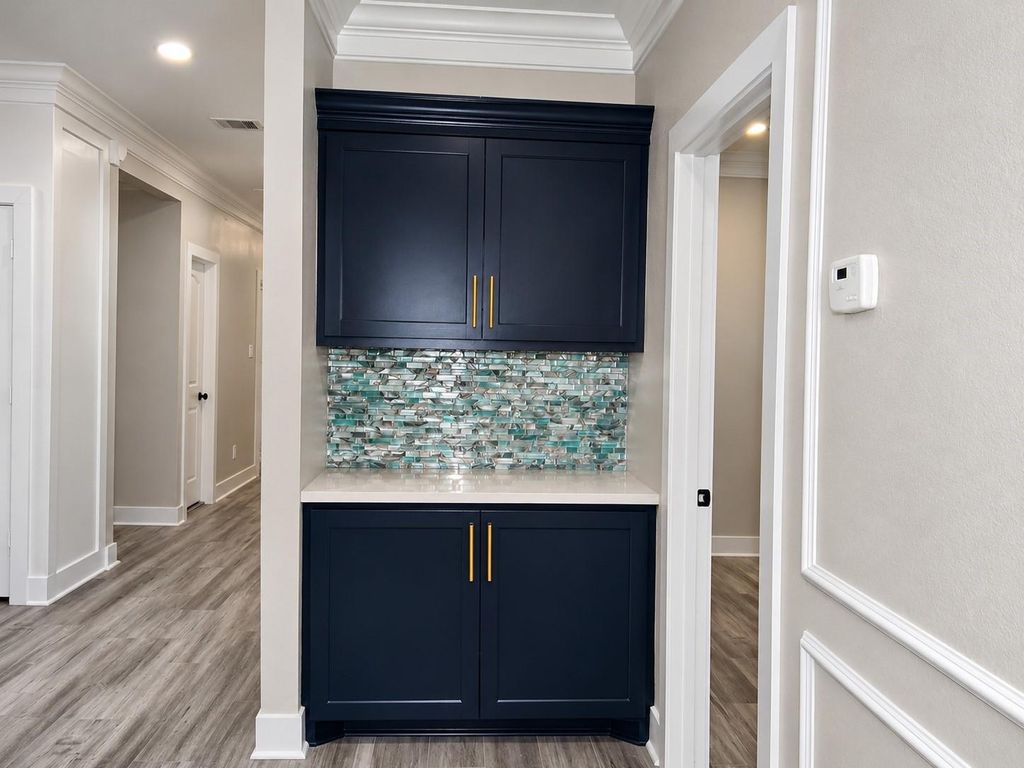
[[800]]79 County Road 3576 is listed for sale at 289,900. The Single-Family property has 3 to 4 bedrooms, 2 Full Bathrooms, 1 Half Bathroom, 2055 square feet, and was built in 2023. The lot size is 20473 Square feet.[[500]]Welcome to this stunning 4-bedroom, 2.5-bathroom home, offering 2,055 square feet of thoughtfully designed living space on a spacious 20,473-square-foot lot. Built in 2023 and never occupied, this beautiful home features a modern kitchen with elegant quartz countertops, a large center island, stainless steel appliances, custom cabinetry, and a dedicated wine areaperfect for entertaining family and friends. The expansive property is fully fenced and secured with a rolling metal front gate, providing added privacy and convenience. With its contemporary finishes, generous lot size, and move-in-ready condition, this exceptional property offers the perfect combination of comfort, style, and space.
Welcome to this stunning 4-bedroom, 2.5-bathroom home, offering 2,055 square feet of thoughtfully designed living space on a spacious 20,473-square-foot lot. Built in 2023 and never occupied, this beautiful home features a modern kitchen with elegant quartz countertops, a large center island, stainless steel appliances, custom cabinetry, and a dedicated wine area—perfect for entertaining family and friends. The expansive property is fully fenced and secured with a rolling metal front gate, providing added privacy and convenience. With its contemporary finishes, generous lot size, and move-in-ready condition, this exceptional property offers the perfect combination of comfort, style, and space.
MLS#
17575014
List Price
$289,900 ($141/Sqft.)
Listing Status
For Sale
Address
79 County Road 3576
City
Cleveland
State
TX
Zip Code
77327
County
Liberty County
Subdivision
Grand San Jacinto, Sec 6
Legal Description
GRAND SAN JACINTO, SEC 6, BLOCK 85, LOT 3450, ACRES 0.4700
Disclaimer: Lot configuration and dimensions are estimates, not based on personal knowledge and come from a third party (Digital Map Products); therefore, you should not rely on the estimates and perform independent confirmation as to their accuracy
View neighborhood information
Ready to Sell your Home?
Request a complimentary home selling analysis featuring recently sold properties, market trends, home valuations and a personalized market update.
School information is computer generated and may not be accurate or current. Buyer must independently verify and confirm enrollment. Please contact the school district to determine the schools to which this property is zoned.








 New construction
 Just listed
 Currency converter





 Share


 Erase note
 You currently have no custom folders