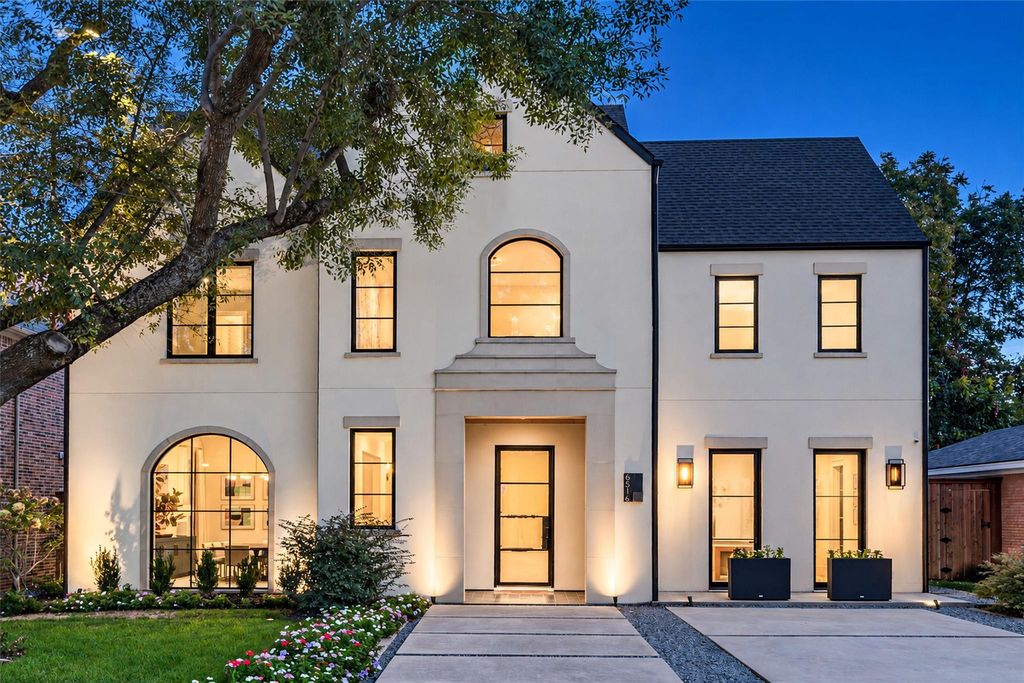
[[800]]6516 Sondra Dr is listed for sale at 2,790,000. The Residential - Single Family property has 4 bedrooms, 4 Full Bathrooms, 2 Half Bathrooms, 5376 square feet, and was built in 2020. The lot size is 9539.64 Square feet.[[500]]A custom builder home by Bond Truss. Nestled on one of the most coveted streets in the heart of Lakewood, this custom home, completed in 2020, pairs designer finishes with timeless European-inspired architecture for modern living. A white stucco exterior with cast-stone surrounds, arched steel-framed windows and a grand front entry sits beneath a canopy of mature trees.Inside, 5,376 square feet are filled with natural light and finished with luxury designer details throughout. The main level offers a welcoming entry, a formal dining room, an office or living room with large windows, and an open designer kitchen and family room, plus a mudroom and additional workspace. Upstairs, all four bedrooms have their own full baths (three en-suite) and generous closets, including a private primary suite with a balcony overlooking the pool and yard, plus access to a versatile flex space.Outside, the covered, screened patio with a fireplace overlooks the pool and spa, creating a year-round retreat.The home is within walking distance of Lakewood Elementary and minutes from White Rock Lake, the Lakewood Shopping Center and neighborhood dining.
A custom builder home by Bond & Truss. Nestled on one of the most coveted streets in the heart of Lakewood, this custom home, completed in 2020, pairs designer finishes with timeless European-inspired architecture for modern living. A white stucco exterior with cast-stone surrounds, arched steel-framed windows and a grand front entry sits beneath a canopy of mature trees.
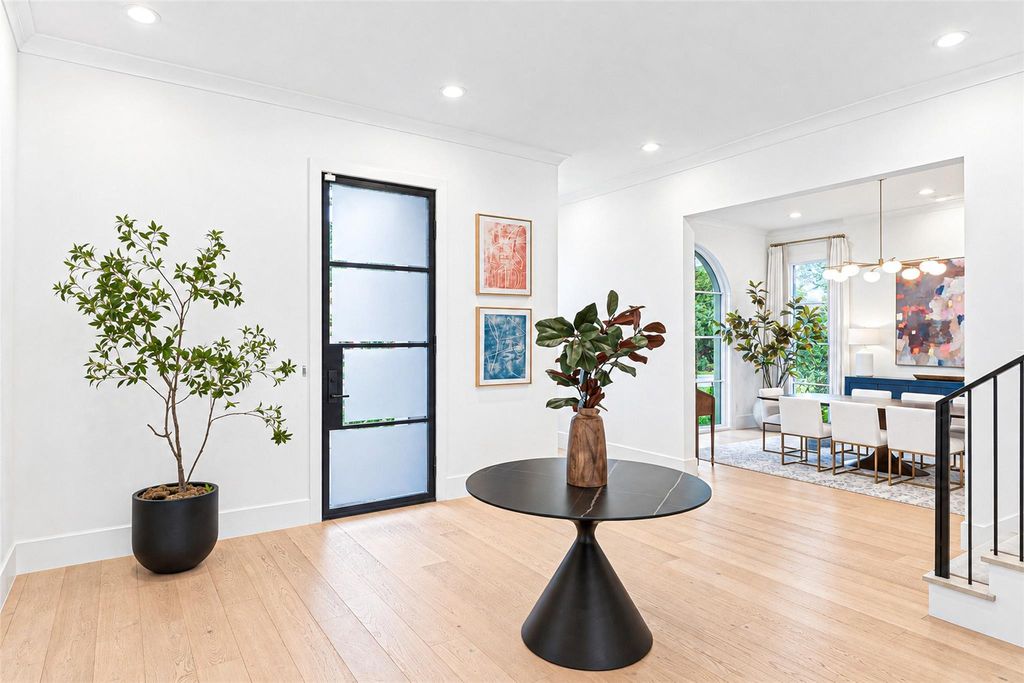
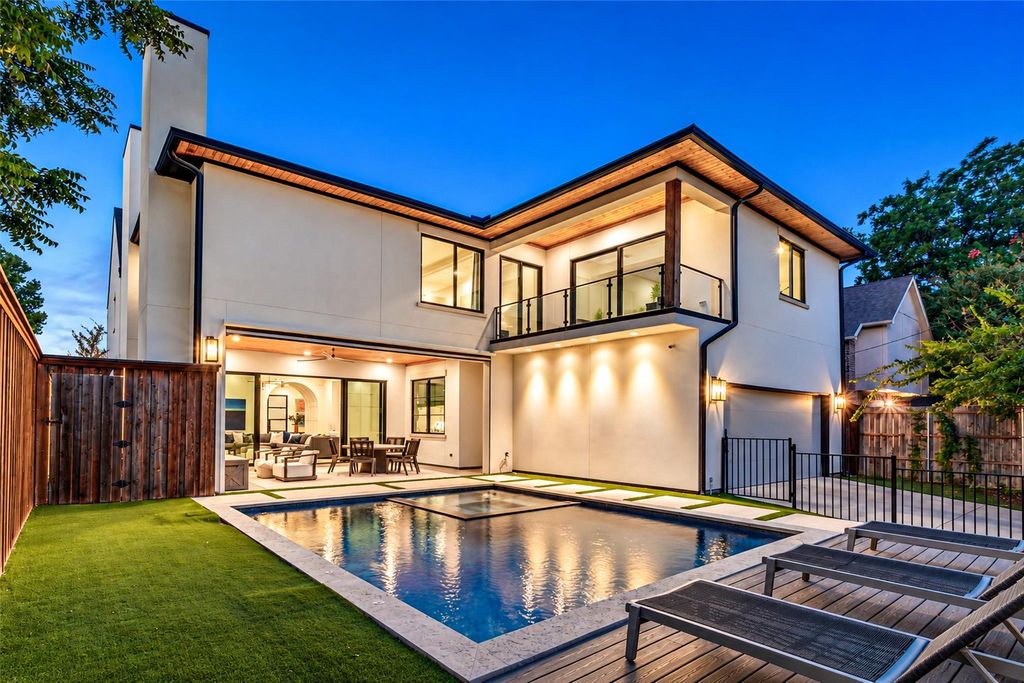
Inside, 5,376 square feet are filled with natural light and finished with luxury designer details throughout. The main level offers a welcoming entry, a formal dining room, an office or living room with large windows, and an open designer kitchen and family room, plus a mudroom and additional workspace. Upstairs, all four bedrooms have their own full baths (three en-suite) and generous closets, including a private primary suite with a balcony overlooking the pool and yard, plus access to a versatile flex space.
Outside, the covered, screened patio with a fireplace overlooks the pool and spa, creating a year-round retreat.
The home is within walking distance of Lakewood Elementary and minutes from White Rock Lake, the Lakewood Shopping Center and neighborhood dining.
Disclaimer: Lot configuration and dimensions are estimates, not based on personal knowledge and come from a third party (Digital Map Products); therefore, you should not rely on the estimates and perform independent confirmation as to their accuracy
View neighborhood information
Ready to Sell your Home?
Request a complimentary home selling analysis featuring recently sold properties, market trends, home valuations and a personalized market update.
School information is computer generated and may not be accurate or current. Buyer must independently verify and confirm enrollment. Please contact the school district to determine the schools to which this property is zoned.








 Just listed
 Currency converter
 Add to Calendar








 Share
Share


 Erase note
 You currently have no custom folders