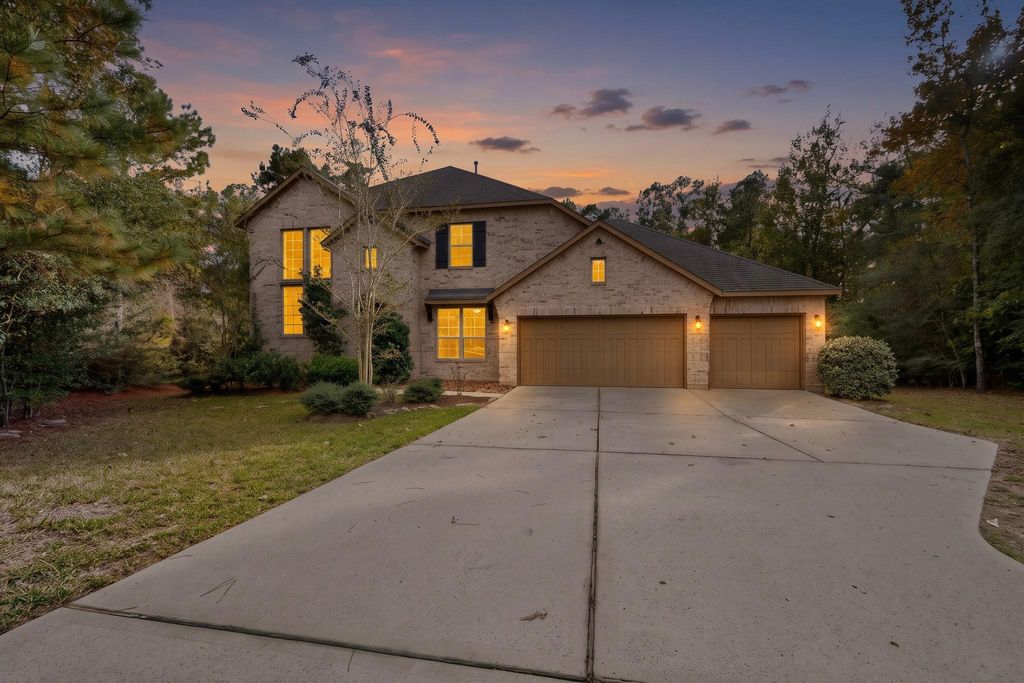
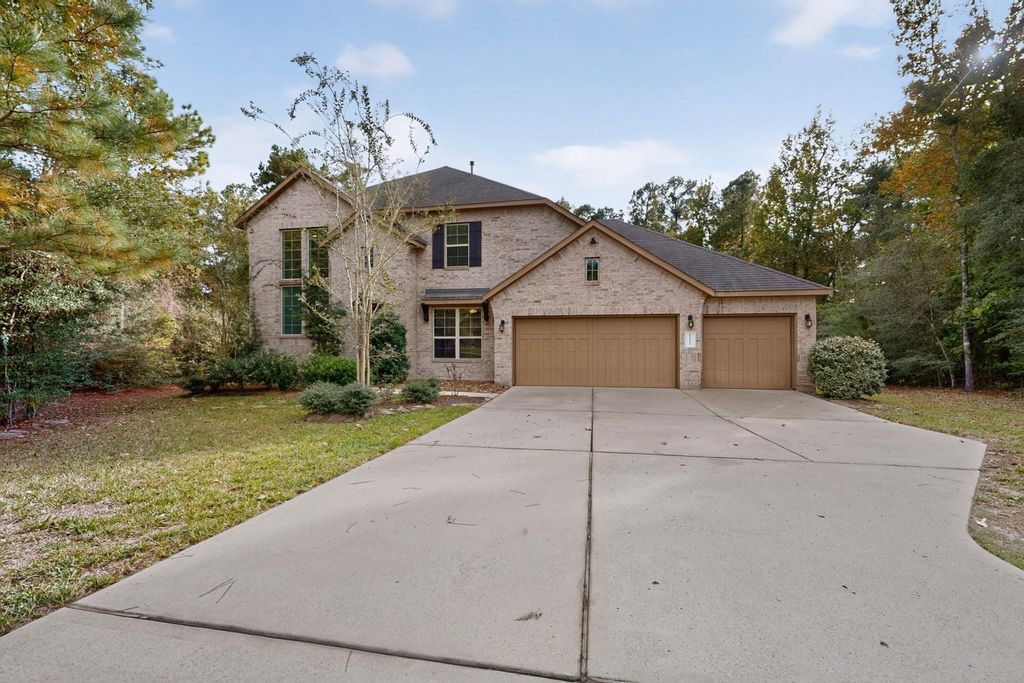
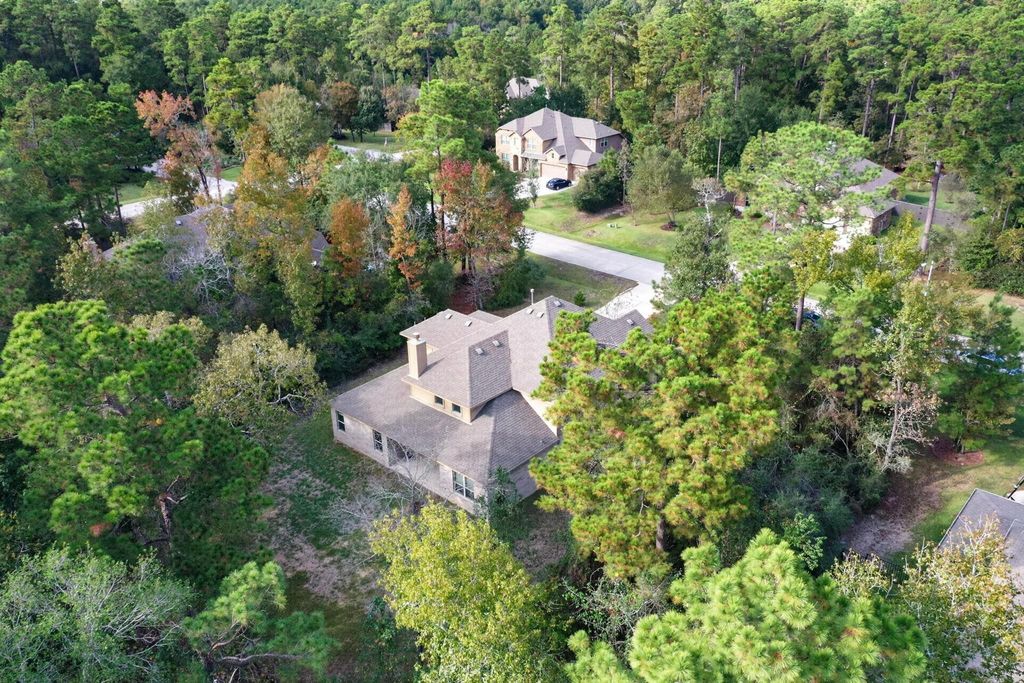
[[800]]11011 Oak Cliff Ct is listed for sale at 610,000. The Single-Family property has 5 bedrooms, 3 Full Bathrooms, 3573 square feet, and was built in 2017. The lot size is 33672 Square feet.[[500]]Welcome to Shadow Lake Forest, a highly sought-after community in Conroe, Texas! Situated on just shy of an acre, this spacious two-story home offers 5 bedrooms and 3 full bathrooms with plenty of room for everyone. The thoughtfully designed layout features 3 bedrooms 2 full bathrooms downstairs, while upstairs offers 2 additional bedrooms, a second living area, and a separate media room. Enjoy the added lifestyle benefits of HOA amenities shared with Water Crest, including a clubhouse, swimming pools, walking trails, a boat dock/launch, and scenic ponds. With nearly an acre to call your own, multiple living spaces, and fantastic community amenities, this home offers the perfect blend of space, comfort, and lifestyle!
Welcome to Shadow Lake Forest, a highly sought-after community in Conroe, Texas! Situated on just shy of an acre, this spacious two-story home offers 5 bedrooms and 3 full bathrooms with plenty of room for everyone. The thoughtfully designed layout features 3 bedrooms & 2 full bathrooms downstairs, while upstairs offers 2 additional bedrooms, a second living area, and a separate media room. Enjoy the added lifestyle benefits of HOA amenities shared with Water Crest, including a clubhouse, swimming pools, walking trails, a boat dock/launch, and scenic ponds. With nearly an acre to call your own, multiple living spaces, and fantastic community amenities, this home offers the perfect blend of space, comfort, and lifestyle!
Full Secondary Bathroom Down, Primary Bath: Double Sinks
Bedroom Description
2 Bedrooms Down,2 Bedrooms Up,Primary Bed - 1st Floor,Walk-In Closet
Kitchen Description
Kitchen open to Family Room,Pantry
Room Description
Breakfast Room, Family Room, Formal Dining, Gameroom Up, Home Office/Study, Kitchen/Dining Combo, Living Area - 1st Floor, Living Area - 2nd Floor, Loft, Media, Utility Room in House
Disclaimer: Lot configuration and dimensions are estimates, not based on personal knowledge and come from a third party (Digital Map Products); therefore, you should not rely on the estimates and perform independent confirmation as to their accuracy
View neighborhood information
Ready to Sell your Home?
Request a complimentary home selling analysis featuring recently sold properties, market trends, home valuations and a personalized market update.
School information is computer generated and may not be accurate or current. Buyer must independently verify and confirm enrollment. Please contact the school district to determine the schools to which this property is zoned.







 Just listed
 Currency converter








 Share


 Erase note
 You currently have no custom folders