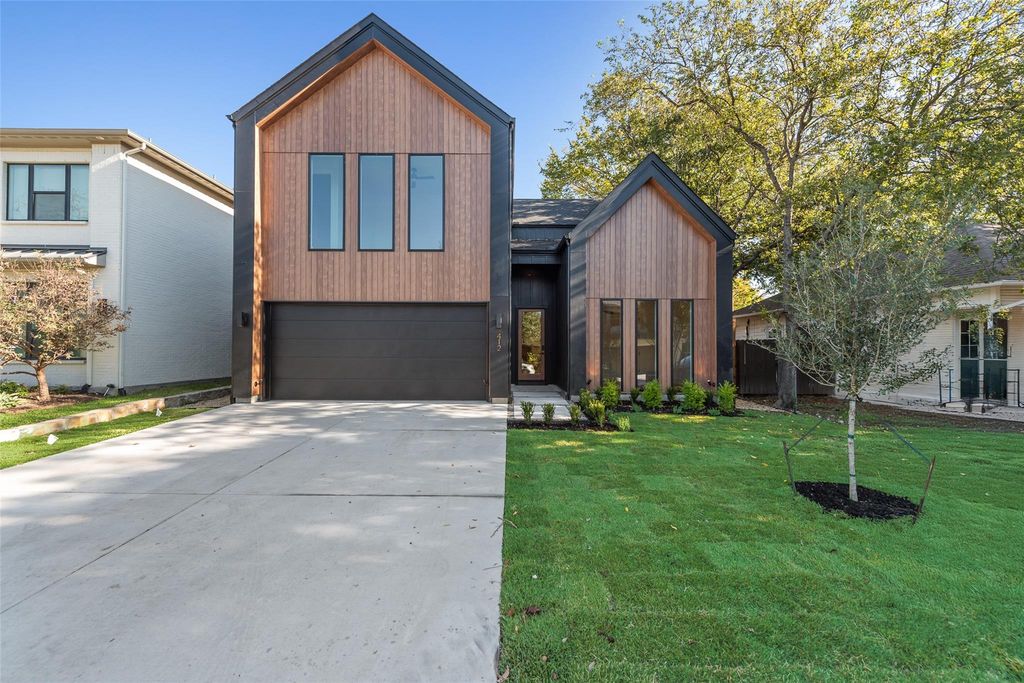
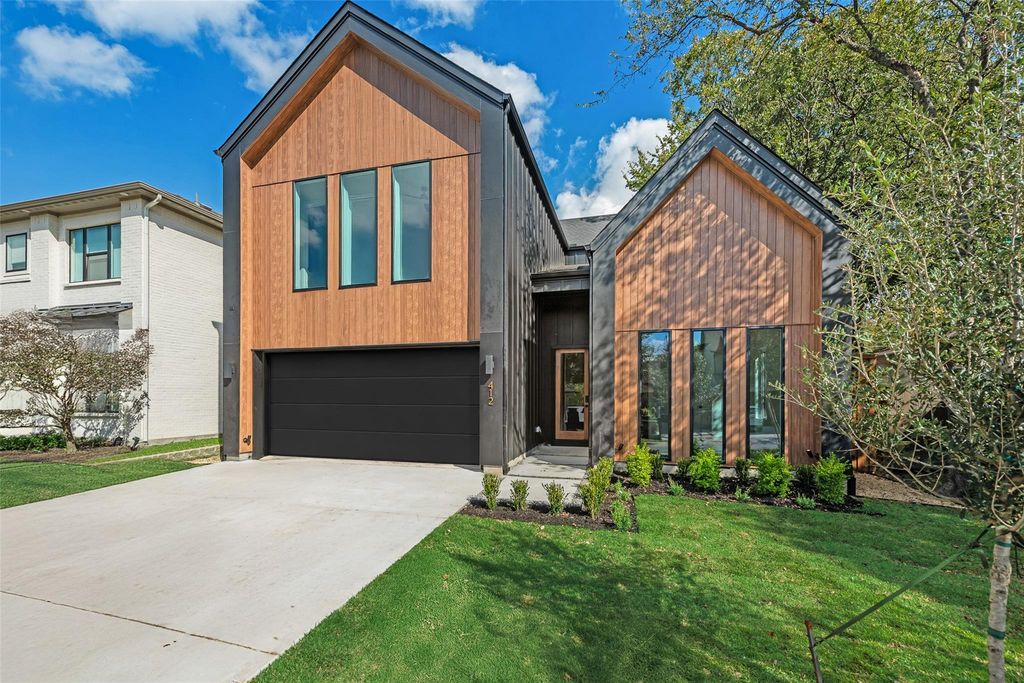
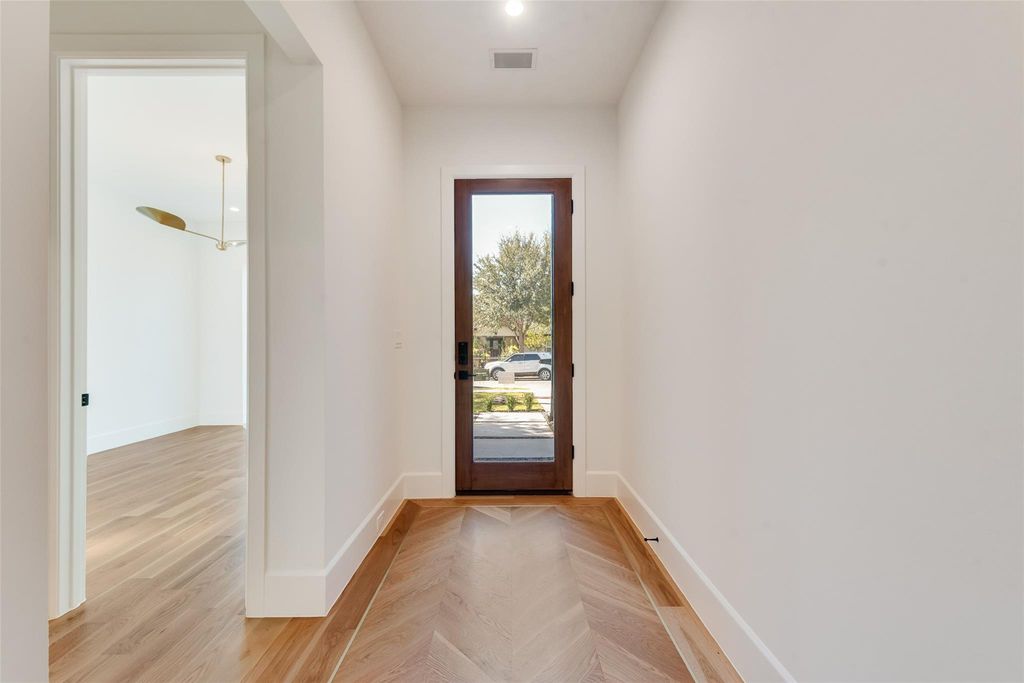
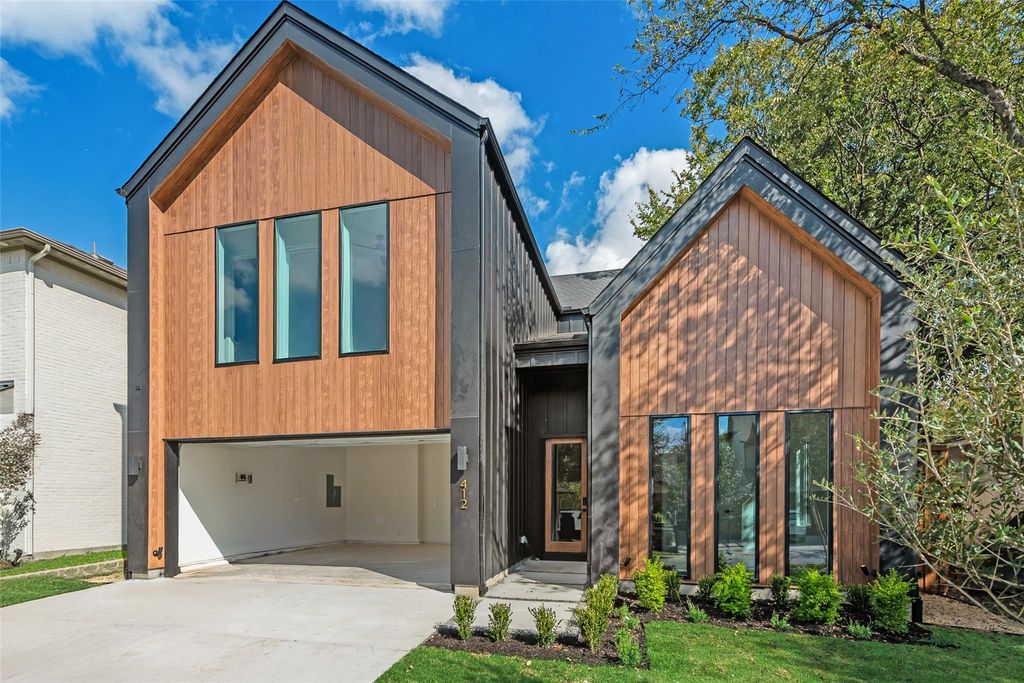
[[800]]412 Cristler Ave is listed for sale at 1,050,000. The Residential - Single Family property has 4 bedrooms, 4 Full Bathrooms, 3215 square feet, and was built in 2026. The lot size is 6534 Square feet.[[500]]Welcome home in East Dallas! Contemporary design meets thoughtful functionality in this stunning new construction on Cristler. Throughout the home, clean architectural lines, modern finishes, and oversized windows create a bright and inviting atmosphere. The impressive two-story living area serves as the centerpiece of the home, featuring beautiful white oak hardwood floors, soaring 20-foot ceilings, and a striking staircase complete with integrated stair lighting and ample opportunity for additional storage underneath. Spacious, well-appointed bedrooms throughout offer comfort and privacy, with three of the four bedrooms featuring their own ensuite bathrooms. The spa-inspired primary bathroom features dual vanities, a freestanding soaking tub, and an oversized frameless glass shower complete with a rainfall showerhead and built-in bench. A massive walk-in closet provides an abundance of storage along with private access to the laundry room. The open concept layout flows seamlessly into the chef ready kitchen that will undoubtedly turn heads. Featuring stainless steel appliances, double ovens, quartz countertops with a waterfall island, custom floor to ceiling cabinetry, a gas range, a full osmosis water filtration system, and an oversized pantry, this kitchen was designed to be as functional as it is beautiful. For those perfect Texas nights, open the sliding glass doors and lower the hidden motorized patio screen, creating a relaxing setting to entertain without the hassle of mosquitoes. Fall in love with
Welcome home in East Dallas! Contemporary design meets thoughtful functionality in this stunning new construction on Cristler. Throughout the home, clean architectural lines, modern finishes, and oversized windows create a bright and inviting atmosphere. The impressive two-story living area serves as the centerpiece of the home, featuring beautiful white oak hardwood floors, soaring 20-foot ceilings, and a striking staircase complete with integrated stair lighting and ample opportunity for additional storage underneath. Spacious, well-appointed bedrooms throughout offer comfort and privacy, with three of the four bedrooms featuring their own ensuite bathrooms. The spa-inspired primary bathroom features dual vanities, a freestanding soaking tub, and an oversized frameless glass shower complete with a rainfall showerhead and built-in bench. A massive walk-in closet provides an abundance of storage along with private access to the laundry room. The open concept layout flows seamlessly into the chef ready kitchen that will undoubtedly turn heads. Featuring stainless steel appliances, double ovens, quartz countertops with a waterfall island, custom floor to ceiling cabinetry, a gas range, a full osmosis water filtration system, and an oversized pantry, this kitchen was designed to be as functional as it is beautiful. For those perfect Texas nights, open the sliding glass doors and lower the hidden motorized patio screen, creating a relaxing setting to entertain without the hassle of mosquitoes. Fall in love with East Dallas living, just minutes from Lindsey Park, White Rock Trail, Tenison Park Golf Course, Lakewood Shopping Center, and so much more!
Dishwasher, Disposal, Gas Range, Microwave, Water Purifier
Interior
Cable TV Available, Decorative Lighting, Eat-in Kitchen, Granite Counters, High Speed Internet Available, Kitchen Island, Open Floorplan, Smart Home System, Sound System Wiring, Vaulted Ceiling(s), Walk-In Closet(s)
Disclaimer: Lot configuration and dimensions are estimates, not based on personal knowledge and come from a third party (Digital Map Products); therefore, you should not rely on the estimates and perform independent confirmation as to their accuracy
View neighborhood information
Ready to Sell your Home?
Request a complimentary home selling analysis featuring recently sold properties, market trends, home valuations and a personalized market update.
School information is computer generated and may not be accurate or current. Buyer must independently verify and confirm enrollment. Please contact the school district to determine the schools to which this property is zoned.









 Just listed
 Currency converter
 Add to Calendar








 Share


 Erase note
 You currently have no custom folders