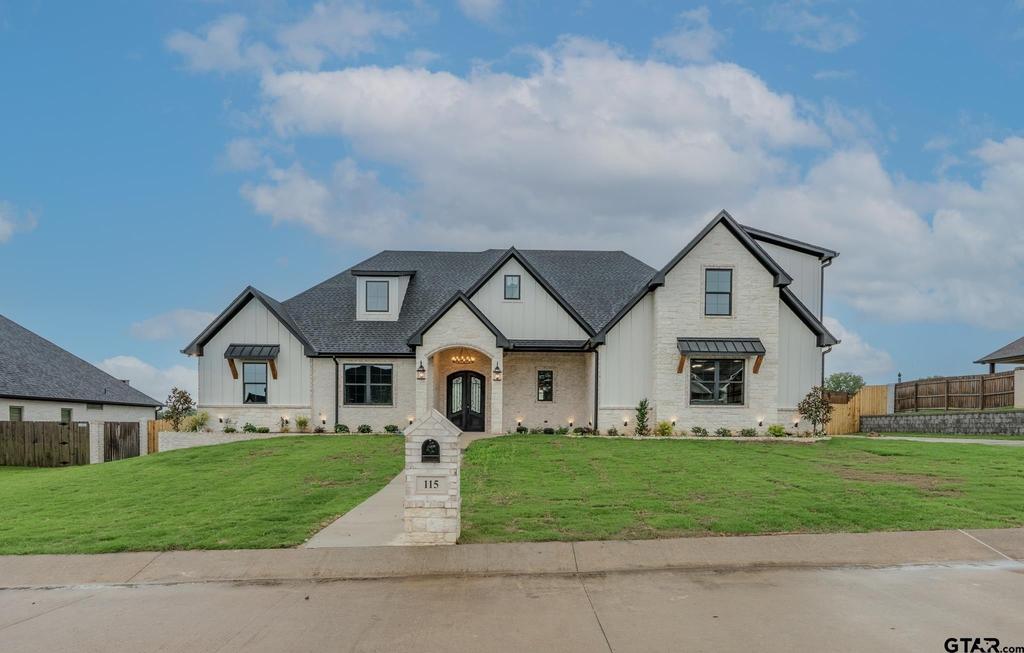
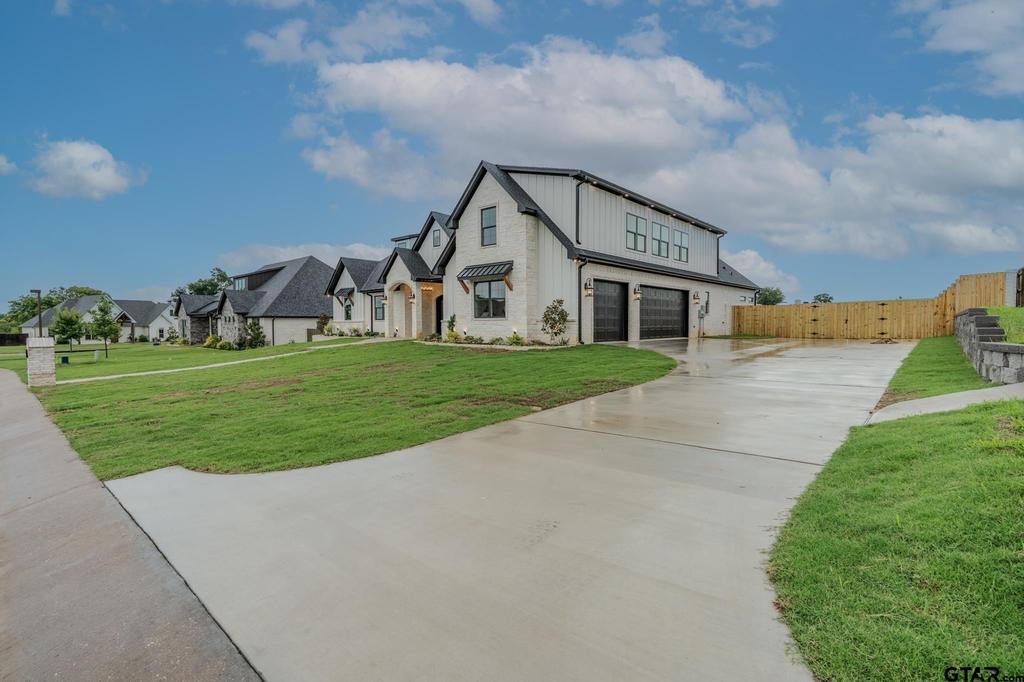
115 Eland Way is listed for sale at $ 835,000. The Single Family property has 4 bedrooms, 4 Full Bathrooms, 1 Half Bathroom, 3455 square feet and was built in 2026. Experience luxury living in this stunning new construction home offering 3,455 square feet of thoughtfully designed living space with 4 bedrooms, 4 1/2 bathrooms. An oversized 3-car garage provides ample room for vehicles, storage, and hobbies. Step through the impressive wrought iron double doors into a breathtaking living area where soaring vaulted ceilings with exposed wood beams frame a floor-to-ceiling fireplace accented by floating shelves. The open-concept design creates an inviting space that’’s perfect for both everyday living and entertaining. The gourmet kitchen is sure to impress with a premium gas range, quartz countertops, a spacious island with bar seating, custom cabinetry featuring built-in organizational storage, and a generous walk-in pantry that offers exceptional storage and functionality. The split primary suite provides a private retreat with dual vanities, a relaxing soaking tub, a beautifully tiled walk-in shower, and an oversized walk-in closet. The laundry room is designed with convenience in mind, featuring a utility sink and nearby mud bench for everyday organization. A standout feature of this home is the expansive bonus room located above the garage, complete with its own full bathroom, making it ideal as a game room, media room, home office, guest suite, or multi-generational living space. The additional three bedrooms are generously sized, including one with a private en-suite bath that is perfect for guests. The other two bedrooms share a well-appointed bathroom, providing comfort and privacy for family and visitors. Outside enjoy the covered back patio featuring a built-in outdoor kitchen, creating the perfect setting for entertaining, relaxing with family and friends, or enjoying your morning coffee while taking in the surroundings. With exceptional craftsmanship, designer finishes, and a flexible floor plan, this new construction home offers the perfect blend of elegance, comfort, and convenience. All of this a
Experience luxury living in this stunning new construction home offering 3,455 square feet of thoughtfully designed living space with 4 bedrooms, 4 1/2 bathrooms. An oversized 3-car garage provides ample room for vehicles, storage, and hobbies. Step through the impressive wrought iron double doors into a breathtaking living area where soaring vaulted ceilings with exposed wood beams frame a floor-to-ceiling fireplace accented by floating shelves. The open-concept design creates an inviting space that''s perfect for both everyday living and entertaining. The gourmet kitchen is sure to impress with a premium gas range, quartz countertops, a spacious island with bar seating, custom cabinetry featuring built-in organizational storage, and a generous walk-in pantry that offers exceptional storage and functionality. The split primary suite provides a private retreat with dual vanities, a relaxing soaking tub, a beautifully tiled walk-in shower, and an oversized walk-in closet. The laundry room is designed with convenience in mind, featuring a utility sink and nearby mud bench for everyday organization. A standout feature of this home is the expansive bonus room located above the garage, complete with its own full bathroom, making it ideal as a game room, media room, home office, guest suite, or multi-generational living space. The additional three bedrooms are generously sized, including one with a private en-suite bath that is perfect for guests. The other two bedrooms share a well-appointed bathroom, providing comfort and privacy for family and visitors. Outside enjoy the covered back patio featuring a built-in outdoor kitchen, creating the perfect setting for entertaining, relaxing with family and friends, or enjoying your morning coffee while taking in the surroundings. With exceptional craftsmanship, designer finishes, and a flexible floor plan, this new construction home offers the perfect blend of elegance, comfort, and convenience. All of this a
Disclaimer: Lot configuration and dimensions are estimates, not based on personal knowledge and come from a third party (Digital Map Products); therefore, you should not rely on the estimates and perform independent confirmation as to their accuracy
Ready to Sell your Home?
Request a complimentary home selling analysis featuring recently sold properties, market trends, home valuations and a personalized market update.
School information is computer generated and may not be accurate or current. Buyer must independently verify and confirm enrollment. Please contact the school district to determine the schools to which this property is zoned.










 Currency converter








 Share
Share


 Erase note
 You currently have no custom folders