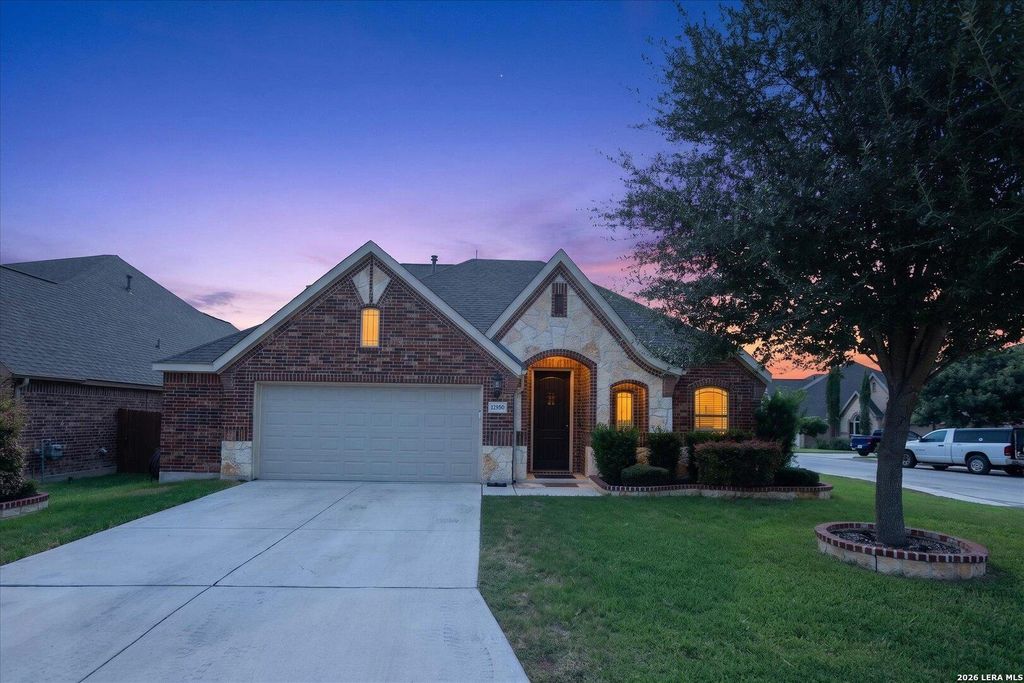
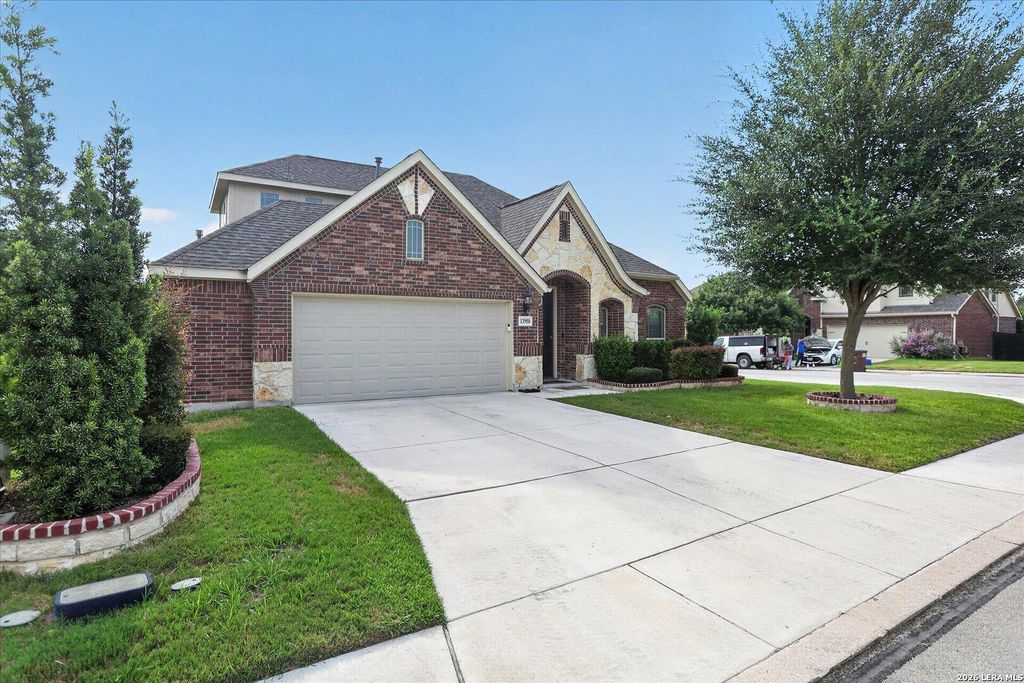
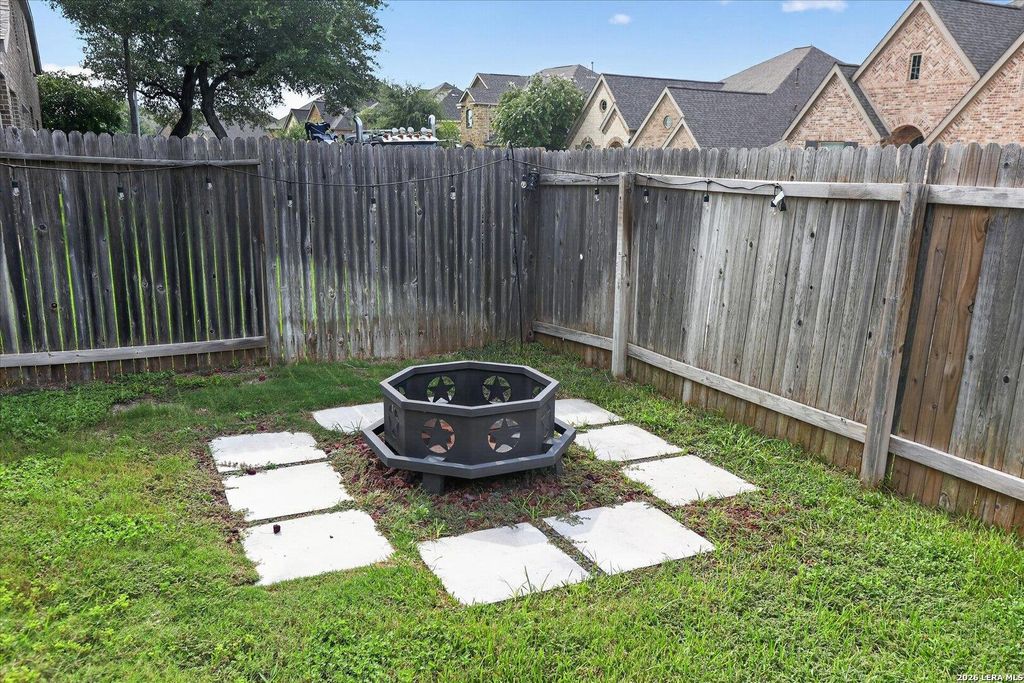
13950 Evelina is listed for sale at $ 429,500. The Single-Family property has 4 bedrooms, 3 Full Bathrooms, 1 Half Bathroom, 2509 square feet and was built in 2017. The lot size is 0 Square feet. BR**Charming 1.5-Story Home with Two Primary Suites - A Must-See!** Welcome to this meticulously well-kept 1.5-story home offering 4 bedrooms and 3.5 baths, perfectly situated on a desirable corner lot within walking distance to top-rated schools. This home is ideal for multi-generational living or hosting guests in style, featuring two primary suites - one conveniently located downstairs and a second private primary retreat upstairs complete with its own full bathroom. Inside, you’ll find an open, inviting layout with granite countertops and a gas range in the kitchen, perfect for home chefs and entertainers alike. A versatile bonus room offers endless possibilities - think home office, media room, playroom, or gym. Step outside to your private backyard, a peaceful escape perfect for relaxing evenings or weekend gatherings. And with shopping, dining, and highway access just minutes away, you’ll enjoy the perfect balance of tranquility and convenience. Homes with this level of care, layo
**Charming 1.5-Story Home with Two Primary Suites - A Must-See!** Welcome to this meticulously well-kept 1.5-story home offering 4 bedrooms and 3.5 baths, perfectly situated on a desirable corner lot within walking distance to top-rated schools. This home is ideal for multi-generational living or hosting guests in style, featuring two primary suites - one conveniently located downstairs and a second private primary retreat upstairs complete with its own full bathroom. Inside, you'll find an open, inviting layout with granite countertops and a gas range in the kitchen, perfect for home chefs and entertainers alike. A versatile bonus room offers endless possibilities - think home office, media room, playroom, or gym. Step outside to your private backyard, a peaceful escape perfect for relaxing evenings or weekend gatherings. And with shopping, dining, and highway access just minutes away, you'll enjoy the perfect balance of tranquility and convenience. Homes with this level of care, layo
MLS#
SA2003007
List Price
$429,500 ($171/Sqft.)
Listing Status
For Sale
Address
13950 Evelina
City
San Antonio
State
TX
Zip Code
78253
County
Bexar County
Subdivision
BELLA VISTA
Legal Description
Cb 4349E (Bella Vista Ut-3, Sec 4, Ph-1), Block 35 Lot 1 201
Disclaimer: Lot configuration and dimensions are estimates, not based on personal knowledge and come from a third party (Digital Map Products); therefore, you should not rely on the estimates and perform independent confirmation as to their accuracy
Ready to Sell your Home?
Request a complimentary home selling analysis featuring recently sold properties, market trends, home valuations and a personalized market update.
School information is computer generated and may not be accurate or current. Buyer must independently verify and confirm enrollment. Please contact the school district to determine the schools to which this property is zoned.











 Just listed
 Currency converter








 Share
Share


 Erase note
 You currently have no custom folders