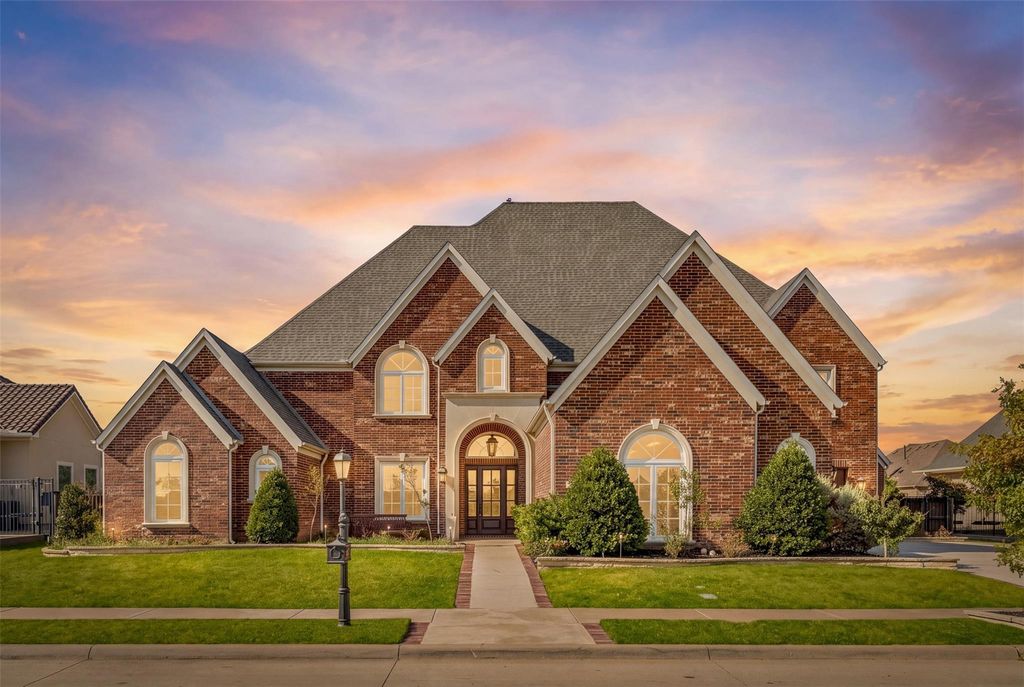
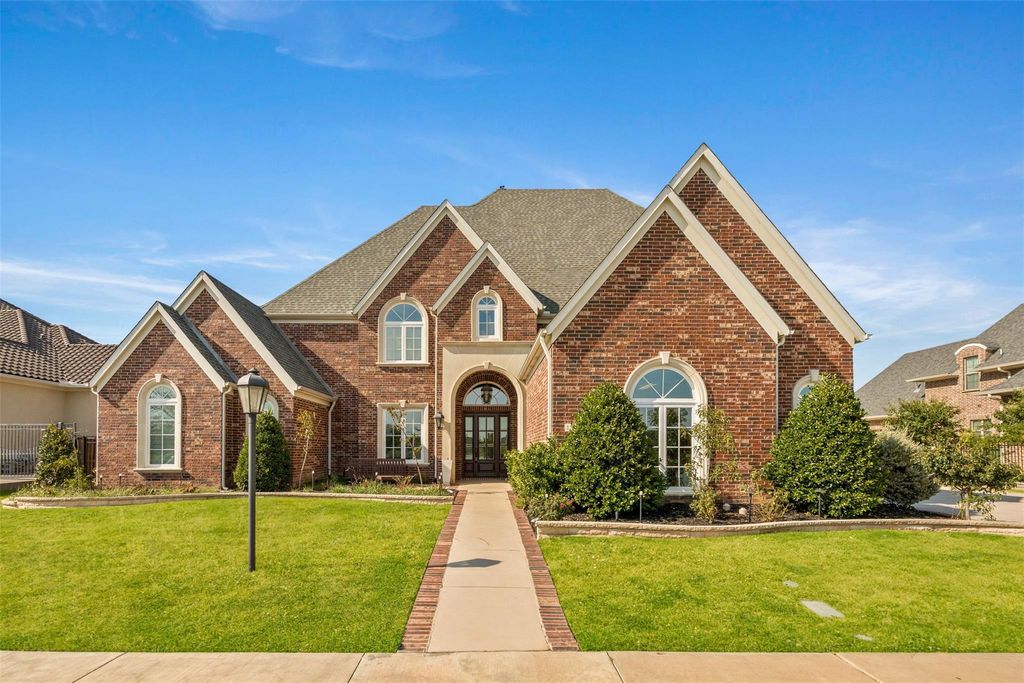
[[800]]1217 Viridian Park Ln is listed for sale at 1,399,900. The Residential - Single Family property has 5 bedrooms, 5 Full Bathrooms, 6316 square feet, and was built in 2015. The lot size is 17641.8 Square feet.[[500]]Welcome to lakefront living at 1217 Viridian Park Lane, a beautifully crafted Toll Brothers residence in Arlingtons desirable Viridian community. The home offers five bedrooms, five bathrooms, a three-car garage, and captivating water views from the front.A private home office welcomes you with beautiful water views. The first floor features an elegant primary suite with a spacious bedroom, oversized bathroom, and designed walk-in closet ready for your style. An additional downstairs bedroom can serve as a second primary or private in-law suite, complete with its own exterior entranceideal for extended family, guests, or multigenerational living.Hardwood floors, soaring ceilings, abundant natural light, and refined finishes showcase the craftsmanship throughout. Spacious living and dining areas flow seamlessly together, while two staircasesone near the main entrance and another near the living roomprovide convenient access upstairs.The second floor offers three spacious bedrooms, a large game room with an impressive open-to-below view, and an oversized media room perfect for movies, sports, gaming, and entertaining.The spacious kitchen opens directly to the living area, making everyday living and entertaining effortless. The home also includes space that may accommodate a future elevator.Enjoy the private backyard, perfect for entertaining, outdoor dining, or relaxing. Peaceful water views at the front of the home create a beautiful and welcoming setting.This home is within walking distance of Virid
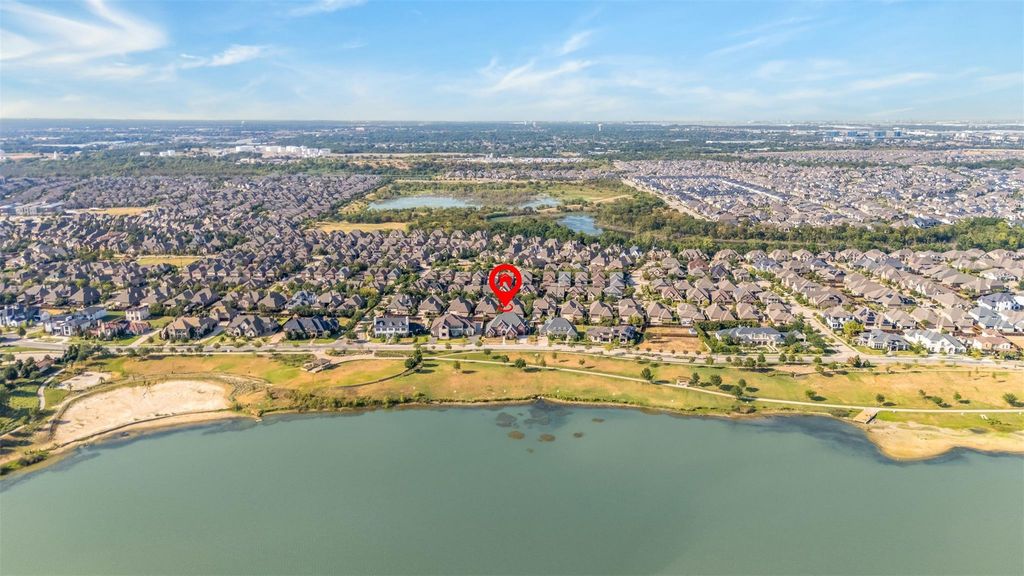
Welcome to lakefront living at 1217 Viridian Park Lane, a beautifully crafted Toll Brothers residence in Arlington’s desirable Viridian community. The home offers five bedrooms, five bathrooms, a three-car garage, and captivating water views from the front.
A private home office welcomes you with beautiful water views. The first floor features an elegant primary suite with a spacious bedroom, oversized bathroom, and designed walk-in closet ready for your style. An additional downstairs bedroom can serve as a second primary or private in-law suite, complete with its own exterior entrance—ideal for extended family, guests, or multigenerational living.
Hardwood floors, soaring ceilings, abundant natural light, and refined finishes showcase the craftsmanship throughout. Spacious living and dining areas flow seamlessly together, while two staircases—one near the main entrance and another near the living room—provide convenient access upstairs.
The second floor offers three spacious bedrooms, a large game room with an impressive open-to-below view, and an oversized media room perfect for movies, sports, gaming, and entertaining.
The spacious kitchen opens directly to the living area, making everyday living and entertaining effortless. The home also includes space that may accommodate a future elevator.
Enjoy the private backyard, perfect for entertaining, outdoor dining, or relaxing. Peaceful water views at the front of the home create a beautiful and welcoming setting.
This home is within walking distance of Viridian’s community pools and resort-inspired amenities, including lakes, a beach, sailing center, tennis and pickleball courts, parks, playgrounds, and scenic trails.
Conveniently located near Arlington’s premier dining, shopping, sports, and entertainment destinations, with easy access to DFW Airport, Dallas, and Fort Worth. This remarkable home combines luxury, privacy, beautiful water views, and the outstanding Viridian lifestyle.
Dishwasher, Gas Cooktop, Gas Oven, Gas Range, Microwave, Refrigerator, Vented Exhaust Fan
Interior
Cable TV Available, In-Law Suite Floorplan, Kitchen Island, Loft, Multiple Staircases, Open Floorplan, Pantry, Smart Home System, Walk-In Closet(s), Second Primary Bedroom
Extra details you may need to know
Dwelling Type
Single Detached
Exterior
Private Pool
No
Water Amenity
Lake Front - Common Area
Parking
Driveway, Garage Door Opener
Parking Space
Garage 3 / Carport 3 / Total Covered 3
Controlled Access
Accessible Approach with Ramp
Utility
City Sewer,City Water,Electricity Available,Electricity Connected
Disclaimer: Lot configuration and dimensions are estimates, not based on personal knowledge and come from a third party (Digital Map Products); therefore, you should not rely on the estimates and perform independent confirmation as to their accuracy
View neighborhood information
Ready to Sell your Home?
Request a complimentary home selling analysis featuring recently sold properties, market trends, home valuations and a personalized market update.
School information is computer generated and may not be accurate or current. Buyer must independently verify and confirm enrollment. Please contact the school district to determine the schools to which this property is zoned.











 Just listed
 Currency converter








 Share
Share


 Erase note
 You currently have no custom folders