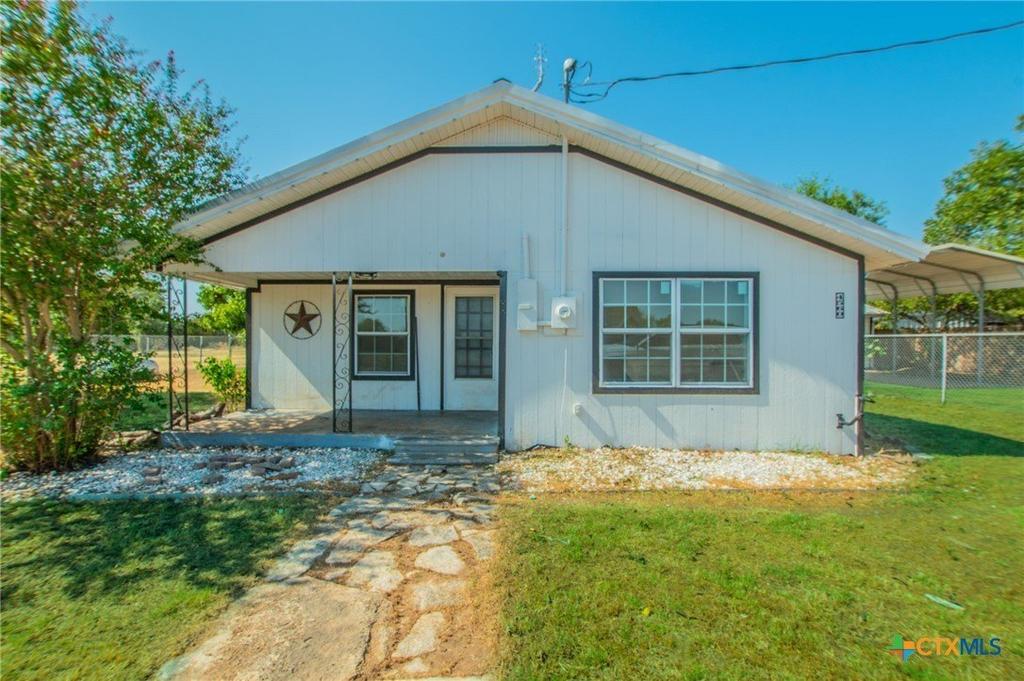
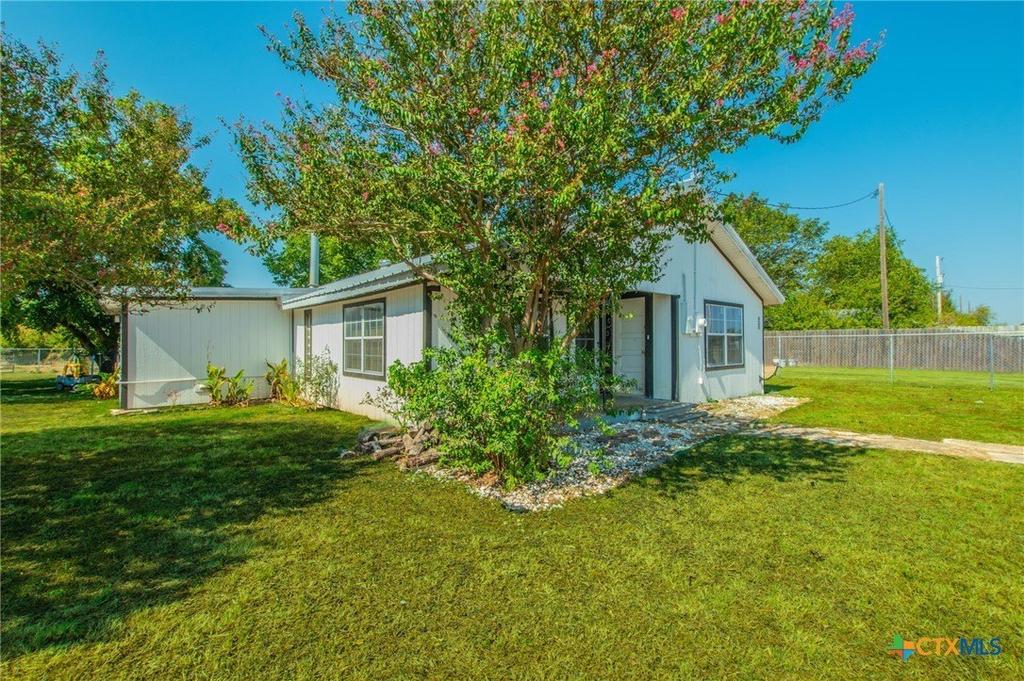
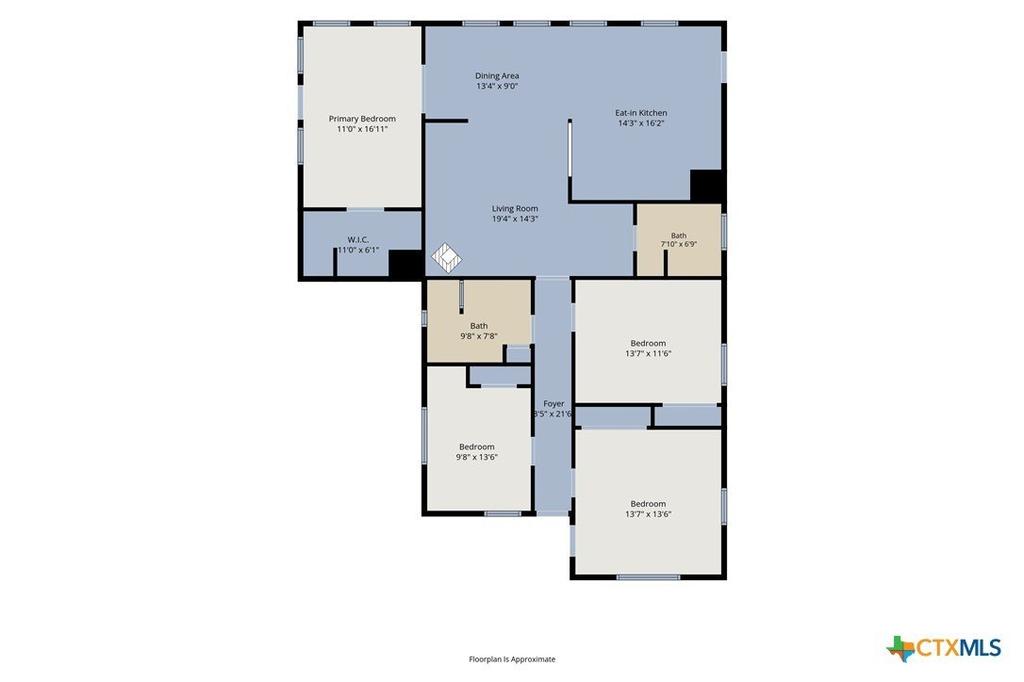
[[800]]4560 County Road 107 is listed for sale at 290,000. The Single Family property has 4 bedrooms, 2 Full Bathrooms, 1728 square feet, and was built in 1965. The lot size is 79105 Square feet.[[500]]Enjoy country living with plenty of room to spread out! Situated on 1.82 acres just outside Levita, this spacious 4-bedroom, 2-bath home offers a versatile floor plan along with an impressive collection of outdoor improvements. Inside, the home features a large living area with a wood-burning stove, adjoining dining area, and roomy eat-in kitchen with abundant cabinet and pantry storage. The primary bedroom offers a large walk-in closet, while three additional bedrooms provide plenty of space for family, guests, or a home office. The primary bath features a separate shower and jetted tub. Outside is where this property really stands out. The large fenced yard is shaded by mature trees and includes an above-ground pool with an elevated deck. A detached garage provides additional parking and storage, with part of the space converted into a finished living space currently used as an office/extra sleeping area. An additional covered two-car carport provides even more protected parking. Need space for projects, equipment, or animals? The property also includes a separate metal workshop with a roll-up door, along with fenced livestock areas and a livestock shelter/pen. With 1.82 acres, multiple outbuildings, ample parking, a pool, and flexible living space, this property offers a combination of features that can be hard to find at this price point. A great option for buyers looking for more space and the versatility of country living while still being only 10 minutes from Gatesville. Call today to schedule a viewing!
Enjoy country living with plenty of room to spread out! Situated on 1.82 acres just outside Levita, this spacious 4-bedroom, 2-bath home offers a versatile floor plan along with an impressive collection of outdoor improvements. Inside, the home features a large living area with a wood-burning stove, adjoining dining area, and roomy eat-in kitchen with abundant cabinet and pantry storage. The primary bedroom offers a large walk-in closet, while three additional bedrooms provide plenty of space for family, guests, or a home office. The primary bath features a separate shower and jetted tub. Outside is where this property really stands out. The large fenced yard is shaded by mature trees and includes an above-ground pool with an elevated deck. A detached garage provides additional parking and storage, with part of the space converted into a finished living space currently used as an office/extra sleeping area. An additional covered two-car carport provides even more protected parking. Need space for projects, equipment, or animals? The property also includes a separate metal workshop with a roll-up door, along with fenced livestock areas and a livestock shelter/pen. With 1.82 acres, multiple outbuildings, ample parking, a pool, and flexible living space, this property offers a combination of features that can be hard to find at this price point. A great option for buyers looking for more space and the versatility of country living while still being only 10 minutes from Gatesville. Call today to schedule a viewing!
Disclaimer: Lot configuration and dimensions are estimates, not based on personal knowledge and come from a third party (Digital Map Products); therefore, you should not rely on the estimates and perform independent confirmation as to their accuracy
View neighborhood information
Ready to Sell your Home?
Request a complimentary home selling analysis featuring recently sold properties, market trends, home valuations and a personalized market update.
School information is computer generated and may not be accurate or current. Buyer must independently verify and confirm enrollment. Please contact the school district to determine the schools to which this property is zoned.










 Just listed
 Currency converter








 Share
Share


 Erase note
 You currently have no custom folders