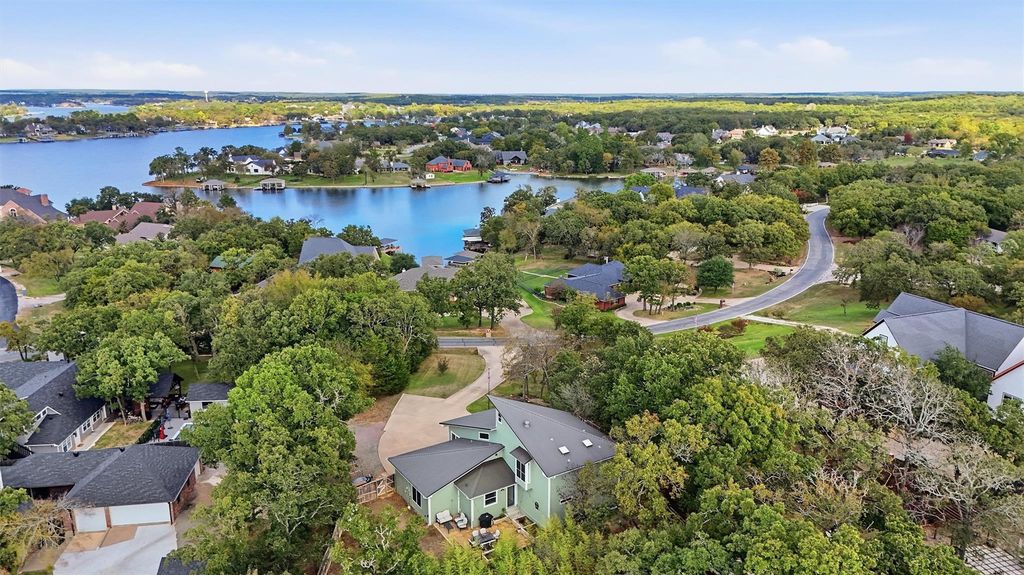
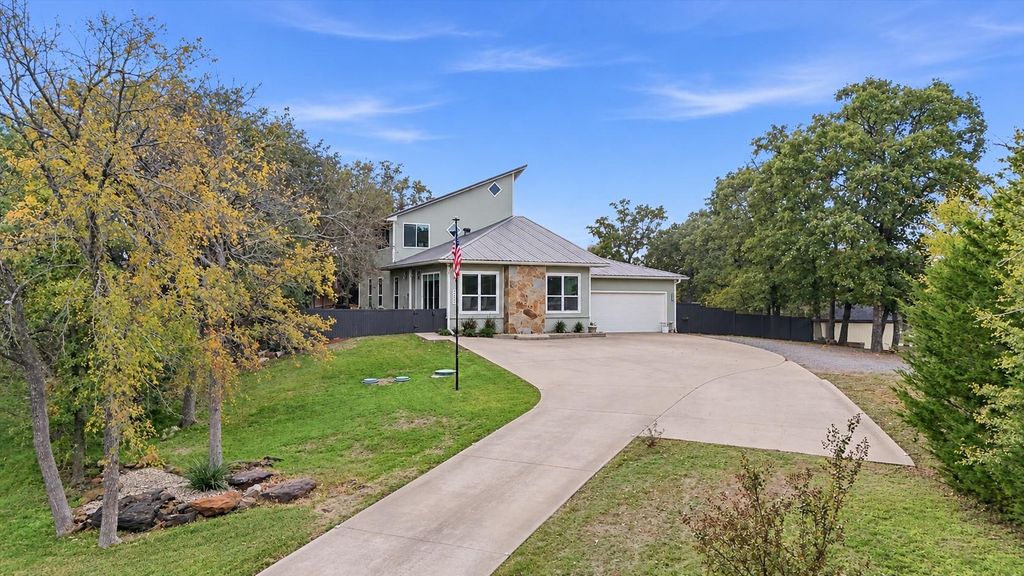
[[800]]211 Kiowa Dr E is listed for sale at 575,000. The Residential - Single Family property has 3 bedrooms, 2 Full Bathrooms, 2258 square feet, and was built in 1995. The lot size is 16378.6 Square feet.[[500]]Enjoy beautiful views overlooking Lake Kiowa from this southwestern-style home with contemporary flair, designed by an architect from Mexico. From the moment you enter the gated private courtyard, youll appreciate the thoughtfully designed landscaping, mature trees, and inviting character of this unique property. The long concrete driveway offers ample parking, while the surrounding trees provide exceptional privacy and shade.This updated three-bedroom, two-bathroom home features an fully renovated open-concept kitchen and living space, vaulted ceilings, and a spacious dining and living area. The first floor also includes two bedrooms and a dedicated study. Upstairs, the private primary suite offers a separate landing area, a flexible space ideal for an office or workout room overlooking the backyard, and separate bathrooms and closets.Step outside to enjoy the newly renovated backyard, dedicated grilling area, and spacious fenced backyard, perfect for entertaining or relaxing in privacy. Additional features include a 50-amp RV hookup located beside the oversized two-car garage and 2 fully decked attic providing abundant storage. Dont miss this opportunity!
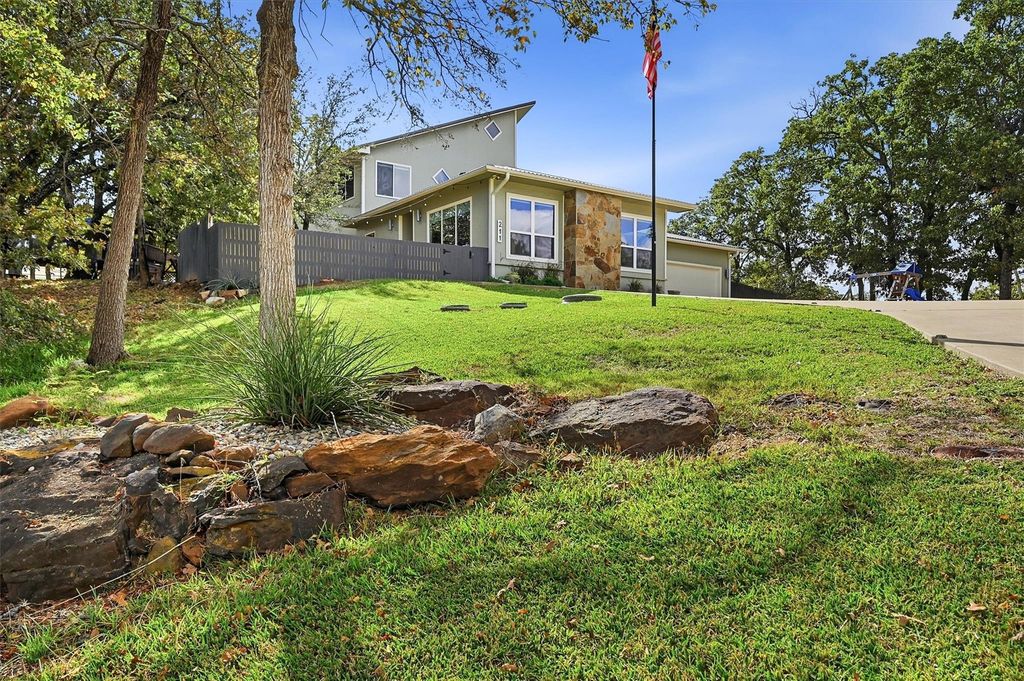
Enjoy beautiful views overlooking Lake Kiowa from this southwestern-style home with contemporary flair, designed by an architect from Mexico. From the moment you enter the gated private courtyard, you'll appreciate the thoughtfully designed landscaping, mature trees, and inviting character of this unique property. The long concrete driveway offers ample parking, while the surrounding trees provide exceptional privacy and shade.
This updated three-bedroom, two-bathroom home features an fully renovated open-concept kitchen and living space, vaulted ceilings, and a spacious dining and living area. The first floor also includes two bedrooms and a dedicated study. Upstairs, the private primary suite offers a separate landing area, a flexible space ideal for an office or workout room overlooking the backyard, and separate bathrooms and closets.
Step outside to enjoy the newly renovated backyard, dedicated grilling area, and spacious fenced backyard, perfect for entertaining or relaxing in privacy. Additional features include a 50-amp RV hookup located beside the oversized two-car garage and 2 fully decked attic providing abundant storage. Don't miss this opportunity!
Disclaimer: Lot configuration and dimensions are estimates, not based on personal knowledge and come from a third party (Digital Map Products); therefore, you should not rely on the estimates and perform independent confirmation as to their accuracy
View neighborhood information
Ready to Sell your Home?
Request a complimentary home selling analysis featuring recently sold properties, market trends, home valuations and a personalized market update.
School information is computer generated and may not be accurate or current. Buyer must independently verify and confirm enrollment. Please contact the school district to determine the schools to which this property is zoned.







 Just listed
 Currency converter








 Share


 Erase note
 You currently have no custom folders