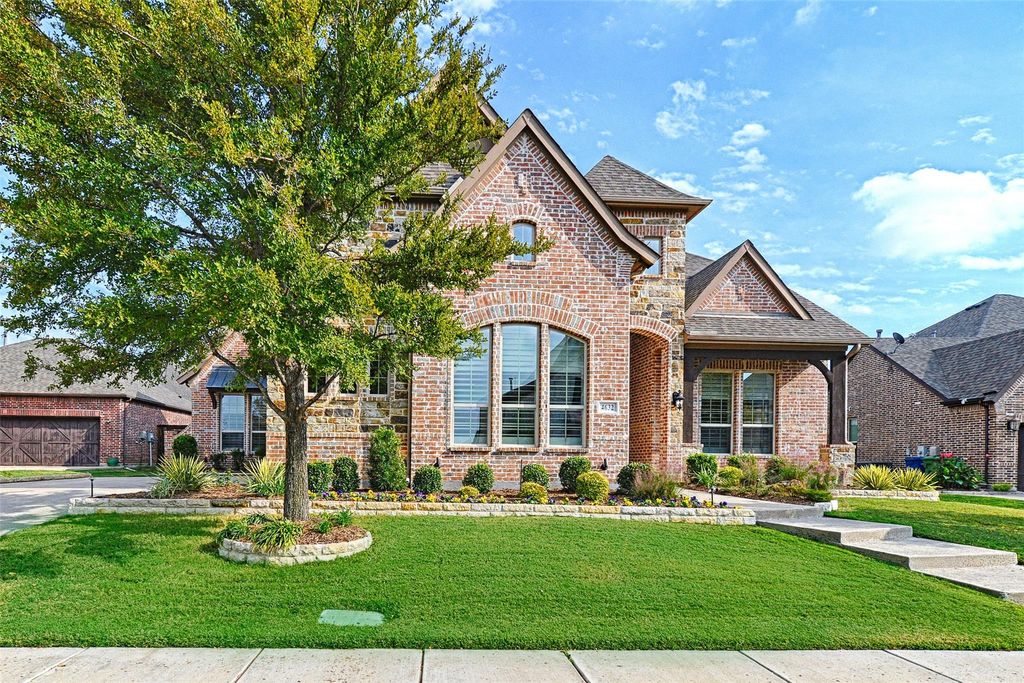
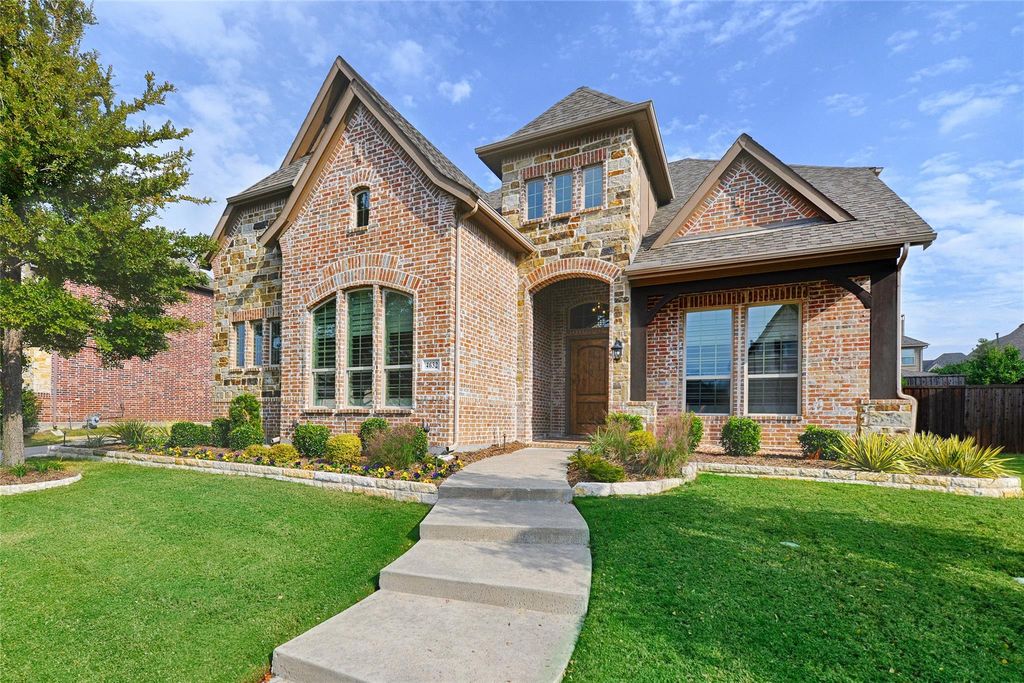
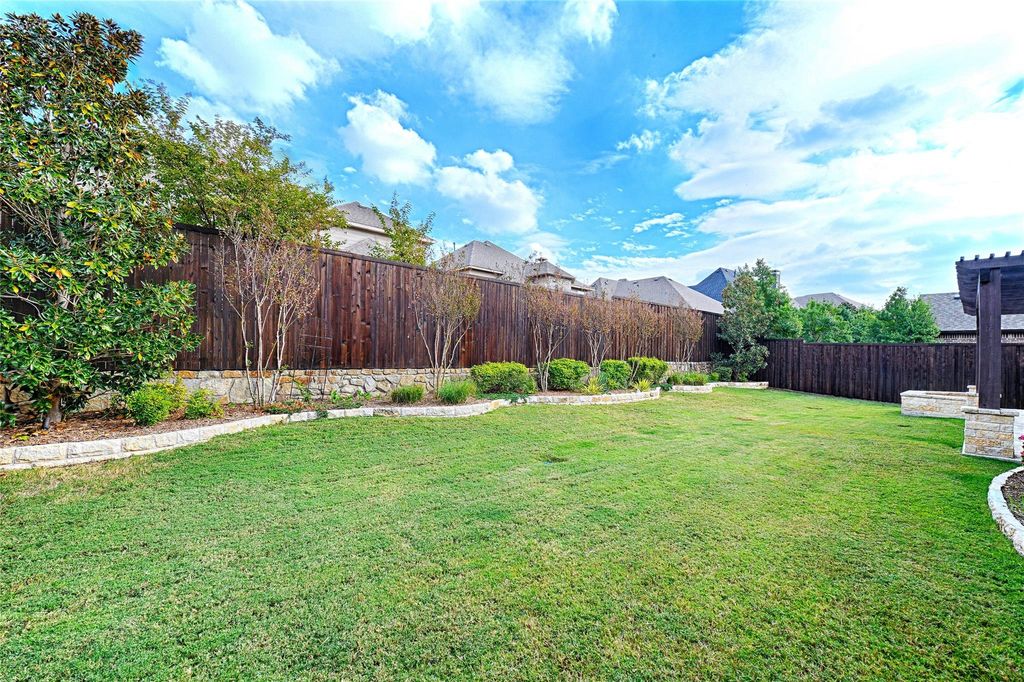
[[800]]4632 Bronco Blvd is listed for sale at 1,180,000. The Residential - Single Family property has 5 bedrooms, 4 Full Bathrooms, 1 Half Bathroom, 4422 square feet, and was built in 2014. The lot size is 10498 Square feet.[[500]]Beautiful 4632 Bronco Blvd. offers pristine, move-in-ready living with new carpet and fresh paint throughout. This gracious five-bedroom residence features a thoughtfully designed first floor that includes a private office, a grand primary suite, a guest bedroom, and a full guest bath. The heart of the home centers on a welcoming fireplace room that flows seamlessly into a refined gourmet kitchen refreshed with new quartz counter tops, a handmade zellige tile backsplash, a new column refrigerator-freezer, and a new faucet with workstation sink. Abundant natural light fills the space, which opens to a beautiful backyard complete with a covered patio, built-in gas grill, built-in fire pit, and ample room for seating around an outdoor TV - truly extending the indoor living outdoors. Upstairs, a dedicated media room and a spacious open landing (ideal for workstations, play space or additional living) are complemented by three full bedrooms and 2.5 baths. An immaculate three-car side-entry garage boasts a newly painted epoxy-coated floor. Situated in a sought-after neighborhood with walking paths, a community pool, and clubhouse, the home offers convenient access to the finest dining, shopping, and amenities north Dallas has to offer. Looking for the perfect house? Youve found it!
Beautiful 4632 Bronco Blvd. offers pristine, move-in-ready living with new carpet and fresh paint throughout. This gracious five-bedroom residence features a thoughtfully designed first floor that includes a private office, a grand primary suite, a guest bedroom, and a full guest bath. The heart of the home centers on a welcoming fireplace room that flows seamlessly into a refined gourmet kitchen refreshed with new quartz counter tops, a handmade zellige tile backsplash, a new column refrigerator-freezer, and a new faucet with workstation sink. Abundant natural light fills the space, which opens to a beautiful backyard complete with a covered patio, built-in gas grill, built-in fire pit, and ample room for seating around an outdoor TV - truly extending the indoor living outdoors. Upstairs, a dedicated media room and a spacious open landing (ideal for workstations, play space or additional living) are complemented by three full bedrooms and 2.5 baths. An immaculate three-car side-entry garage boasts a newly painted epoxy-coated floor. Situated in a sought-after neighborhood with walking paths, a community pool, and clubhouse, the home offers convenient access to the finest dining, shopping, and amenities north Dallas has to offer. Looking for the perfect house? You've found it!
Disclaimer: Lot configuration and dimensions are estimates, not based on personal knowledge and come from a third party (Digital Map Products); therefore, you should not rely on the estimates and perform independent confirmation as to their accuracy
View neighborhood information
Ready to Sell your Home?
Request a complimentary home selling analysis featuring recently sold properties, market trends, home valuations and a personalized market update.
School information is computer generated and may not be accurate or current. Buyer must independently verify and confirm enrollment. Please contact the school district to determine the schools to which this property is zoned.







 Just listed
 Currency converter





 Share


 Erase note
 You currently have no custom folders