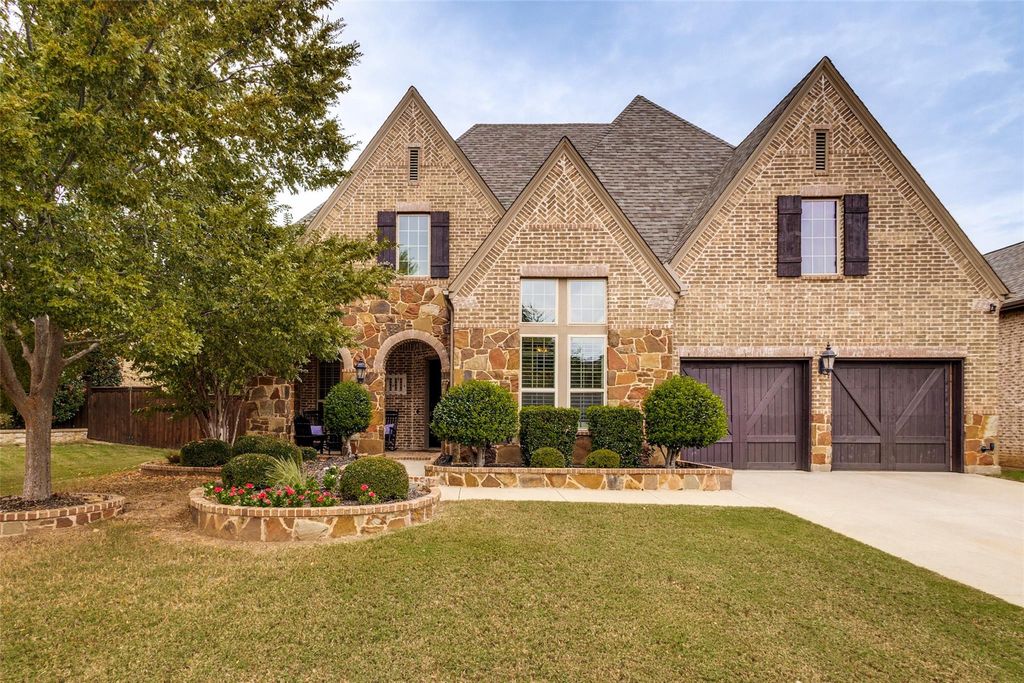
[[800]]960 Highpoint Way is listed for sale at 825,000. The Residential - Single Family property has 4 bedrooms, 3 Full Bathrooms, 2 Half Bathrooms, 3688 square feet, and was built in 2015. The lot size is 8145.72 Square feet.[[500]]Designed for comfortable everyday living and effortless entertaining, this immaculate Highland home in sought-after Fairway Ranch offers inviting spaces, thoughtful updates and a flexible floor plan with two bedrooms downstairs. The wood-beamed living room features soaring ceilings, hand-scraped hardwood floors and a gas fireplace, flowing seamlessly into a gourmet kitchen with oversized island, stainless appliances, gas cooktop, breakfast nook and walk-in pantry. A dedicated dining room with updated lighting provides an inviting setting for dinners and special gatherings.The first-floor primary suite is a relaxing retreat with a renovated bath (2020), featuring an expanded shower, freestanding soaking tub, wood-look tile and updated closet shelving. Also downstairs are a home office with custom built-ins, secondary bedroom with private full bath and oversized laundry room.Upstairs offers plenty of space to spread out with a versatile game room, media room with wet bar, two additional bedrooms and a Jack-and-Jill bath.Outdoor living is just as inviting with new turf and putting green (2026), an extended covered patio and new lighted grill pergola (2025), perfect for entertaining or relaxing day or night. The tandem garage with utility sink provides additional space for golf cart storage.Enjoy the Fairway Ranch lifestyle with a community pool, fishing pond, playgrounds and walking-biking paths, plus convenient access to Cox Elementary. The restaurants, shops and charm of historic downtown
Designed for comfortable everyday living and effortless entertaining, this immaculate Highland home in sought-after Fairway Ranch offers inviting spaces, thoughtful updates and a flexible floor plan with two bedrooms downstairs. The wood-beamed living room features soaring ceilings, hand-scraped hardwood floors and a gas fireplace, flowing seamlessly into a gourmet kitchen with oversized island, stainless appliances, gas cooktop, breakfast nook and walk-in pantry. A dedicated dining room with updated lighting provides an inviting setting for dinners and special gatherings.
The first-floor primary suite is a relaxing retreat with a renovated bath (2020), featuring an expanded shower, freestanding soaking tub, wood-look tile and updated closet shelving. Also downstairs are a home office with custom built-ins, secondary bedroom with private full bath and oversized laundry room.
Upstairs offers plenty of space to spread out with a versatile game room, media room with wet bar, two additional bedrooms and a Jack-and-Jill bath.
Outdoor living is just as inviting with new turf and putting green (2026), an extended covered patio and new lighted grill pergola (2025), perfect for entertaining or relaxing day or night. The tandem garage with utility sink provides additional space for golf cart storage.
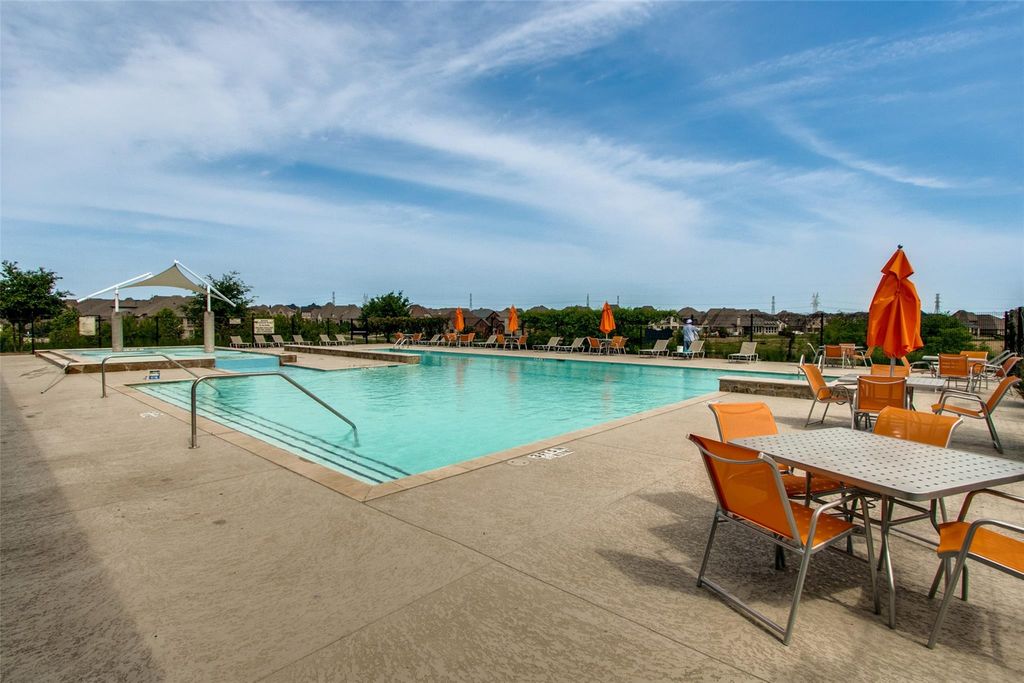
Enjoy the Fairway Ranch lifestyle with a community pool, fishing pond, playgrounds and walking-biking paths, plus convenient access to Cox Elementary. The restaurants, shops and charm of historic downtown Roanoke are also just minutes away.
Dishwasher, Disposal, Electric Oven, Gas Cooktop, Gas Water Heater, Microwave
Security System
Carbon Monoxide Detector(s),Security System Owned,Smoke Detector(s)
Interior
Built-in Features, Cable TV Available, Decorative Lighting, Double Vanity, Eat-in Kitchen, High Speed Internet Available, Kitchen Island, Vaulted Ceiling(s), Walk-In Closet(s), Wet Bar
Exterior
Roof
Shingle
Foundation
Slab
Private Pool
No
Exterior Type
Brick, Rock/Stone
Lot Description
Interior Lot, Sprinkler System, Subdivision
Parking
Garage Door Opener, Garage Double Door, Garage Faces Front
Parking Space
Garage 3 / Carport 0 / Total Covered 3
Fencing
Wood
Porch
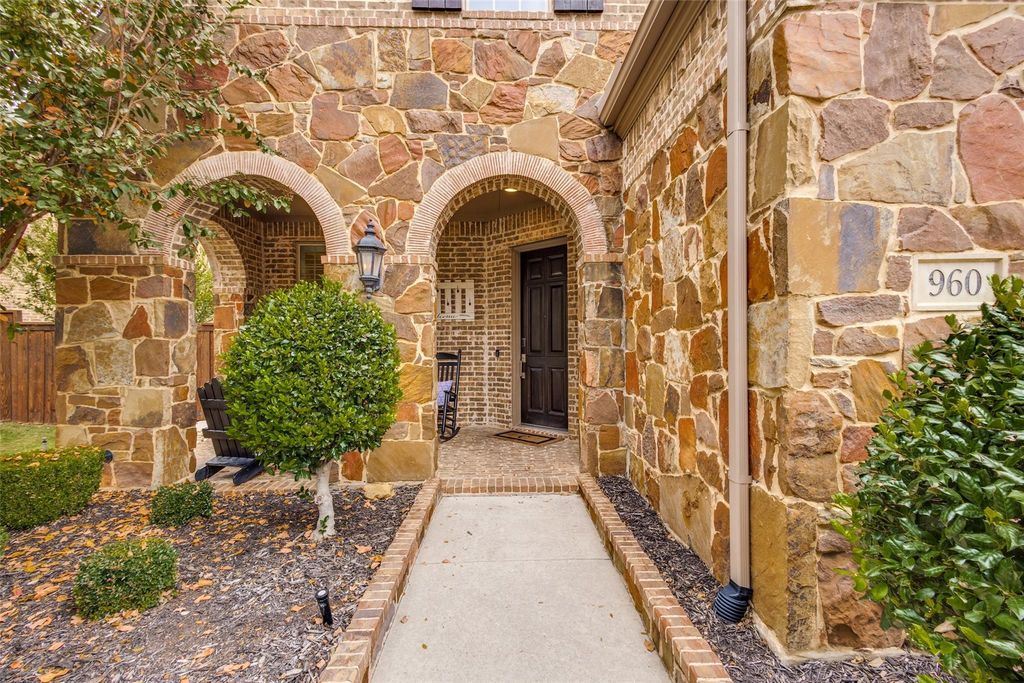
Covered,Front Porch,Patio
Easements
Utilities
Utility
City Sewer,City Water
Area Pool
Yes
Exterior
Covered Patio/Porch, Rain Gutters, Outdoor Living Center, Private Yard, Putting Green
Disclaimer: Lot configuration and dimensions are estimates, not based on personal knowledge and come from a third party (Digital Map Products); therefore, you should not rely on the estimates and perform independent confirmation as to their accuracy
View neighborhood information
Ready to Sell your Home?
Request a complimentary home selling analysis featuring recently sold properties, market trends, home valuations and a personalized market update.
School information is computer generated and may not be accurate or current. Buyer must independently verify and confirm enrollment. Please contact the school district to determine the schools to which this property is zoned.







 Just listed
 Currency converter





 Share


 Erase note
 You currently have no custom folders