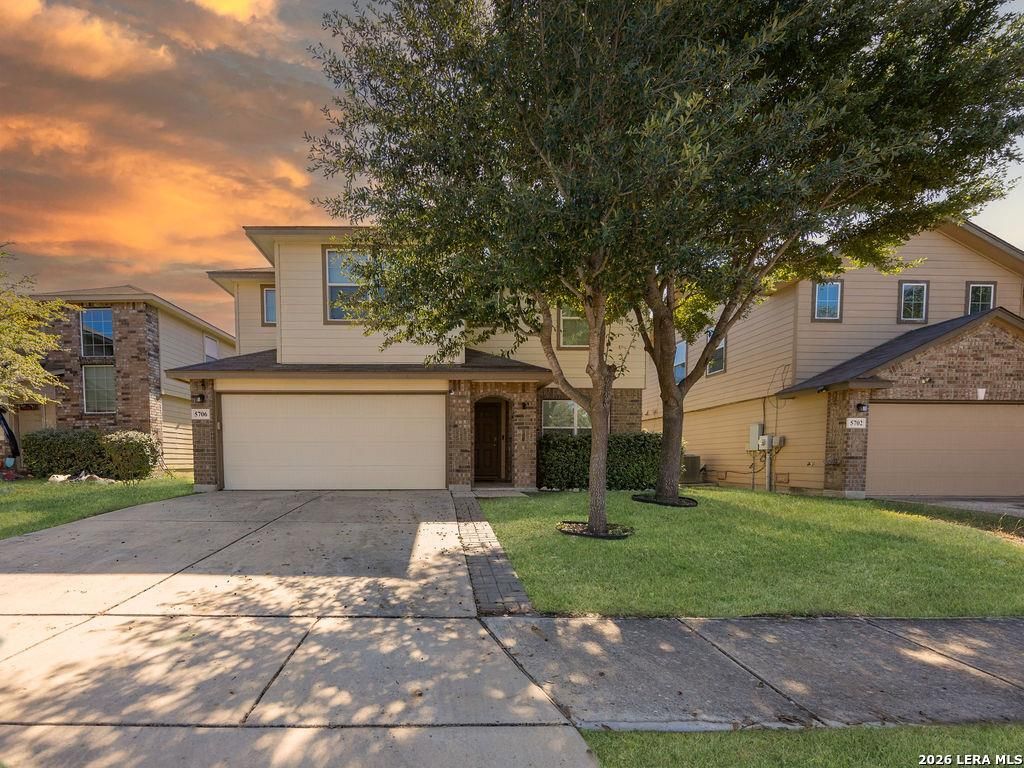
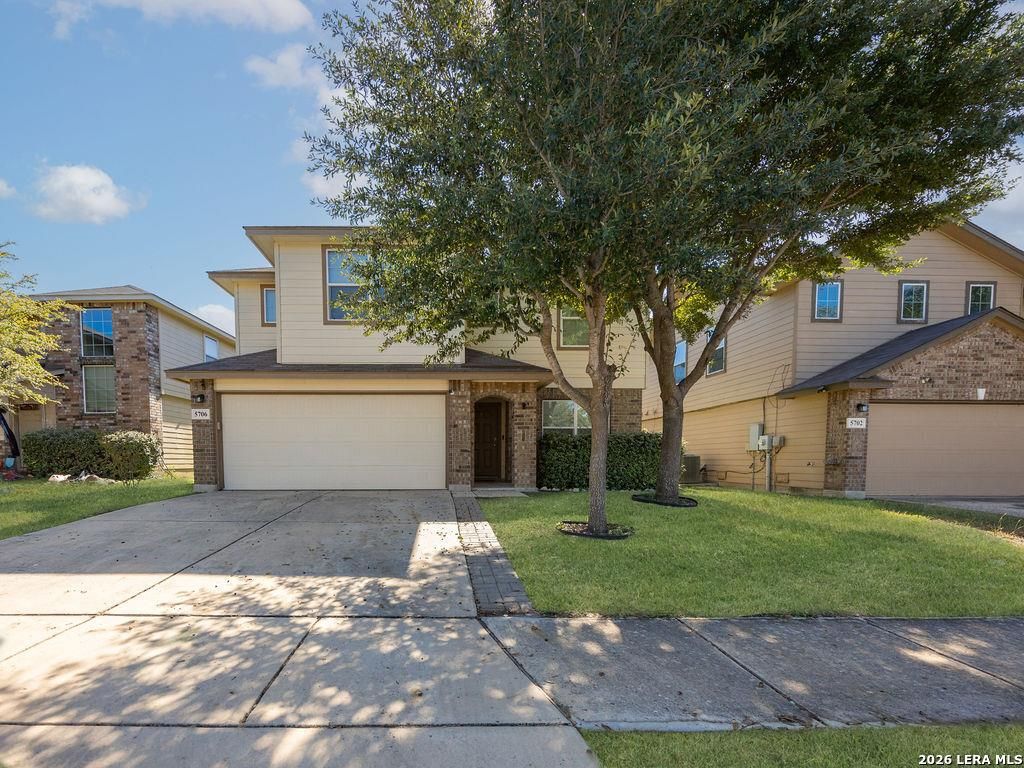
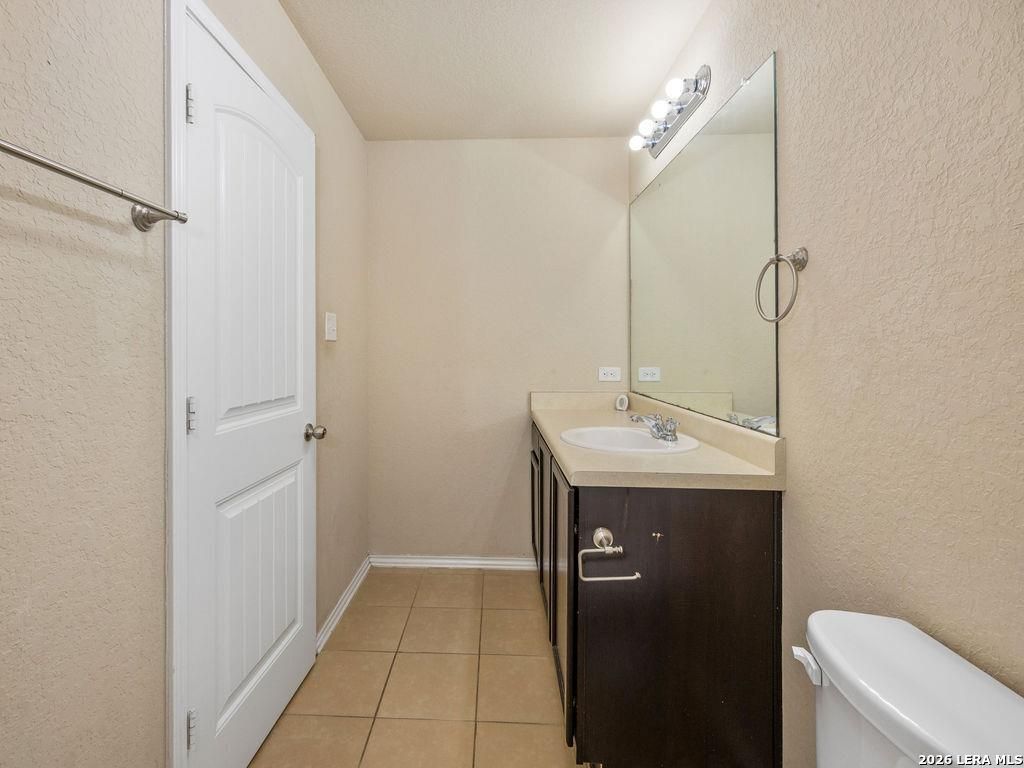
[[800]]5706 Medina Farm is listed for sale at 238,000. The Single-Family property has 5 bedrooms, 2 Full Bathrooms, 1 Half Bathroom, 2544 square feet, and was built in 2014.[[500]]Welcome to this beautiful and spacious two-story home offering 5 bedrooms, 2.5 bathrooms, 2-car garage located inside the Riposa Vita Subdivision. At the heart of the home lies an open-concept kitchen, center prep island with bar seating, flowing into the living area. Spacious Primary suite is located on the first floor, features dual vanity, separate glass enclosed shower, garden tub as well as a large walk in closet. Spacious upstairs flex loft offers a second living area, perfect for a media lounge, study zone, or playroom. Both living spaces equipped with pre run extension cord with HDMI as well as ceiling fan upgrades. Built in space nestled under the stairs equipped with recessed lighting ready for pet room, reading nook or storage. Generator-Ready Home! Equipped with an exterior generator hookup and a manual transfer switch conveniently located next to the main electrical panel. Allows a portable generator to supply power to the first floor during outages, with the exceptio
Welcome to this beautiful and spacious two-story home offering 5 bedrooms, 2.5 bathrooms, 2-car garage located inside the Riposa Vita Subdivision. At the heart of the home lies an open-concept kitchen, center prep island with bar seating, flowing into the living area. Spacious Primary suite is located on the first floor, features dual vanity, separate glass enclosed shower, garden tub as well as a large walk in closet. Spacious upstairs flex loft offers a second living area, perfect for a media lounge, study zone, or playroom. Both living spaces equipped with pre run extension cord with HDMI as well as ceiling fan upgrades. Built in space nestled under the stairs equipped with recessed lighting ready for pet room, reading nook or storage. Generator-Ready Home! Equipped with an exterior generator hookup and a manual transfer switch conveniently located next to the main electrical panel. Allows a portable generator to supply power to the first floor during outages, with the exceptio
Disclaimer: Lot configuration and dimensions are estimates, not based on personal knowledge and come from a third party (Digital Map Products); therefore, you should not rely on the estimates and perform independent confirmation as to their accuracy
View neighborhood information
Ready to Sell your Home?
Request a complimentary home selling analysis featuring recently sold properties, market trends, home valuations and a personalized market update.
School information is computer generated and may not be accurate or current. Buyer must independently verify and confirm enrollment. Please contact the school district to determine the schools to which this property is zoned.









 Just listed
 Currency converter





 Share


 Erase note
 You currently have no custom folders