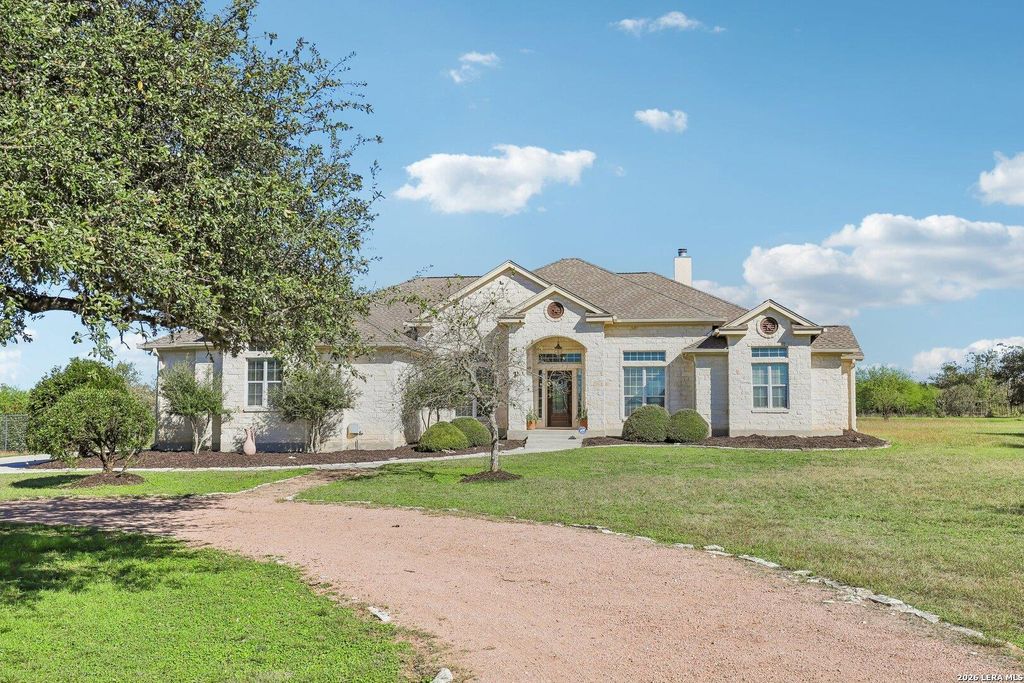
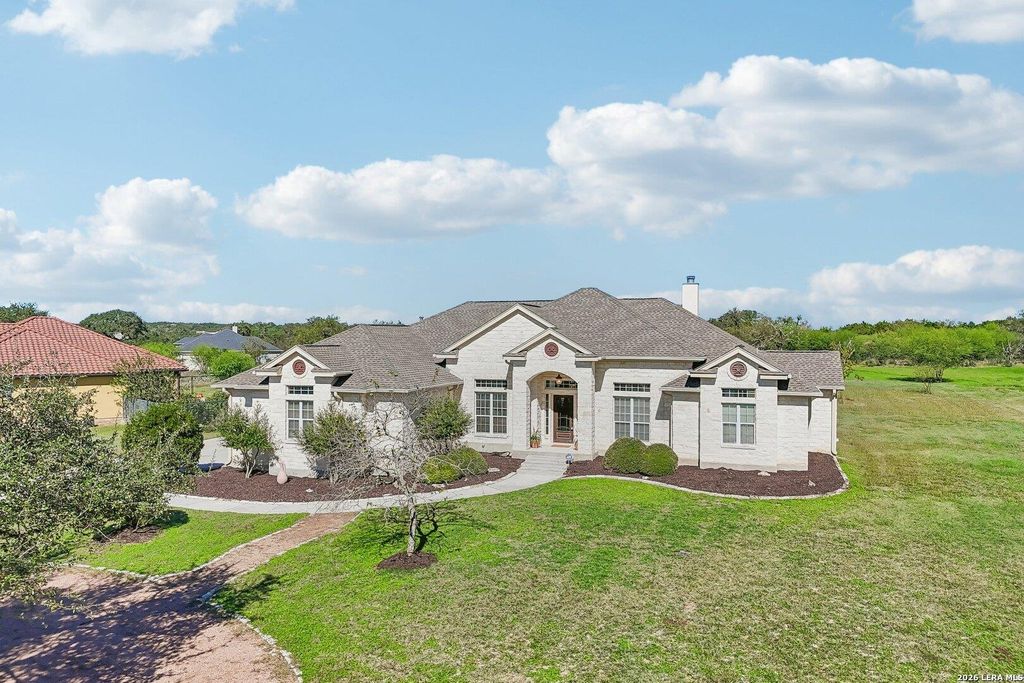
[[800]]1102 SHADY HOLW is listed for sale at 675,000. The Single-Family property has 3 bedrooms, 2 Full Bathrooms, 1 Half Bathroom, 2603 square feet, and was built in 2008. The lot size is 1 Square feet.[[500]]Welcome to Hill Country living in the highly sought-after River Chase community! Situated on a private 1.27-acre lot, this single-story home, built in 2008, offers 3 bedrooms, 2.5 bathrooms, and the perfect blend of space, privacy, and convenience. Ideally located near the rear entrance of the neighborhood, youll enjoy easy access in and out while still taking advantage of everything this incredible community has to offer. River Chase residents enjoy an impressive lineup of amenities, including a private Guadalupe River park, community park, fitness center, playgrounds, sports courts, and neighborhood events throughout the year. With low property taxes and affordable HOA dues, River Chase offers an exceptional Hill Country lifestyle with room to spread out and enjoy the outdoors. Come experience why so many love calling River Chase home!
Welcome to Hill Country living in the highly sought-after River Chase community! Situated on a private 1.27-acre lot, this single-story home, built in 2008, offers 3 bedrooms, 2.5 bathrooms, and the perfect blend of space, privacy, and convenience. Ideally located near the rear entrance of the neighborhood, you'll enjoy easy access in and out while still taking advantage of everything this incredible community has to offer. River Chase residents enjoy an impressive lineup of amenities, including a private Guadalupe River park, community park, fitness center, playgrounds, sports courts, and neighborhood events throughout the year. With low property taxes and affordable HOA dues, River Chase offers an exceptional Hill Country lifestyle with room to spread out and enjoy the outdoors. Come experience why so many love calling River Chase home!
Disclaimer: Lot configuration and dimensions are estimates, not based on personal knowledge and come from a third party (Digital Map Products); therefore, you should not rely on the estimates and perform independent confirmation as to their accuracy
View neighborhood information
Ready to Sell your Home?
Request a complimentary home selling analysis featuring recently sold properties, market trends, home valuations and a personalized market update.
School information is computer generated and may not be accurate or current. Buyer must independently verify and confirm enrollment. Please contact the school district to determine the schools to which this property is zoned.







 Just listed
 Currency converter





 Share


 Erase note
 You currently have no custom folders