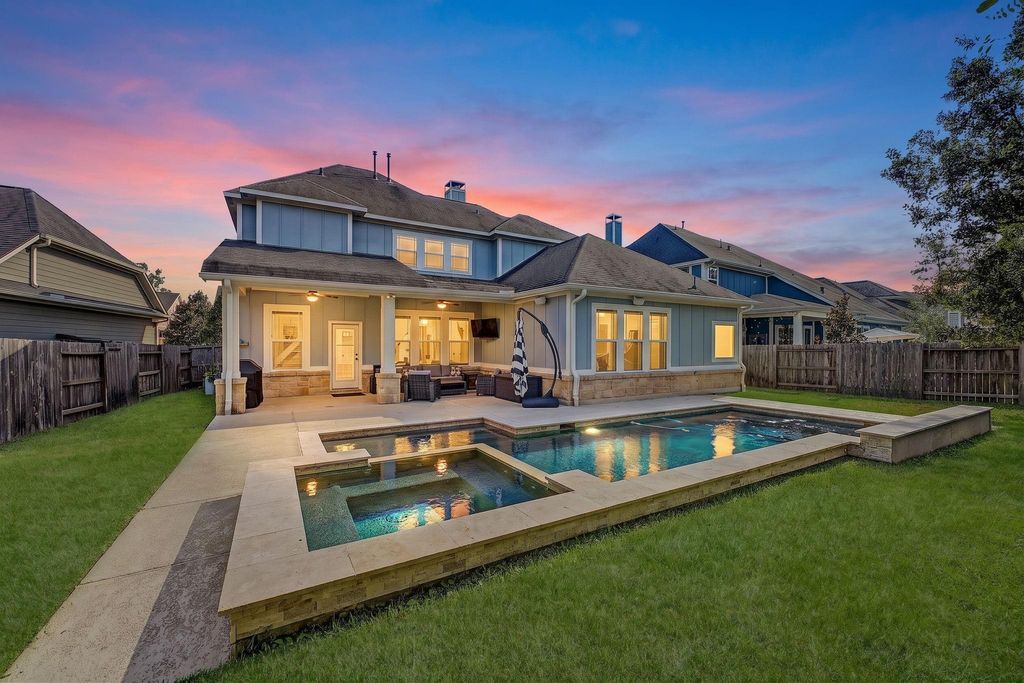
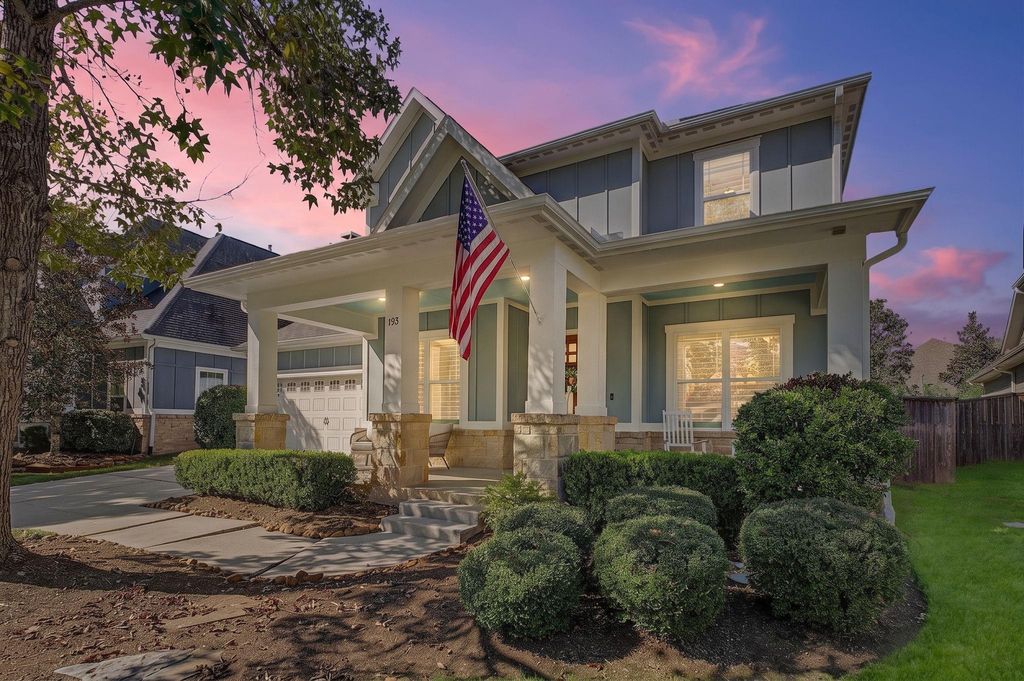
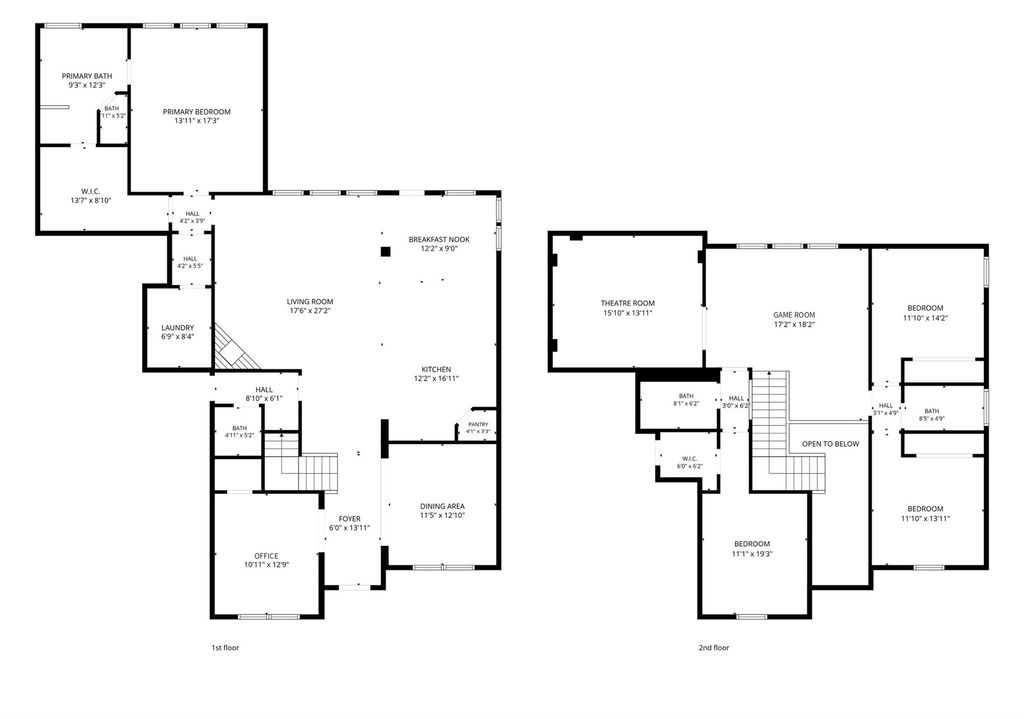
[[800]]193 Cherry Oak Ln is listed for sale at 599,000. The Single-Family property has 4 bedrooms, 3 Full Bathrooms, 1 Half Bathroom, 3436 square feet, and was built in 2014. The lot size is 8255 Square feet.[[500]]RESORT-STYLE BACKYARD with pool and spa in sought-after Cherry Oak Lane in Woodforest! Remodeled kitchen and baths, NEW oven, cooktop and microwave (2025), tankless water heater (2025), water softener and reverse osmosis. Coveted American Classic design with charming front porch, engineered wood floors, white shaker cabinets, marble-look counters, subway tile backsplash, under-cabinet lighting and an oversized island, open to the breakfast nook and living room with fireplace. The first-floor primary retreat boasts NEW carpet and a spa-like en-suite with freestanding tub, frameless glass shower and gold fixtures. Study, formal dining and designer half bath complete the main level. Upstairs offers NEW carpet, game room, media room with equipment that stays, three bedrooms and two updated baths with gold fixtures and subway tile. Covered patio overlooks the pool with Sonos speakers that stay. Texas basement and 3-car tandem garage. Enjoy Woodforests parks, pools and amenities!
RESORT-STYLE BACKYARD with pool and spa in sought-after Cherry Oak Lane in Woodforest! Remodeled kitchen and baths, NEW oven, cooktop and microwave (2025), tankless water heater (2025), water softener and reverse osmosis. Coveted American Classic design with charming front porch, engineered wood floors, white shaker cabinets, marble-look counters, subway tile backsplash, under-cabinet lighting and an oversized island, open to the breakfast nook and living room with fireplace. The first-floor primary retreat boasts NEW carpet and a spa-like en-suite with freestanding tub, frameless glass shower and gold fixtures. Study, formal dining and designer half bath complete the main level. Upstairs offers NEW carpet, game room, media room with equipment that stays, three bedrooms and two updated baths with gold fixtures and subway tile. Covered patio overlooks the pool with Sonos speakers that stay. Texas basement and 3-car tandem garage. Enjoy Woodforest’s parks, pools and amenities!
Disclaimer: Lot configuration and dimensions are estimates, not based on personal knowledge and come from a third party (Digital Map Products); therefore, you should not rely on the estimates and perform independent confirmation as to their accuracy
View neighborhood information
Ready to Sell your Home?
Request a complimentary home selling analysis featuring recently sold properties, market trends, home valuations and a personalized market update.
School information is computer generated and may not be accurate or current. Buyer must independently verify and confirm enrollment. Please contact the school district to determine the schools to which this property is zoned.







 Just listed
 Currency converter








 Share


 Erase note
 You currently have no custom folders