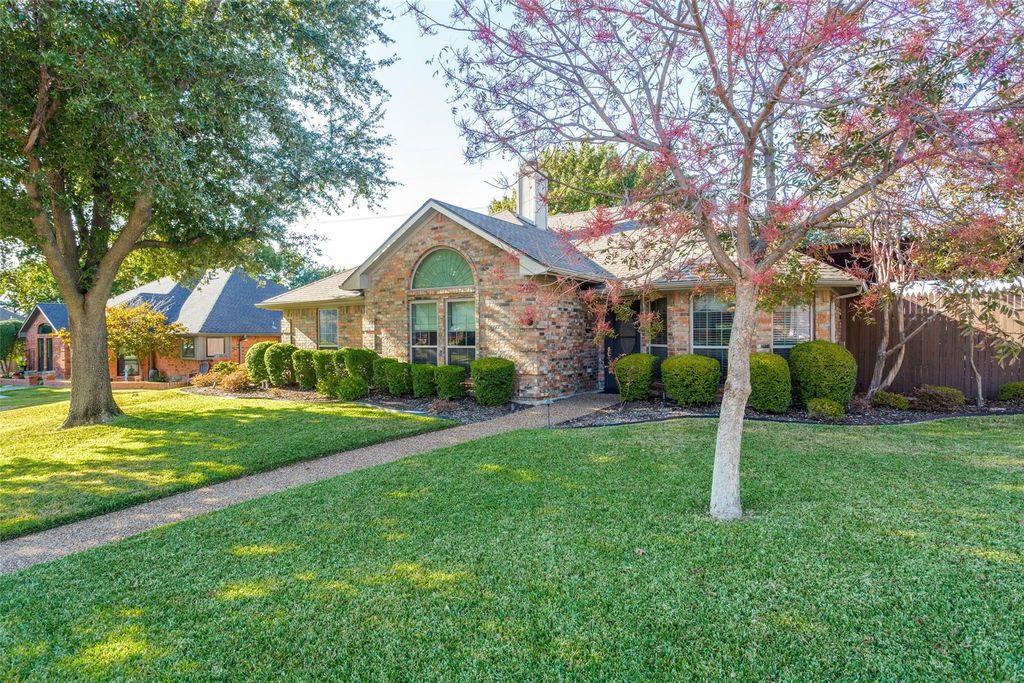
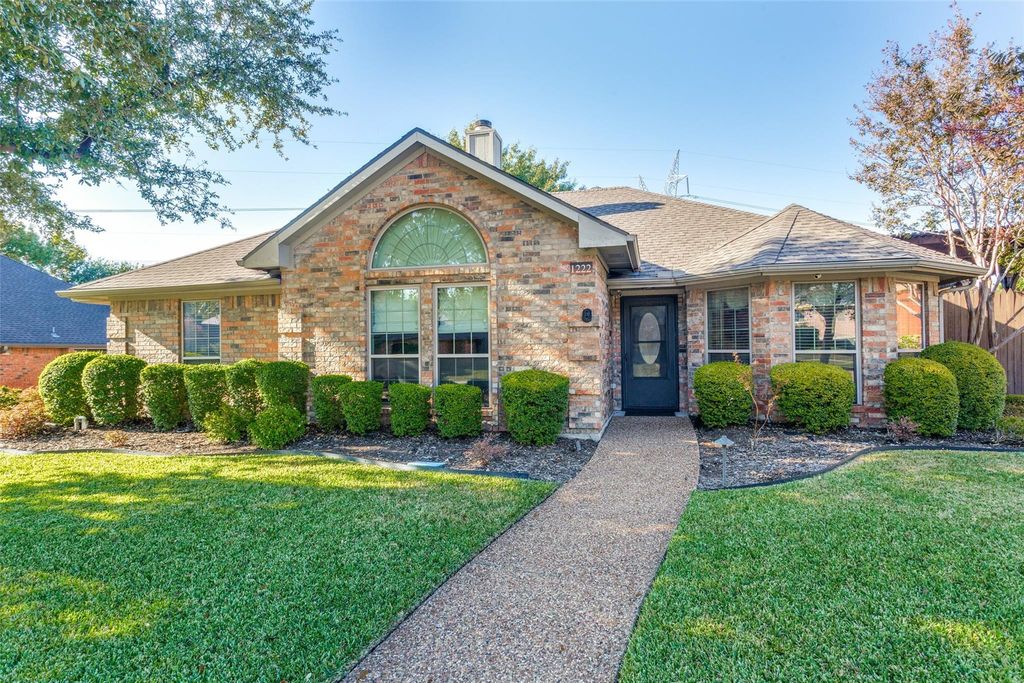
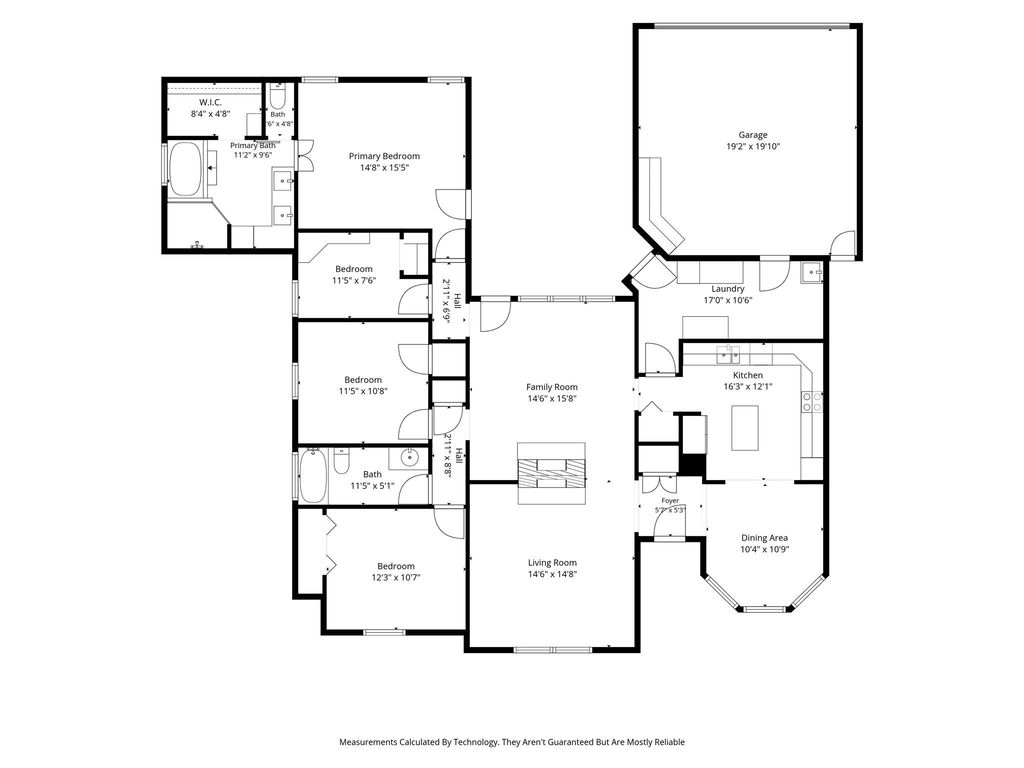
[[800]]1222 Broken Arrow Trl is listed for sale at 519,900. The Residential - Single Family property has 3 bedrooms, 2 Full Bathrooms, 1995 square feet, and was built in 1986. The lot size is 12588.8 Square feet.[[500]]Meticulously maintained inside and out, this wonderful home in Lewisville ISD offers an exceptional combination of comfort, functionality, and outdoor enjoyment. Situated on a large lot, the property features a spacious backyard with plenty of room for play or pets, a beautifully maintained salt water diving pool, and a secure RV carport with an electric gate. Inside, the living and dining areas are thoughtfully connected by a see-through fireplace, creating a warm and inviting atmosphere. The spacious island kitchen offers an abundance of cabinetry, granite countertops, stainless steel appliances, double ovens, under-cabinet lighting, and a refrigerator. The primary suite overlooks the backyard and pool and features a tastefully remodeled ensuite bath with dual sinks, beautiful cabinetry, a spacious walk-in shower, and a separate soaking tub. Additional highlights include an oversized utility room with extensive cabinetry, folding counter, sink, and gas dryer connections, along with a versatile bonus room featuring built-in cabinets and a closet, ideal for a home office, craft room, or additional flex space. Other notable features include two year old windows with transferable warranty, a full sprinkler system, landscape lighting, an outdoor shower with hot and cold water conveniently located near the pool, a garage wired for an EV charger, and hard-wired security cameras and equipment. A thoughtfully maintained home with plenty of extras both inside and out!
Meticulously maintained inside and out, this wonderful home in Lewisville ISD offers an exceptional combination of comfort, functionality, and outdoor enjoyment. Situated on a large lot, the property features a spacious backyard with plenty of room for play or pets, a beautifully maintained salt water diving pool, and a secure RV carport with an electric gate.
Inside, the living and dining areas are thoughtfully connected by a see-through fireplace, creating a warm and inviting atmosphere. The spacious island kitchen offers an abundance of cabinetry, granite countertops, stainless steel appliances, double ovens, under-cabinet lighting, and a refrigerator.
The primary suite overlooks the backyard and pool and features a tastefully remodeled ensuite bath with dual sinks, beautiful cabinetry, a spacious walk-in shower, and a separate soaking tub.
Additional highlights include an oversized utility room with extensive cabinetry, folding counter, sink, and gas dryer connections, along with a versatile bonus room featuring built-in cabinets and a closet, ideal for a home office, craft room, or additional flex space.
Other notable features include two year old windows with transferable warranty, a full sprinkler system, landscape lighting, an outdoor shower with hot and cold water conveniently located near the pool, a garage wired for an EV charger, and hard-wired security cameras and equipment. A thoughtfully maintained home with plenty of extras both inside and out!
Disclaimer: Lot configuration and dimensions are estimates, not based on personal knowledge and come from a third party (Digital Map Products); therefore, you should not rely on the estimates and perform independent confirmation as to their accuracy
View neighborhood information
Ready to Sell your Home?
Request a complimentary home selling analysis featuring recently sold properties, market trends, home valuations and a personalized market update.
School information is computer generated and may not be accurate or current. Buyer must independently verify and confirm enrollment. Please contact the school district to determine the schools to which this property is zoned.







 Just listed
 Currency converter





 Share


 Erase note
 You currently have no custom folders