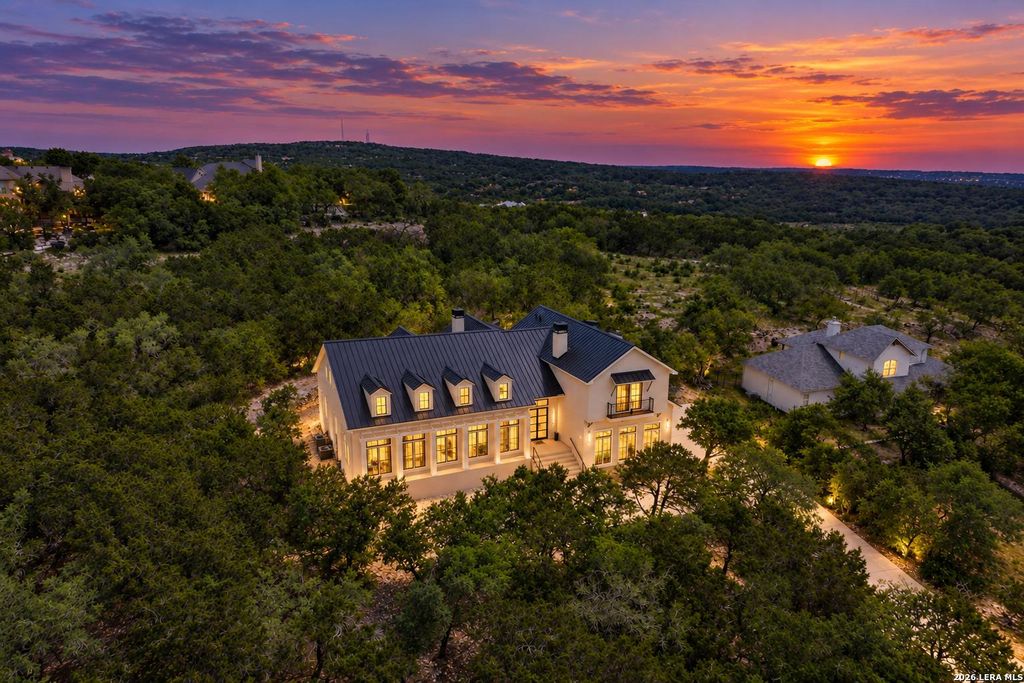
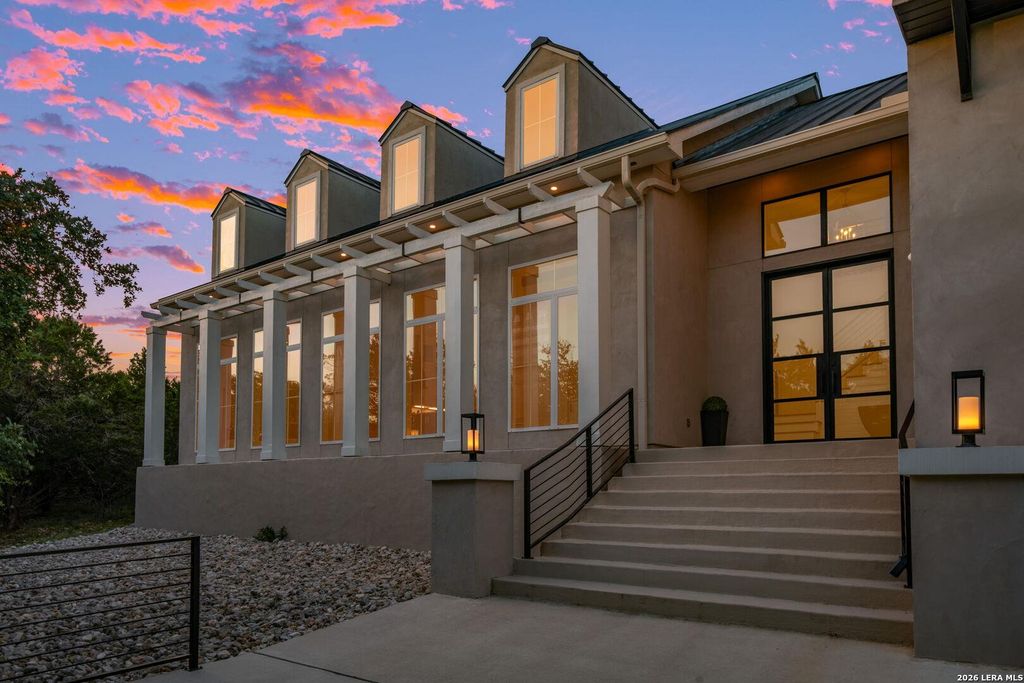
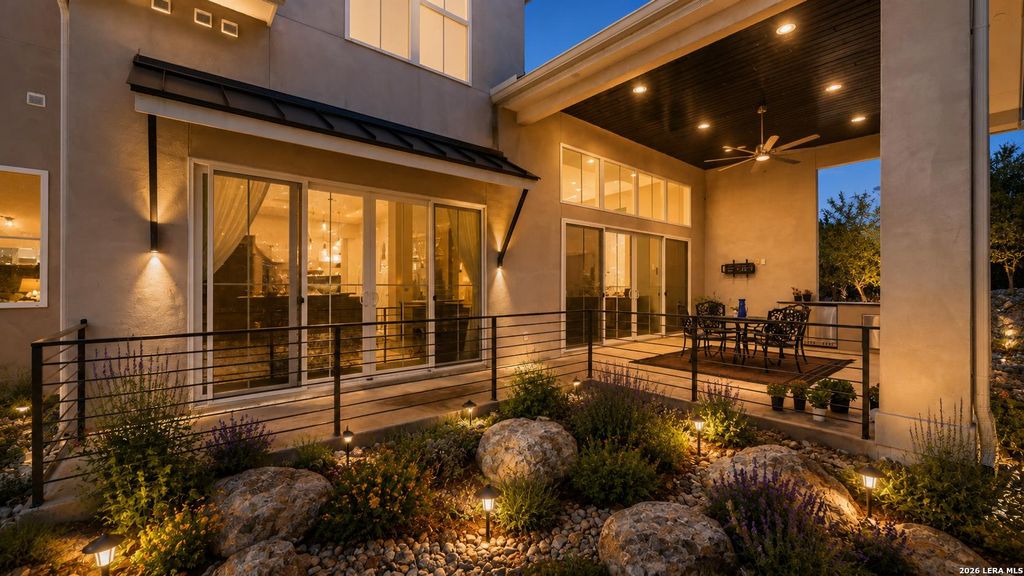
[[800]]321 Bentwood is listed for sale at 1,099,000. The Single-Family property has 5 bedrooms, 4 Full Bathrooms, 3 Half Bathrooms, 4320 square feet, and was built in 2020. The lot size is 1 Square feet.[[500]]Welcome to this stunning estate home by Haven Builders, located in the highly sought-after River Crossing subdivision. Nestled on a private 1.16-acre lot surrounded by mature trees, this modern architectural masterpiece offers a perfect blend of elegance and functionality, seamlessly integrating with its natural surroundings. Step inside to discover expansive windows that frame breathtaking views, bringing the beauty of the outdoors into every room. The open-concept living, dining, and kitchen areas are accentuated by tall ceilings and the striking presence of exposed iron-strapped beams, creating a sense of grandeur. The wrought iron double-door entry and railings add a touch of sophistication, while panoramic windows and sliding doors further enhance the connection to the outdoors. The state-of-the-art kitchen is a chefs dream, featuring a Liebherr side-by-side refrigerator, a Bosch electric 5-burner cooktop with a convenient pot filler, built-in double ovens, and a sleek microwave
Welcome to this stunning estate home by Haven Builders, located in the highly sought-after River Crossing subdivision. Nestled on a private 1.16-acre lot surrounded by mature trees, this modern architectural masterpiece offers a perfect blend of elegance and functionality, seamlessly integrating with its natural surroundings. Step inside to discover expansive windows that frame breathtaking views, bringing the beauty of the outdoors into every room. The open-concept living, dining, and kitchen areas are accentuated by tall ceilings and the striking presence of exposed iron-strapped beams, creating a sense of grandeur. The wrought iron double-door entry and railings add a touch of sophistication, while panoramic windows and sliding doors further enhance the connection to the outdoors. The state-of-the-art kitchen is a chef's dream, featuring a Liebherr side-by-side refrigerator, a Bosch electric 5-burner cooktop with a convenient pot filler, built-in double ovens, and a sleek microwave
Disclaimer: Lot configuration and dimensions are estimates, not based on personal knowledge and come from a third party (Digital Map Products); therefore, you should not rely on the estimates and perform independent confirmation as to their accuracy
View neighborhood information
Ready to Sell your Home?
Request a complimentary home selling analysis featuring recently sold properties, market trends, home valuations and a personalized market update.
School information is computer generated and may not be accurate or current. Buyer must independently verify and confirm enrollment. Please contact the school district to determine the schools to which this property is zoned.










 Just listed
 Currency converter








 Share
Share


 Erase note
 You currently have no custom folders