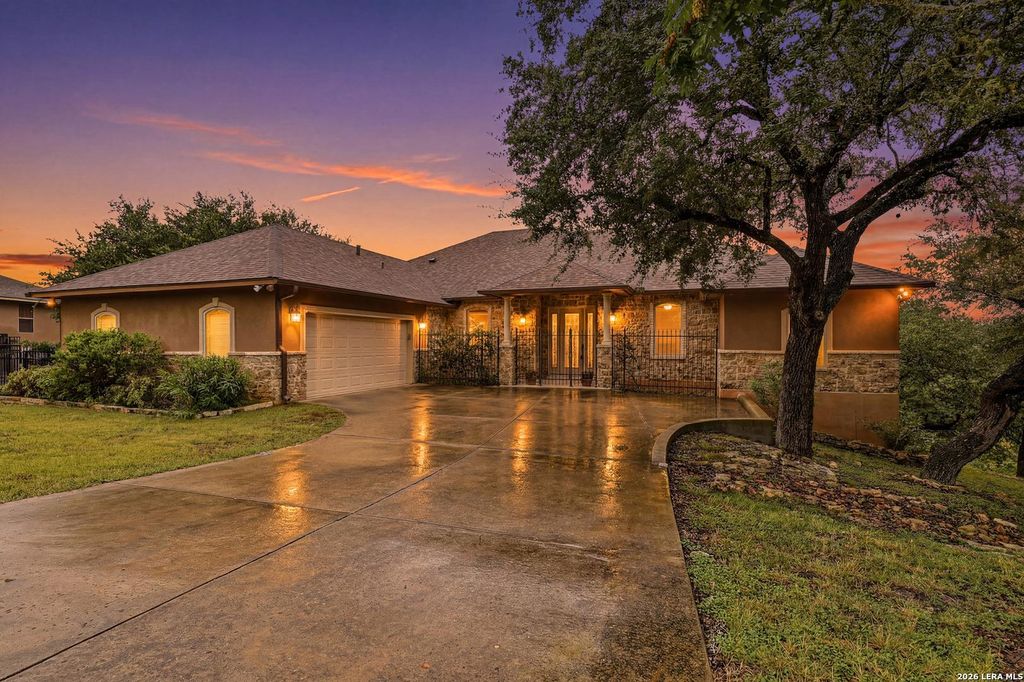
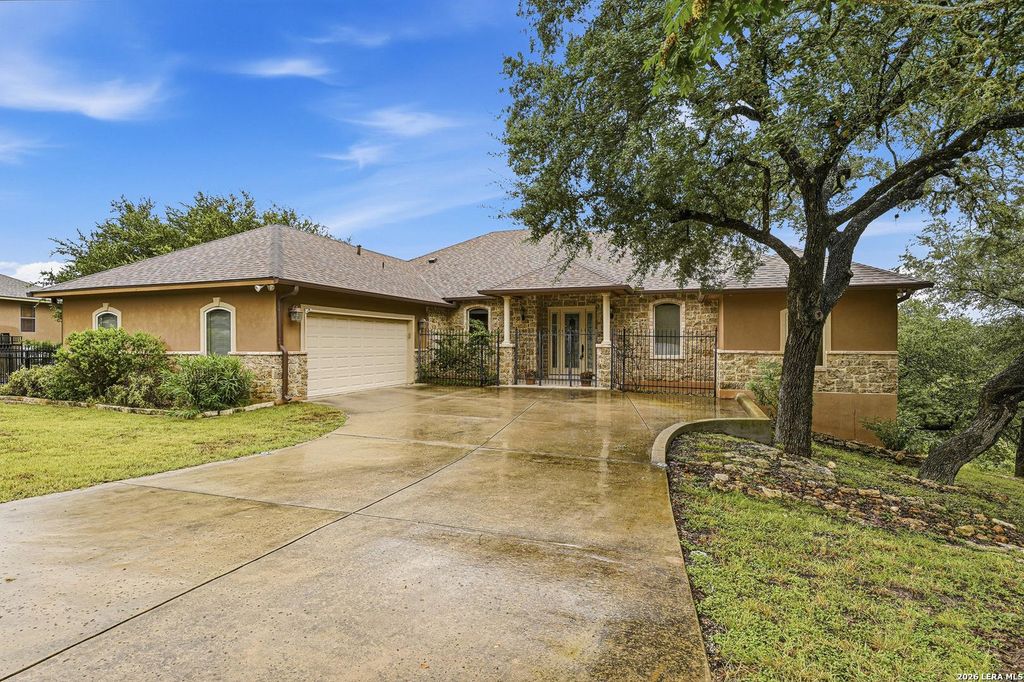
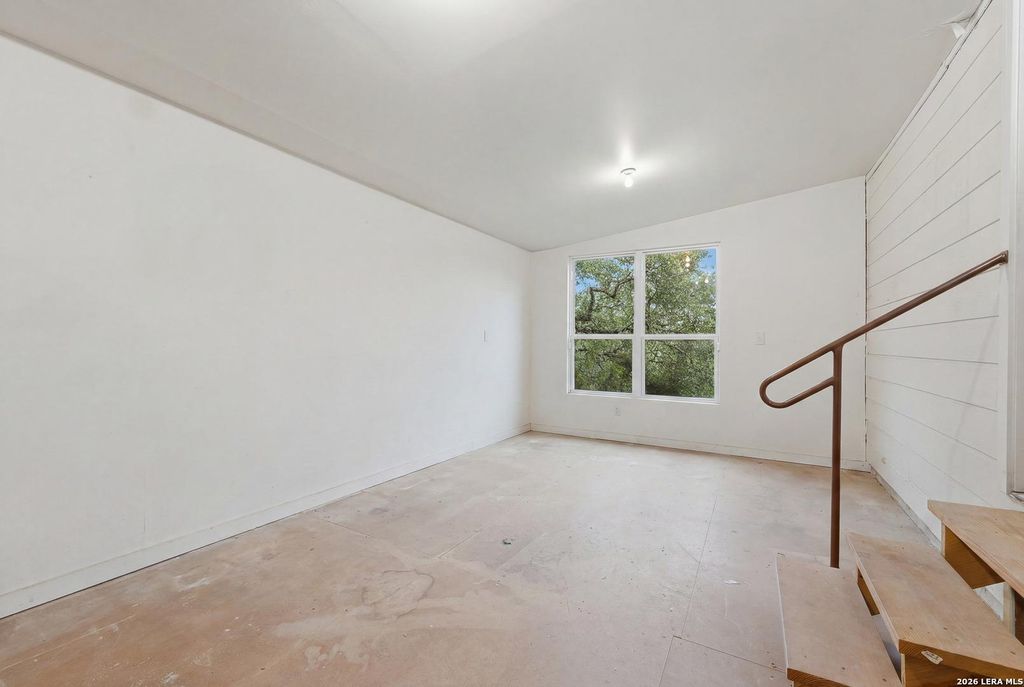
401 LORNE RD is listed for sale at $ 730,000. The Single-Family property has 3 bedrooms, 3 Full Bathrooms, 2621 square feet and was built in 2010. The lot size is 1.75 Acres. BRExceptional privacy and captivating Hill Country views! Take in the view from the two-tiered decks, one with a hot tub or through the home’s expansive picture windows. Inside, you’ll find exquisite custom finishes, including stunning walnut cabinetry (INSANELY gorgeous) throughout, with built-ins, and a beautiful Hill Country stone-and-walnut accent wall with a wine cooler and additional storage. The gourmet kitchen features double stainless-steel ovens, a six-burner gas cooktop with pot filler, custom spice pull-outs, and premium granite countertops. Additional highlights include a workshop with bonus room, an air-conditioned flex space in the finished two-car garage, a spacious utility room, hand-scraped wood floors, a wood-and-gas fireplace, a tankless water heater, a security system, irrigation, a radiant barrier, and a reinforced attic floor. Major updates include a 3-year-old roof and 5-year-old HVAC system.
Exceptional privacy and captivating Hill Country views! Take in the view from the two-tiered decks, one with a hot tub or through the home's expansive picture windows. Inside, you'll find exquisite custom finishes, including stunning walnut cabinetry (INSANELY gorgeous) throughout, with built-ins, and a beautiful Hill Country stone-and-walnut accent wall with a wine cooler and additional storage. The gourmet kitchen features double stainless-steel ovens, a six-burner gas cooktop with pot filler, custom spice pull-outs, and premium granite countertops. Additional highlights include a workshop with bonus room, an air-conditioned flex space in the finished two-car garage, a spacious utility room, hand-scraped wood floors, a wood-and-gas fireplace, a tankless water heater, a security system, irrigation, a radiant barrier, and a reinforced attic floor. Major updates include a 3-year-old roof and 5-year-old HVAC system.
Disclaimer: Lot configuration and dimensions are estimates, not based on personal knowledge and come from a third party (Digital Map Products); therefore, you should not rely on the estimates and perform independent confirmation as to their accuracy
Ready to Sell your Home?
If you like this property and are also considering selling your current home now, you may find out how. Request your home selling analysis report featuring Recently Sold, Market Analysis, Home Valuations, and Market Update.
School information is computer generated and may not be accurate or current. Buyer must independently verify and confirm enrollment. Please contact the school district to determine the schools to which this property is zoned.











 Just listed
 Currency converter








 Share
Share


 Erase note
 You currently have no custom folders