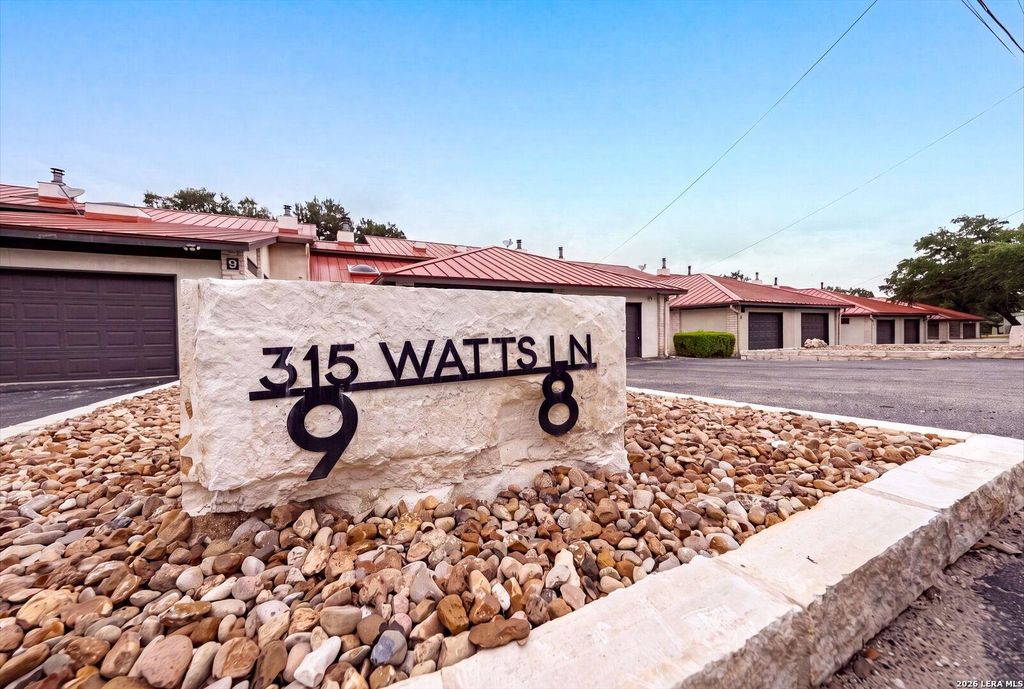
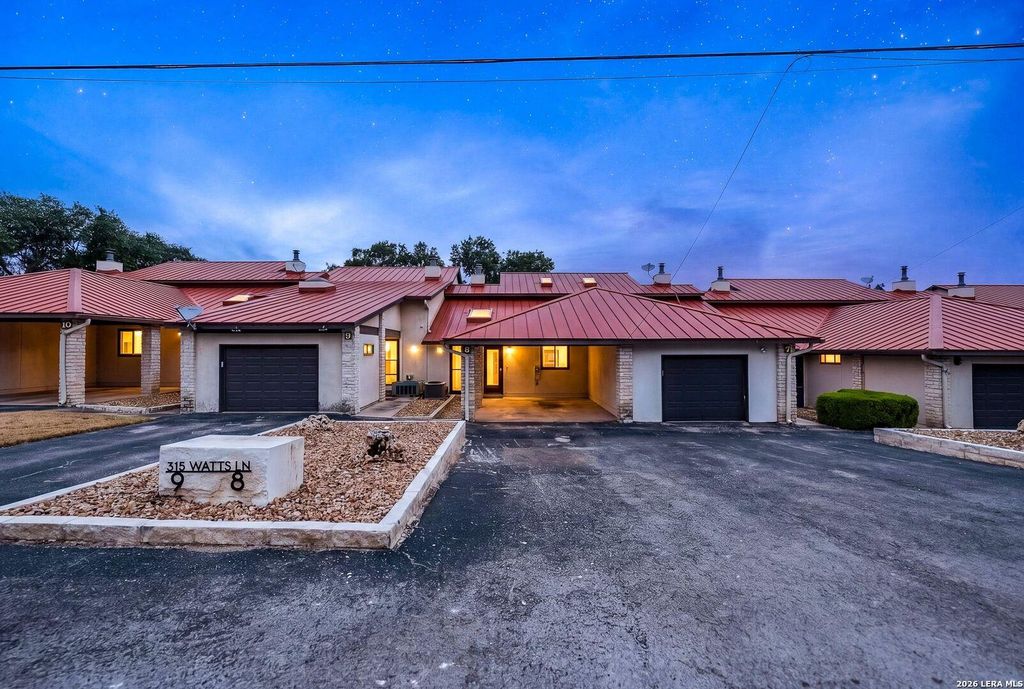
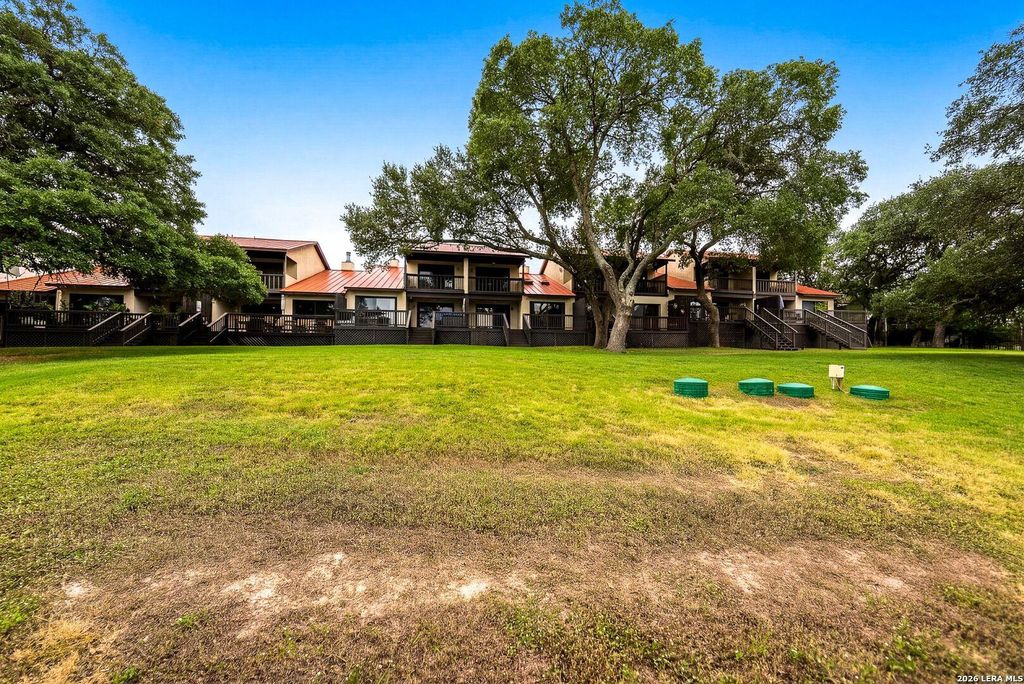
315 Watts Ln 8B is listed for sale at $ 214,900. The Townhouse/Condo property has 2 bedrooms, 2 Full Bathrooms, 1410 square feet and was built in 1983. Escape to the peaceful beauty of Canyon Lake in this charming two-level condo surrounded by lush natural scenery! Offering 2 bedrooms, 2 full bathrooms, and a thoughtfully designed floor plan, this home is the perfect blend of comfort and low-maintenance living. The main level features a spacious secondary bedroom and full bath, while the private primary suite occupies the entire second floor, complete with its own ensuite bathroom and a private balcony where you can unwind and take in the serene surroundings. The inviting living spaces flow seamlessly to an expansive covered deck overlooking beautiful green space, creating the perfect setting for morning coffee, outdoor dining, or relaxing with nature as your backdrop. Additional conveniences include a one-car garage, a one-car carport, and HOA dues that cover select utilities and trash service. Whether you’re looking for a full-time residence, weekend getaway, or investment opportunity, this tranquil Canyon Lake condo offers the idea
Escape to the peaceful beauty of Canyon Lake in this charming two-level condo surrounded by lush natural scenery! Offering 2 bedrooms, 2 full bathrooms, and a thoughtfully designed floor plan, this home is the perfect blend of comfort and low-maintenance living. The main level features a spacious secondary bedroom and full bath, while the private primary suite occupies the entire second floor, complete with its own ensuite bathroom and a private balcony where you can unwind and take in the serene surroundings. The inviting living spaces flow seamlessly to an expansive covered deck overlooking beautiful green space, creating the perfect setting for morning coffee, outdoor dining, or relaxing with nature as your backdrop. Additional conveniences include a one-car garage, a one-car carport, and HOA dues that cover select utilities and trash service. Whether you're looking for a full-time residence, weekend getaway, or investment opportunity, this tranquil Canyon Lake condo offers the idea
Disclaimer: Lot configuration and dimensions are estimates, not based on personal knowledge and come from a third party (Digital Map Products); therefore, you should not rely on the estimates and perform independent confirmation as to their accuracy
Ready to Sell your Home?
If you like this property and are also considering selling your current home now, you may find out how. Request your home selling analysis report featuring Recently Sold, Market Analysis, Home Valuations, and Market Update.
School information is computer generated and may not be accurate or current. Buyer must independently verify and confirm enrollment. Please contact the school district to determine the schools to which this property is zoned.











 Just listed
 Currency converter








 Share
Share


 Erase note
 You currently have no custom folders